Welcome to Resort Style living in the highly desirable Villages at Bridgewater community! This stunning two story offers a spacious and functional layout designed for modern living. The main level offers open and inviting living spaces ideal for entertaining, while the second floor provides privacy and comfort for the bedrooms. The generous primary suite includes a private bathroom and ample closet space. Additional bedrooms are perfect for family, guests, or a home office. Step outside to enjoy a large fenced backyard, ideal for outdoor gatherings, pets, or simply relaxing in your own private space. Residents of Villages at Bridgewater enjoy resort-style amenities, creating a lifestyle that feels like a vacation every day. Conveniently located near shopping, dining, major highways, and all that Lakeland has for you. This home combines space, comfort, and lifestyle. Schedule your private showing today and fall in love!
For sale
Price cut: $5K (6/1)
$335,000
5660 Elsinore Way, Lakeland, FL 33805
4beds
2,277sqft
Single Family Residence
Built in 2017
7,200 Square Feet Lot
$332,100 Zestimate®
$147/sqft
$142/mo HOA
What's special
Private bathroomGenerous primary suiteLarge fenced backyardSpacious and functional layoutAmple closet space
- 168 days |
- 308 |
- 27 |
Zillow last checked:
Listing updated:
Listed by:
Santos Lopez 407-493-9003,
NONA LEGACY POWERED BY LA ROSA 407-270-6841,
Grace Miranda 863-379-4448,
NONA LEGACY POWERED BY LA ROSA
Source: Stellar MLS,MLS#: S5142925 Originating MLS: Osceola
Originating MLS: Osceola
Facts & features
Interior
Bedrooms & bathrooms
- Bedrooms: 4
- Bathrooms: 3
- Full bathrooms: 2
- 1/2 bathrooms: 1
Primary bedroom
- Features: Walk-In Closet(s)
- Level: Second
- Area: 228.01 Square Feet
- Dimensions: 15.1x15.1
Bedroom 1
- Features: Built-in Closet
- Level: Second
- Area: 226.65 Square Feet
- Dimensions: 15.11x15
Bedroom 2
- Features: Built-in Closet
- Level: Second
- Area: 161.57 Square Feet
- Dimensions: 10.7x15.1
Bedroom 4
- Features: Built-in Closet
- Level: Second
- Area: 124.2 Square Feet
- Dimensions: 11.5x10.8
Primary bathroom
- Features: Built-in Closet
- Level: Second
- Area: 105.91 Square Feet
- Dimensions: 11.9x8.9
Bathroom 1
- Level: First
- Area: 35.91 Square Feet
- Dimensions: 5.7x6.3
Dining room
- Level: First
- Area: 149.49 Square Feet
- Dimensions: 9.9x15.1
Foyer
- Level: First
- Area: 213.3 Square Feet
- Dimensions: 15.8x13.5
Kitchen
- Features: Breakfast Bar, Kitchen Island, Stone Counters, Pantry
- Level: First
- Area: 143.45 Square Feet
- Dimensions: 9.5x15.1
Living room
- Level: First
- Area: 291.43 Square Feet
- Dimensions: 19.3x15.1
Heating
- Central
Cooling
- Central Air
Appliances
- Included: Dishwasher, Dryer, Electric Water Heater, Microwave, Range, Refrigerator, Washer
- Laundry: Upper Level
Features
- Ceiling Fan(s), Eating Space In Kitchen, Open Floorplan, PrimaryBedroom Upstairs, Solid Wood Cabinets, Stone Counters, Thermostat, Walk-In Closet(s)
- Flooring: Carpet, Tile
- Doors: Sliding Doors
- Has fireplace: No
Interior area
- Total structure area: 2,958
- Total interior livable area: 2,277 sqft
Video & virtual tour
Property
Parking
- Total spaces: 2
- Parking features: Garage - Attached
- Attached garage spaces: 2
- Details: Garage Dimensions: 22x22
Features
- Levels: One
- Stories: 1
- Patio & porch: Covered, Rear Porch
- Exterior features: Sidewalk
- Fencing: Fenced
Lot
- Size: 7,200 Square Feet
Details
- Parcel number: 242721161757002120
- Special conditions: None
Construction
Type & style
- Home type: SingleFamily
- Property subtype: Single Family Residence
Materials
- Block, Stucco
- Foundation: Slab
- Roof: Shingle
Condition
- New construction: No
- Year built: 2017
Utilities & green energy
- Sewer: Public Sewer
- Water: Public
- Utilities for property: Cable Available, Electricity Connected, Water Connected
Community & HOA
Community
- Features: Fishing, Clubhouse, Deed Restrictions, Fitness Center, Golf Carts OK, Park, Playground, Pool, Sidewalks, Tennis Court(s)
- Pet fee: $0 monthly
- Subdivision: VILLAGES/BRIDGEWATERVILLAGE 05B
HOA
- Has HOA: Yes
- Amenities included: Basketball Court, Clubhouse, Fitness Center, Park, Playground, Pool, Tennis Court(s), Trail(s)
- Services included: Cable TV, Internet
- HOA fee: $142 monthly
- HOA name: Villages at Bridgewater
- HOA phone: 863-413-1073
Location
- Region: Lakeland
Financial & listing details
- Price per square foot: $147/sqft
- Tax assessed value: $276,594
- Annual tax amount: $6,918
- Date on market: 2/3/2026
- Cumulative days on market: 362 days
- Listing terms: Cash,Conventional,FHA,VA Loan
- Ownership: Fee Simple
- Total actual rent: 0
- Electric utility on property: Yes
- Road surface type: Paved
Estimated market value
$332,100
$315,000 - $349,000
$2,395/mo
Price history
| Date | Event | Price |
|---|---|---|
| 6/1/2026 | Price change | $335,000-1.5%$147/sqft |
Source:  Stellar MLS #S5142925 Report a problem Stellar MLS #S5142925 Report a problem | ||
| 3/27/2026 | Price change | $340,000-1.4%$149/sqft |
Source: Stellar MLS #S5142925 Report a problem | ||
| 3/13/2026 | Price change | $345,000-1.4%$152/sqft |
Source: Stellar MLS #S5142925 Report a problem | ||
| 2/3/2026 | Listed for sale | $350,000$154/sqft |
Source: Stellar MLS #S5142925 Report a problem | ||
| 1/1/2026 | Listing removed | $350,000$154/sqft |
Source: Stellar MLS #TB8398935 Report a problem | ||
| 10/16/2025 | Price change | $350,000-1.4%$154/sqft |
Source: Stellar MLS #TB8398935 Report a problem | ||
| 9/10/2025 | Price change | $355,000-0.6%$156/sqft |
Source: Stellar MLS #TB8398935 Report a problem | ||
| 8/14/2025 | Price change | $357,000-0.3%$157/sqft |
Source: Stellar MLS #TB8398935 Report a problem | ||
| 8/11/2025 | Price change | $358,000-0.6%$157/sqft |
Source: Stellar MLS #TB8398935 Report a problem | ||
| 6/20/2025 | Listed for sale | $360,000+4.3%$158/sqft |
Source: Stellar MLS #TB8398935 Report a problem | ||
| 10/17/2023 | Listing removed | -- |
Source: Zillow Rentals Report a problem | ||
| 9/21/2023 | Sold | $345,000-1.4%$152/sqft |
Source: Stellar MLS #T3445126 Report a problem | ||
| 8/22/2023 | Pending sale | $350,000$154/sqft |
Source: Stellar MLS #T3445126 Report a problem | ||
| 7/16/2023 | Listed for sale | $350,000$154/sqft |
Source: Stellar MLS #T3445126 Report a problem | ||
| 5/23/2023 | Pending sale | $350,000$154/sqft |
Source: Stellar MLS #T3445126 Report a problem | ||
| 5/9/2023 | Listed for sale | $350,000+34.1%$154/sqft |
Source: Stellar MLS #T3445126 Report a problem | ||
| 3/31/2023 | Listed for rent | $2,450$1/sqft |
Source: Zillow Rentals Report a problem | ||
| 3/7/2023 | Sold | $261,000-25.2%$115/sqft |
Source: Public Record Report a problem | ||
| 10/1/2022 | Listing removed | -- |
Source: Stellar MLS #L4932062 Report a problem | ||
| 8/19/2022 | Listed for sale | $349,000+49.8%$153/sqft |
Source: Stellar MLS #L4932062 Report a problem | ||
| 8/11/2017 | Listing removed | $232,900+0.9%$102/sqft |
Source: OPENING DOORS REALTY LLC #T2836376 Report a problem | ||
| 3/13/2017 | Sold | $230,900-0.9%$101/sqft |
Source: Public Record Report a problem | ||
| 1/6/2017 | Price change | $232,900+1.3%$102/sqft |
Source: OPENING DOORS REALTY LLC #T2836376 Report a problem | ||
| 9/29/2016 | Price change | $229,900+0.9%$101/sqft |
Source: OPENING DOORS REALTY LLC #T2836376 Report a problem | ||
| 8/19/2016 | Listed for sale | $227,900$100/sqft |
Source: OPENING DOORS REALTY LLC #T2836376 Report a problem | ||
Public tax history
| Year | Property taxes | Tax assessment |
|---|---|---|
| 2025 | $4,990 -1.4% | $276,594 -1.4% |
| 2024 | $5,063 | $280,422 +45.9% |
| 2023 | -- | $192,241 +3% |
| 2022 | -- | $186,642 +3% |
| 2021 | -- | $181,206 +1.4% |
| 2020 | -- | $178,704 +2.3% |
| 2019 | -- | $174,686 -1.9% |
| 2018 | $1,586 | $178,144 +409% |
| 2017 | $1,586 +126.9% | $35,000 |
| 2016 | $699 -1.8% | $35,000 |
| 2015 | $712 -69.4% | $35,000 +40% |
| 2014 | $2,327 +407% | $25,000 +8.7% |
| 2013 | $459 -1% | $23,000 |
| 2012 | $464 -1.4% | $23,000 -4.2% |
| 2011 | $470 -1.1% | $24,000 |
| 2010 | $476 -15.5% | $24,000 -14.3% |
| 2009 | $563 | $28,000 |
Find assessor info on the county website
Monthly payment
Est. payment
Payment breakdown
Explore the cost of this home by adjusting the details. Changes won't be saved.Climate risks
Neighborhood: 33805
Nearby schools
GreatSchools rating
- 3/10Wendell Watson Elementary SchoolGrades: PK-5Distance: 0.7 mi
- 2/10Lake Gibson Middle SchoolGrades: 6-8Distance: 2.3 mi
- 2/10Tenoroc High SchoolGrades: 9-12Distance: 5 mi
- $316,6003 bd2 ba1.5k sqft5656 Elsinore Way, Lakeland, FL 33805Off Market

- $312,4004 bd2 ba1.8k sqft5664 Elsinore Way, Lakeland, FL 33805Off Market

- $356,7005 bd3 ba2.4k sqft5652 Elsinore Way, Lakeland, FL 33805Off Market

- $337,1006 bd2 ba2.6k sqft5668 Elsinore Way, Lakeland, FL 33805Off Market

- $329,4005 bd3 ba1.9k sqft5657 Elsinore Way, Lakeland, FL 33805Off Market
- $322,3004 bd2 ba1.8k sqft5661 Elsinore Way, Lakeland, FL 33805Off Market
- $313,1004 bd2 ba1.8k sqft5648 Elsinore Way, Lakeland, FL 33805Off Market
- $354,0005 bd3 ba1.9k sqft5672 Elsinore Way, Lakeland, FL 33805Sold
A local agent can set up tours, give advice and negotiate with sellers.
A local lender can help you make sure your offer is ready when you are.
Similar homes
- $285,9003 bd2 ba1.5k sqft5581 Maggiore Blvd, Lakeland, FL 33805For Sale

 MLS ID #S5150856, Darian Leblanc, COLDWELL BANKER REALTY. Stellar MLS
 - $310,0003 bd2 ba1.4k sqft603 Pointer Ln, Lakeland, FL 33809For Sale
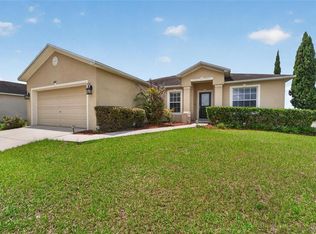 MLS ID #TB8519775, William Acosta, FOUNDATION REALTY GROUP. Stellar MLS
 - $330,0004 bd2 ba1.8k sqft911 Waterville Dr, Auburndale, FL 33823For Sale
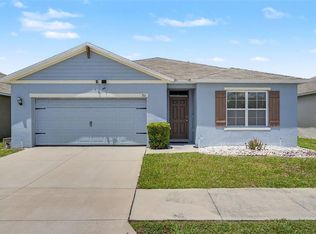 MLS ID #TB8508539, Adriana Echevarria, ORCHARD BROKERAGE, LLC. Stellar MLS
 - $324,9004 bd2 ba1.9k sqft1681 Red Loop, Lakeland, FL 33801For Sale
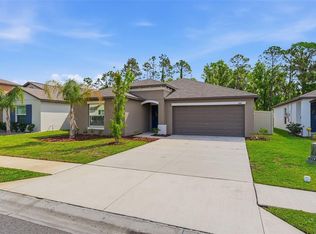 MLS ID #TB8496721, Jamie Devine Brown, PA, RE/MAX ALLIANCE GROUP. Stellar MLS
 - $354,0004 bd2 ba2k sqft6352 Prominence Point Dr, Lakeland, FL 33813For SaleMLS ID #L4962085, Carla Morey, LAKELAND HOMES AND REALTY, LLC. Stellar MLS
- $429,9004 bd3 ba2.1k sqft4004 Prima Lago Cir, Lakeland, FL 33810For SaleMLS ID #R4911651, Gerlida Bulilan, MILLSHIRE REALTY. Stellar MLS
- $339,0004 bd2 ba1.9k sqft1856 Red Loop, Lakeland, FL 33801For SaleMLS ID #S5151355, Chris Loschiavo, RE/MAX HERITAGE PROFESSIONALS. Stellar MLS
- $370,0004 bd2 ba2.3k sqft325 Auburn Grove Xing, Auburndale, FL 33823For SaleMLS ID #L4963357, Tony Acosta, CENTURY 21 MYERS REALTY. Stellar MLS
- $345,0004 bd3 ba1.9k sqft211 Ash Way, Auburndale, FL 33823For SaleMLS ID #S5152065, Arlin De Leon, PA, LA ROSA REALTY KISSIMMEE. Stellar MLS
- $299,9894 bd2 ba1.8k sqft1839 Yellow Trl, Lakeland, FL 33801For SaleMLS ID #O6387752, David Berlant, KELLER WILLIAMS REALTY AT THE PARKS. Stellar MLS
- $370,0004 bd3 ba2k sqft1026 Montgomery Ln, Polk City, FL 33868For SaleMLS ID #P4936511, CarLee Marchetti, STAR REALTY OF WINTER HAVEN. Stellar MLS
- $329,0004 bd2 ba2k sqft2595 San Marco Way, Winter Haven, FL 33884For SaleMLS ID #O6425670, Matt MacNab, OLYMPUS EXECUTIVE REALTY INC. Stellar MLS
- $299,0004 bd2 ba1.9k sqft1748 Red Loop, Lakeland, FL 33801For SaleMLS ID #TB8440325, Kandi Karban, 27NORTH REALTY. Stellar MLS
- $385,0004 bd2 ba2.3k sqft203 Auburn Grove Blvd, Auburndale, FL 33823For SaleMLS ID #P4939196, Renee Butler, BROKERS REALTY OF CENTRAL FLOR. Stellar MLS
- $307,5004 bd2 ba1.8k sqft284 Citrus Pointe Dr, Haines City, FL 33844For SaleMLS ID #O6425707, Sean McCartney, PRISTINE FLORIDA PROPERTIES LLC. Stellar MLS
- $335,0004 bd2 ba1.8k sqft5740 Grey Granite Way, Lakeland, FL 33811For SaleMLS ID #S5146556, Jason Prieto, LPT REALTY, LLC. Stellar MLS
- $362,4003 bd3 ba2.5k sqft2101 Hatteras Point, Lakeland, FL 33813For SaleMLS ID #L4961110, Michelle Howard, KELLER WILLIAMS REALTY SMART 1. Stellar MLS
- $350,0004 bd2 ba1.8k sqft5946 Shingle Creek Rd, Lakeland, FL 33811For SaleMLS ID #TB8506842, Anna Lieggi, REAL BROKER, LLC. Stellar MLS
- $380,0005 bd3 ba2.6k sqft210 Meadowbrook Blvd, Winter Haven, FL 33881For SaleMLS ID #TB8530332, Lancey Lewis, HOMELIFE REALTY COASTAL PROPERTIES LLC. Stellar MLS
- $370,0004 bd3 ba2.3k sqft3310 Weitzel Dr, Haines City, FL 33844For SaleMLS ID #S5153277, Vicky Torres Rodriguez, RE/MAX HERITAGE PROFESSIONALS. Stellar MLS
