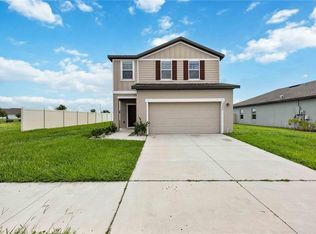
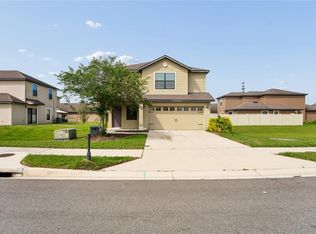
Welcome to 2658 Grandbury Grove Rd—where comfort, style, and everyday functionality come together beautifully. Exterior of house has been freshly painted (August 2026), built in 2020, this well-maintained home offers modern construction and peace of mind along with a spacious and inviting layout perfect for both relaxing and entertaining. From the moment you walk in, you’ll notice the natural light, open living areas, and thoughtful design that make this home feel warm and welcoming. The kitchen serves as the heart of the home, featuring ample cabinet space, a convenient layout, and plenty of room for gathering with family and friends. The living and dining areas flow seamlessly, creating an ideal space for hosting or enjoying quiet evenings at home. The primary suite provides a peaceful retreat with generous space and a private bath, while additional bedrooms have flexibility for family, guests, or a home office. Step outside to enjoy a backyard with room to unwind, play, or create your own outdoor oasis. Located in a desirable area, this home offers convenience to shopping, dining, schools, and major roadways—making daily life easy and accessible. Whether you’re a first-time buyer, growing family, or looking to downsize, this home checks all the boxes. Schedule your private showing today!
For sale
Price cut: $5K (10/1)
$320,000
2658 GRANDBURY GROVE ROAD, LAKELAND, FL 33811
4beds
1,867sqft
Single Family Residence
Built in 2020
6,111 Square Feet Lot
$319,400 Zestimate®
$171/sqft
$107/mo HOA
What's special
Thoughtful designSpacious and inviting layoutNatural lightAmple cabinet space
- 174 days
- 255
- 32
Zillow last checked:
Listing updated:
Listed by:
Nicole Elliott 863-812-7882,
COLDWELL BANKER REALTY 863-687-2233
Source: Stellar MLS,MLS#: L4961112 Originating MLS: Lakeland
Originating MLS: Lakeland
Facts & features
Interior
Bedrooms & bathrooms
- Bedrooms: 4
- Bathrooms: 2
- Full bathrooms: 2
Primary bedroom
- Features: Walk-In Closet(s)
- Level: First
- Area: 180 Square Feet
- Dimensions: 15x12
Bedroom 2
- Features: Built-in Closet
- Level: First
- Area: 110 Square Feet
- Dimensions: 11x10
Bedroom 3
- Features: Built-in Closet
- Level: First
- Area: 110 Square Feet
- Dimensions: 11x10
Bedroom 4
- Features: Built-in Closet
- Level: First
- Area: 121 Square Feet
- Dimensions: 11x11
Bathroom 1
- Level: First
- Area: 110 Square Feet
- Dimensions: 10x11
Bathroom 2
- Level: First
Kitchen
- Level: First
- Area: 198 Square Feet
- Dimensions: 11x18
Living room
- Level: First
- Area: 240 Square Feet
- Dimensions: 16x15
Heating
- Central
Cooling
- Central Air
Appliances
- Included: Dishwasher, Disposal, Electric Water Heater, Microwave, Range, Refrigerator
- Laundry: Inside
Features
- Ceiling Fan(s), Eating Space In Kitchen, Stone Counters
- Flooring: Ceramic Tile
- Has fireplace: No
Interior area
- Total structure area: 2,395
- Total interior livable area: 1,867 sqft
Video & virtual tour
Property
Parking
- Total spaces: 2
- Parking features: Driveway
- Attached garage spaces: 2
- Has uncovered spaces: Yes
Features
- Levels: One
- Stories: 1
- Exterior features: Irrigation System
Lot
- Size: 6,111 Square Feet
Details
- Parcel number: 232828138018004090
- Special conditions: None
Construction
Type & style
- Home type: SingleFamily
- Property subtype: Single Family Residence
Materials
- Block
- Foundation: Block
- Roof: Shingle
Condition
- New construction: No
- Year built: 2020
Utilities & green energy
- Sewer: Public Sewer
- Water: Public
- Utilities for property: BB/HS Internet Available, Cable Available, Electricity Connected, Underground Utilities
Community & HOA
Community
- Pet fee: $0 monthly
- Subdivision: LAKES/LAUREL HLNDS PH 2B
HOA
- Has HOA: Yes
- HOA fee: $107 monthly
- HOA name: Artemis Lifestyles / Sherley Aubrey
Location
- Region: Lakeland
Financial & listing details
- Price per square foot: $171/sqft
- Tax assessed value: $273,581
- Annual tax amount: $12
- Date on market: 4/16/2026
- Cumulative days on market: 167 days
- Listing terms: Cash,Conventional,FHA,VA Loan
- Ownership: Fee Simple
- Total actual rent: 0
- Electric utility on property: Yes
- Road surface type: Asphalt
Estimated market value
$319,400
$303,000 - $335,000
$2,336/mo
Price history
| Date | Event | Price |
|---|---|---|
| 10/1/2026 | Price change | $320,000-1.5%$171/sqft |
Source:  Stellar MLS #L4961112 Report a problem Stellar MLS #L4961112 Report a problem | ||
| 9/22/2026 | Price change | $325,000-1.5%$174/sqft |
Source: Stellar MLS #L4961112 Report a problem | ||
| 8/13/2026 | Price change | $330,000-1.5%$177/sqft |
Source: Stellar MLS #L4961112 Report a problem | ||
| 7/24/2026 | Price change | $335,000-1.4%$179/sqft |
Source: Stellar MLS #L4961112 Report a problem | ||
| 6/30/2026 | Price change | $339,900-1.5%$182/sqft |
Source: Stellar MLS #L4961112 Report a problem | ||
| 5/28/2026 | Price change | $345,000-2.8%$185/sqft |
Source: Stellar MLS #L4961112 Report a problem | ||
| 4/27/2026 | Price change | $355,000-2.7%$190/sqft |
Source: Stellar MLS #L4961112 Report a problem | ||
| 4/16/2026 | Listed for sale | $365,000+33.7%$196/sqft |
Source: Stellar MLS #L4961112 Report a problem | ||
| 4/5/2021 | Sold | $272,900$146/sqft |
Source: Stellar MLS #L4921218 Report a problem | ||
| 3/6/2021 | Pending sale | $272,900$146/sqft |
Source: Stellar MLS #L4921218 Report a problem | ||
| 3/4/2021 | Listed for sale | $272,900+10%$146/sqft |
Source: Stellar MLS #L4921218 Report a problem | ||
| 10/5/2020 | Sold | $247,990$133/sqft |
Source: Public Record Report a problem | ||
Public tax history
| Year | Property taxes | Tax assessment |
|---|---|---|
| 2025 | -- | $218,286 +2.9% |
| 2024 | -- | $212,134 +3% |
| 2023 | -- | $205,955 +3% |
| 2022 | -- | $199,956 +0.8% |
| 2021 | $3,754 +4437.6% | $198,454 +4473.7% |
| 2020 | $83 | $4,339 |
Find assessor info on the county website
Monthly payment
Est. payment
Payment breakdown
Explore the cost of this home by adjusting the details. Changes won't be saved.Climate risks
Neighborhood: 33811
- $307,1003 bd2 ba1.7k sqft2664 Grandbury Grove Rd, Lakeland, FL 33811Off Market
- $327,3003 bd2 ba1.8k sqft2652 Grandbury Grove Rd, Lakeland, FL 33811Off Market
- $317,5003 bd2 ba1.8k sqft2670 Grandbury Grove Rd, Lakeland, FL 33811Off Market
- $307,3003 bd2 ba1.7k sqft2646 Grandbury Grove Rd, Lakeland, FL 33811Off Market
Similar homes
- $359,0004 bd3 ba2.2k sqft5506 TURKEY CREEK WAY, LAKELAND, FL 33811For Sale
 MLS ID #O6421744, Jagdeep Dhamrait, REMAX SUNSTATE REALTY. Stellar MLS
 - $319,9004 bd3 ba1.8k sqft2513 CASPIAN DRIVE, LAKELAND, FL 33805For Sale
 MLS ID #TB8553078, Matt Gardner, EXP REALTY LLC. Stellar MLS
 - $390,0004 bd3 ba2.6k sqft5553 TURKEY CREEK WAY, LAKELAND, FL 33811For Sale
 MLS ID #O6432469, Rafaela Da Silveira, RAFAELA DA SILVEIRA, LLC.. Stellar MLS
 - $339,5004 bd2 ba1.8k sqft4981 FOXGLOVE CIRCLE, LAKELAND, FL 33811For Sale
 MLS ID #L4962476, Cyleste Goodson, FLORIDA REAL ESTATE COMPANY. Stellar MLS
 - $320,0003 bd2 ba2k sqft4362 SUN CENTER ROAD, MULBERRY, FL 33860For SaleMLS ID #L4964120, Lisa Matheny, ENGEL & VOELKERS LAKELAND. Stellar MLS
- $398,0002 bd2 ba2.2k sqft5536 KEATON SPRINGS DRIVE, LAKELAND, FL 33811For SaleMLS ID #TB8497572, Kandi Karban, 27NORTH REALTY. Stellar MLS
- $330,0004 bd3 ba2.2k sqft5660 ELSINORE WAY, LAKELAND, FL 33805For SaleMLS ID #TB8552127, Ingrid Santaliz, MARK SPAIN REAL ESTATE. Stellar MLS
- $290,0003 bd2 ba1.3k sqft3781 MADBURY CIRCLE, LAKELAND, FL 33810For SaleMLS ID #TB8540816, Erin Ravenel, RAVENEL REALTY GROUP,LLC. Stellar MLS
- $345,0004 bd2 ba2k sqft4469 STONEY RIVER DRIVE, MULBERRY, FL 33860For SaleMLS ID #TB8470739, Jared Rutherford, KELLER WILLIAMS TAMPA PROPERTIES. Stellar MLS
- $322,0002 bd2 ba1.9k sqft6276 SILVER LAKES DRIVE E, LAKELAND, FL 33810For SaleMLS ID #L4964589, Lori Edwards, COLDWELL BANKER REALTY. Stellar MLS
- $344,0004 bd2 ba1.8k sqft7019 HEATHERBROOK DRIVE, LAKELAND, FL 33809For SaleMLS ID #L4964689, Jake Bellamy, REMAX EXPERTS. Stellar MLS
- $349,0003 bd2 ba1.9k sqft4505 FAIRWAY OAKS DRIVE, MULBERRY, FL 33860For SaleMLS ID #L4964586, Jana Lutz, COLDWELL BANKER REALTY. Stellar MLS
- $315,0004 bd2 ba1.9k sqft1681 RED LOOP, LAKELAND, FL 33801For SaleMLS ID #TB8496721, Jamie Devine Brown, PA, RE/MAX ALLIANCE GROUP. Stellar MLS
- $320,0004 bd2 ba1.8k sqft3883 CAPRI COAST DRIVE, PLANT CITY, FL 33565For SaleMLS ID #TB8521560, Brigittia Nickel-Long, FLORIDA EXECUTIVE REALTY. Stellar MLS
- $290,0003 bd2 ba1.5k sqft2119 PEYTO WAY, LAKELAND, FL 33805For SaleMLS ID #O6445514, Josue Soto, EXP REALTY LLC. Stellar MLS
- $289,9003 bd2 ba1.4k sqft8187 WOODVINE CIRCLE, LAKELAND, FL 33810For SaleMLS ID #O6408679, Robert Salmons, ENTERA REALTY LLC. Stellar MLS
- $307,5004 bd3 ba1.8k sqft6547 BAIKAL PLACE, LAKELAND, FL 33805New ConstructionMLS ID #O6414501, Josue Soto, EXP REALTY LLC. Stellar MLS
- $345,0003 bd2 ba1.4k sqft3212 PEBBLEBROOKE BOULEVARD, LAKELAND, FL 33810For SaleMLS ID #L4963898, Stephanie Gavric, FEE SIMPLE REALTY LLC. Stellar MLS
- $331,0005 bd3 ba2.3k sqft2427 CASPIAN DRIVE, LAKELAND, FL 33805For SaleMLS ID #TB8536525, Matt Gardner, EXP REALTY LLC. Stellar MLS
