Welcome to 2427 Caspian Dr! This 5-bedroom, 3-bathroom home in the sought-after BridgeWater community offers over 2,200 sq ft of living space. Step inside the foyer to find modern paint, tile flooring throughout the main areas, plush carpet in the bedrooms and loft. The layout features a dedicated dining area and spacious living room that connect seamlessly to the kitchen—complete with granite countertops and stainless steel appliances. The primary suite, which is on the first floor, boasts a private en-suite bathroom and a generous walk-in closet, while four additional bedrooms upstairs sharing two full bath. A dedicated laundry room situated on the first floor for added convenience. Conveniently located near schools, shopping, and major roadways. Call to schedule a showing today!
For sale
$345,000
2427 CASPIAN DRIVE, LAKELAND, FL 33805
5beds
2,346sqft
:
Get pre-qualified$2,402/mo
Single Family Residence
Built in 2019
5,467 Square Feet Lot
$-- Zestimate®
$147/sqft
$142/mo HOA
What's special
Modern paintPrivate en-suite bathroomGranite countertopsDedicated dining areaStainless steel appliancesGenerous walk-in closet
- 4 days |
- 129 |
- 13 |
Likely to sell faster than
Zillow last checked:
Listing updated:
Listed by:
Matt Gardner 724-513-6012,
EXP REALTY LLC 888-883-8509
Source: Stellar MLS,MLS#: TB8536525 Originating MLS: Sarasota - Manatee
Originating MLS: Sarasota - Manatee
Facts & features
Interior
Bedrooms & bathrooms
- Bedrooms: 5
- Bathrooms: 3
- Full bathrooms: 3
Rooms
- Room types: Loft
Primary bedroom
- Features: Walk-In Closet(s)
- Level: First
- Area: 169 Square Feet
- Dimensions: 13x13
Bedroom 2
- Features: Built-in Closet
- Level: Second
- Area: 180 Square Feet
- Dimensions: 12x15
Bedroom 3
- Features: Built-in Closet
- Level: Second
- Area: 154 Square Feet
- Dimensions: 11x14
Bedroom 4
- Features: Built-in Closet
- Level: Second
- Area: 110 Square Feet
- Dimensions: 11x10
Bedroom 5
- Features: Built-in Closet
- Level: Second
- Area: 110 Square Feet
- Dimensions: 11x10
Kitchen
- Level: First
- Area: 132 Square Feet
- Dimensions: 11x12
Living room
- Level: First
- Area: 272 Square Feet
- Dimensions: 16x17
Heating
- Central
Cooling
- Central Air
Appliances
- Included: Dishwasher, Microwave, Range, Refrigerator
- Laundry: Electric Dryer Hookup
Features
- Ceiling Fan(s), Living Room/Dining Room Combo, Walk-In Closet(s)
- Flooring: Carpet, Ceramic Tile
- Doors: Sliding Doors
- Has fireplace: No
Interior area
- Total structure area: 2,817
- Total interior livable area: 2,346 sqft
Video & virtual tour
Property
Parking
- Total spaces: 2
- Parking features: Garage - Attached
- Attached garage spaces: 2
Features
- Levels: Two
- Stories: 2
- Patio & porch: Covered
- Exterior features: Other
Lot
- Size: 5,467 Square Feet
Details
- Parcel number: 242721161760003200
- Special conditions: None
Construction
Type & style
- Home type: SingleFamily
- Architectural style: Traditional
- Property subtype: Single Family Residence
Materials
- Stucco
- Foundation: Slab
- Roof: Shingle
Condition
- New construction: No
- Year built: 2019
Utilities & green energy
- Sewer: Public Sewer
- Water: Public
- Utilities for property: Public
Community & HOA
Community
- Pet fee: $0 monthly
- Subdivision: VILLAGES/BRIDGEWATER VILLAGE 3
HOA
- Has HOA: Yes
- HOA fee: $142 monthly
- HOA name: Evergreen Lifestyles Management
- HOA phone: 877-221-6919
Location
- Region: Lakeland
Financial & listing details
- Price per square foot: $147/sqft
- Tax assessed value: $280,842
- Annual tax amount: $6,377
- Date on market: 8/7/2026
- Cumulative days on market: 4 days
- Listing terms: Cash,Conventional,FHA,VA Loan
- Ownership: Fee Simple
- Total actual rent: 0
- Road surface type: Asphalt, Paved
Estimated market value
Not available
Estimated sales range
Not available
Not available
Price history
| Date | Event | Price |
|---|---|---|
| 8/7/2026 | Listed for sale | $345,000+37.5%$147/sqft |
Source: eXp Realty #TB8536525 Report a problem | ||
| 11/9/2023 | Listing removed | -- |
Source: Zillow Rentals Report a problem | ||
| 10/27/2023 | Price change | $2,345-7.9%$1/sqft |
Source: Zillow Rentals Report a problem | ||
| 10/8/2023 | Listed for rent | $2,545+15.9%$1/sqft |
Source: Zillow Rentals Report a problem | ||
| 1/20/2023 | Listing removed | -- |
Source: Zillow Rentals Report a problem | ||
| 1/5/2023 | Listed for rent | $2,195+12.9%$1/sqft |
Source: Zillow Rentals Report a problem | ||
| 4/10/2020 | Listing removed | $1,945$1/sqft |
Source: Main Street Renewal Report a problem | ||
| 1/10/2020 | Listed for rent | $1,945$1/sqft |
Source: Main Street Renewal Corporate Report a problem | ||
| 10/24/2019 | Listing removed | $250,900$107/sqft |
Source: FLORIDA REALTY HUB LLC #T3202438 Report a problem | ||
| 10/4/2019 | Price change | $250,900+1.6%$107/sqft |
Source: FLORIDA REALTY HUB LLC #T3202438 Report a problem | ||
| 10/3/2019 | Listed for sale | $246,900$105/sqft |
Source: FLORIDA REALTY HUB LLC #T3202438 Report a problem | ||
Public tax history
| Year | Property taxes | Tax assessment |
|---|---|---|
| 2025 | $5,066 +2.8% | $280,842 +3.7% |
| 2024 | $4,926 +1.8% | $270,713 +10% |
| 2023 | $4,837 +12.8% | $246,103 +10% |
| 2022 | $4,287 +11.5% | $223,730 +10% |
| 2021 | $3,847 -0.6% | $203,391 +0.2% |
| 2020 | $3,872 +974.2% | $203,076 +1746.1% |
| 2019 | $360 -75% | $11,000 +10% |
| 2018 | $1,439 +12.8% | $10,000 |
| 2017 | $1,275 +2135.4% | $10,000 +250.1% |
| 2016 | $57 | $2,856 |
Find assessor info on the county website
Monthly payment
Est. payment
Payment breakdown
Explore the cost of this home by adjusting the details. Changes won't be saved.Climate risks
Neighborhood: 33805
Nearby schools
GreatSchools rating
- 3/10Wendell Watson Elementary SchoolGrades: PK-5Distance: 0.4 mi
- 2/10Lake Gibson Middle SchoolGrades: 6-8Distance: 2.3 mi
- 2/10Tenoroc High SchoolGrades: 9-12Distance: 5.2 mi
Schools provided by the listing agent
- Elementary: Wendell Watson Elem
- Middle: Lake Gibson Middle/Junio
- High: Tenoroc Senior
Source: Stellar MLS. This data may not be complete. We recommend contacting the local school district to confirm school assignments for this home.
- $268,9003 bd2 ba1.5k sqft2431 Caspian Dr, Lakeland, FL 33805Off Market

- $288,8003 bd2 ba1.6k sqft2423 Caspian Dr, Lakeland, FL 33805Off Market
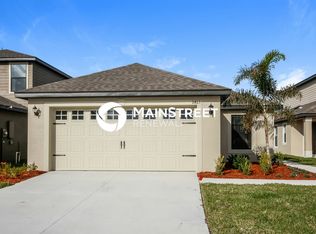
- $304,1003 bd2 ba1.6k sqft2435 Caspian Dr, Lakeland, FL 33805Off Market

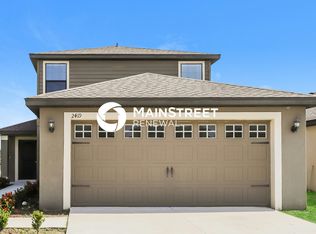
- $2,2304 bd3 ba2k sqft2419 Caspian Dr, Lakeland, FL 33805For Rent
- $265,3003 bd2 ba1.4k sqft6515 Baikal Pl, Lakeland, FL 33805Off Market
- $275,1003 bd2 ba1.4k sqft2439 Caspian Dr, Lakeland, FL 33805Off Market
- $268,3003 bd2 ba1.5k sqft6519 Baikal Pl, Lakeland, FL 33805Off Market
- $--3 bd2 ba1.5k sqft6519 Baikal Pl #1, Lakeland, FL 33805Off Market
A local agent can set up tours, give advice and negotiate with sellers.
A local lender can help you make sure your offer is ready when you are.
Similar homes
- $299,9003 bd2 ba1.6k sqft2403 CASPIAN DRIVE, LAKELAND, FL 33805For Sale
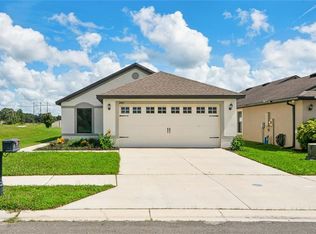
 MLS ID #TB8536512, Matt Gardner, EXP REALTY LLC. Stellar MLS
 - $330,0004 bd3 ba1.8k sqft6547 BAIKAL PLACE, LAKELAND, FL 33805New Construction
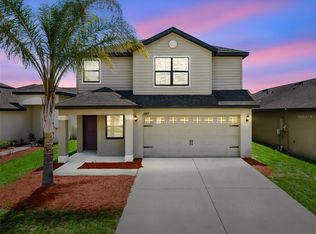 MLS ID #O6414501, Josue Soto, EXP REALTY LLC. Stellar MLS
 - $330,0004 bd3 ba2.2k sqft5660 ELSINORE WAY, LAKELAND, FL 33805For Sale
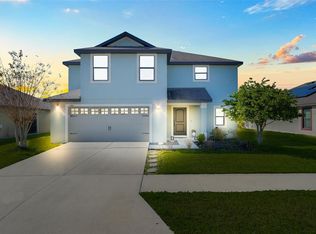 MLS ID #S5142925, Santos Lopez, NONA LEGACY POWERED BY LA ROSA. Stellar MLS
 - $289,9003 bd2 ba1.6k sqft6535 BAIKAL PLACE, LAKELAND, FL 33805For Sale
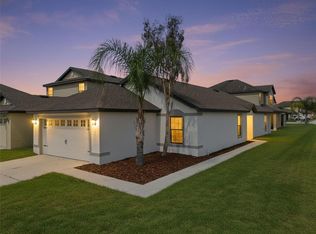 MLS ID #O6410382, Josue Soto, EXP REALTY LLC. Stellar MLS
 - $282,5003 bd2 ba1.5k sqft2447 CASPIAN DRIVE, LAKELAND, FL 33805For SaleMLS ID #O6401800, Josue Soto, EXP REALTY LLC. Stellar MLS
- $285,0003 bd2 ba1.4k sqft2222 CASPIAN DRIVE, LAKELAND, FL 33805For SaleMLS ID #O6419226, Josue Soto, EXP REALTY LLC. Stellar MLS
- $287,5003 bd2 ba1.6k sqft2414 CASPIAN DRIVE, LAKELAND, FL 33805For SaleMLS ID #O6404034, Josue Soto, EXP REALTY LLC. Stellar MLS
- $285,9003 bd2 ba1.5k sqft5581 MAGGIORE BOULEVARD, LAKELAND, FL 33805For SaleMLS ID #S5150856, Darian Leblanc, COLDWELL BANKER REALTY. Stellar MLS
- $390,0004 bd3 ba2.6k sqft5553 TURKEY CREEK WAY, LAKELAND, FL 33811For SaleMLS ID #O6432469, Rafaela Da Silveira, RAFAELA DA SILVEIRA, LLC.. Stellar MLS
- $354,0004 bd2 ba2k sqft6352 PROMINENCE POINT DRIVE, LAKELAND, FL 33813For SaleMLS ID #L4962085, Carla Morey, LAKELAND HOMES AND REALTY, LLC. Stellar MLS
- $309,0004 bd2 ba1.8k sqft4334 TROTTERS WAY, LAKELAND, FL 33801For SaleMLS ID #L4963627, Jana Lutz, COLDWELL BANKER REALTY. Stellar MLS
- $414,9005 bd3 ba2.5k sqft1779 YELLOW TRAIL, LAKELAND, FL 33801For SaleMLS ID #P4939233, Bill Hardy, BOARDWALK REALTY ASSOCIATES LLC. Stellar MLS
- $319,9904 bd3 ba2k sqft2189 TENEROC TRAIL, LAKELAND, FL 33801For SaleMLS ID #S5147408, Nathaly Valecillos, PA, EXP REALTY LLC. Stellar MLS
- $330,0004 bd2 ba1.8k sqft911 WATERVILLE DR, AUBURNDALE, FL 33823For SaleMLS ID #TB8508539, Adriana Echevarria, ORCHARD BROKERAGE, LLC. Stellar MLS
- $350,0005 bd3 ba2.5k sqft6022 GREY HERON DRIVE, WINTER HAVEN, FL 33881For SaleMLS ID #O6424822, Xiomara Pichardo, LPT REALTY, LLC. Stellar MLS
- $343,0004 bd3 ba1.9k sqft211 ASH WAY, AUBURNDALE, FL 33823For SaleMLS ID #S5152065, Arlin De Leon, PA, LA ROSA REALTY KISSIMMEE. Stellar MLS
- $369,0004 bd3 ba2.2k sqft5506 TURKEY CREEK WAY, LAKELAND, FL 33811For SaleMLS ID #O6421744, Jagdeep Dhamrait, REMAX SUNSTATE REALTY. Stellar MLS
- $395,0005 bd3 ba2.7k sqft8811 ASHLAND AVENUE, POLK CITY, FL 33868For SaleMLS ID #TB8509086, Trevor Skeens, RE/MAX REALTY UNLIMITED. Stellar MLS
- $325,0005 bd3 ba2.6k sqft6115 GREY HERON DRIVE, WINTER HAVEN, FL 33881For SaleMLS ID #O6427513, Shirley Mancero, IAD REAL ESTATE. Stellar MLS
- $352,9005 bd3 ba2.6k sqft817 SHEEN CIRCLE, HAINES CITY, FL 33844For SaleMLS ID #O6413118, Alexis McKenzie, REAL BROKER, LLC. Stellar MLS
