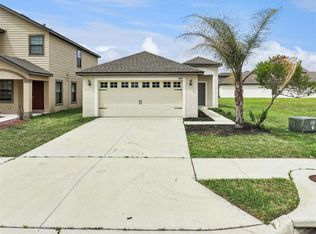
Searching for a move-in ready 4-bed home in Lakeland with modern finishes, resort-style amenities, and convenient access to both Tampa and Orlando? Welcome to 6547 Baikal Place, a beautifully maintained single-family residence located within the highly desirable Villages at Bridgewater community. Built in 2019, this 4-bedroom, 2.5-bathroom home offers 1,823 square feet of thoughtfully designed living space that balances comfort, functionality, and style. The open-concept floor plan creates seamless flow between the living, dining, and kitchen areas, making it ideal for both everyday living and entertaining. The kitchen serves as the heart of the home and features granite countertops, a center island, 42-inch cabinetry, and a full stainless steel appliance package including a range, microwave, refrigerator, and dishwasher. Tile flooring enhances the main living areas while plush carpeting adds comfort to the bedrooms. Recent updates include the kitchen and bathrooms, and the roof, HVAC system, and water heater are all approximately seven years old, providing added peace of mind. The spacious layout includes four bedrooms and two and a half bathrooms, offering flexibility for guests, hobbies, work-from-home needs, or growing households. Outside, a two-car garage and private driveway provide ample parking and storage. Residents of Villages at Bridgewater enjoy access to an impressive collection of amenities including a resort-style pool, fitness center, clubhouse, tennis courts, basketball courts, playgrounds, walking trails, private fishing dock, canoe launch, and scenic lakes throughout the community. Conveniently located near SR-33 and Interstate 4, this home provides quick access to Tampa, Orlando, major employment corridors, shopping, dining, and entertainment. Nearby destinations include Historic Downtown Lakeland, Lake Parker Park, Common Ground Park, Florida Southern College, Safari Wilderness, and a variety of local restaurants and retail centers. Combining modern upgrades, desirable community amenities, and a prime North Lakeland location, this property presents an outstanding opportunity to enjoy the best of Central Florida living.
New construction
Price cut: $5K (7/20)
$330,000
6547 BAIKAL PLACE, LAKELAND, FL 33805
4beds
1,823sqft
:
Get pre-qualified$2,325/mo
Single Family Residence
Built in 2019
4,426 Square Feet Lot
$327,600 Zestimate®
$181/sqft
$142/mo HOA
What's special
Modern finishesCenter islandTwo-car garageGranite countertopsOpen-concept floor planPrivate driveway
- 50 days |
- 191 |
- 16 |
Zillow last checked:
Listing updated:
Listed by:
Josue Soto 321-945-8315,
EXP REALTY LLC 888-883-8509
Source: Stellar MLS,MLS#: O6414501 Originating MLS: Orlando Regional
Originating MLS: Orlando Regional
Facts & features
Interior
Bedrooms & bathrooms
- Bedrooms: 4
- Bathrooms: 3
- Full bathrooms: 2
- 1/2 bathrooms: 1
Primary bedroom
- Features: Walk-In Closet(s)
- Level: Second
- Area: 223.17 Square Feet
- Dimensions: 12.9x17.3
Bedroom 2
- Features: Built-in Closet
- Level: Second
- Area: 111.02 Square Feet
- Dimensions: 9.1x12.2
Bedroom 3
- Features: Built-in Closet
- Level: Second
- Area: 170.97 Square Feet
- Dimensions: 13.9x12.3
Bedroom 4
- Features: Built-in Closet
- Level: Second
- Area: 97 Square Feet
- Dimensions: 9.7x10
Primary bathroom
- Level: Second
- Area: 88.74 Square Feet
- Dimensions: 10.2x8.7
Bathroom 2
- Level: First
- Area: 29.15 Square Feet
- Dimensions: 5.5x5.3
Bathroom 2
- Level: Second
- Area: 38.63 Square Feet
- Dimensions: 4.11x9.4
Balcony porch lanai
- Level: First
- Area: 84.7 Square Feet
- Dimensions: 11x7.7
Dining room
- Level: First
- Area: 102.95 Square Feet
- Dimensions: 14.5x7.1
Foyer
- Level: First
- Area: 37.82 Square Feet
- Dimensions: 6.2x6.1
Kitchen
- Level: First
- Area: 126.15 Square Feet
- Dimensions: 14.5x8.7
Laundry
- Level: Second
- Area: 34.45 Square Feet
- Dimensions: 5.3x6.5
Living room
- Level: First
- Area: 218.96 Square Feet
- Dimensions: 13.6x16.1
Loft
- Level: Second
- Area: 91.12 Square Feet
- Dimensions: 6.7x13.6
Heating
- Central
Cooling
- Central Air
Appliances
- Included: Dishwasher, Disposal, Microwave, Range, Refrigerator
- Laundry: Inside, Laundry Room
Features
- Ceiling Fan(s), Living Room/Dining Room Combo, Open Floorplan, PrimaryBedroom Upstairs, Solid Surface Counters, Walk-In Closet(s)
- Flooring: Carpet, Tile
- Doors: Sliding Doors
- Has fireplace: No
Interior area
- Total structure area: 2,348
- Total interior livable area: 1,823 sqft
Video & virtual tour
Property
Parking
- Total spaces: 2
- Parking features: Driveway
- Attached garage spaces: 2
- Has uncovered spaces: Yes
- Details: Garage Dimensions: 18x22
Features
- Levels: Two
- Stories: 2
- Patio & porch: Patio
- Exterior features: Irrigation System, Lighting, Sidewalk
- On waterfront: Yes
- Waterfront features: Waterfront
Lot
- Size: 4,426 Square Feet
- Features: In County, Near Public Transit, Sidewalk
- Residential vegetation: Fruit Trees
Details
- Parcel number: 242721161760002220
- Special conditions: None
Construction
Type & style
- Home type: SingleFamily
- Architectural style: Traditional
- Property subtype: Single Family Residence
Materials
- Block, Stucco
- Foundation: Slab
- Roof: Shingle
Condition
- Completed
- New construction: Yes
- Year built: 2019
Utilities & green energy
- Sewer: Public Sewer
- Water: Public
- Utilities for property: Cable Available, Electricity Connected, Public, Sewer Connected, Water Connected
Community & HOA
Community
- Features: Dock, Fishing, Waterfront, Clubhouse, Community Mailbox, Deed Restrictions, Fitness Center, Golf Carts OK, Playground, Pool, Sidewalks, Tennis Court(s)
- Pet fee: $0 monthly
- Subdivision: VILLAGES AT BRIDGEWATER
HOA
- Has HOA: Yes
- Amenities included: Clubhouse, Fitness Center, Playground, Pool, Recreation Facilities, Tennis Court(s)
- HOA fee: $142 monthly
- HOA name: Evergreen Lifestyles Management
- HOA phone: 877-221-6919
Location
- Region: Lakeland
Financial & listing details
- Price per square foot: $181/sqft
- Tax assessed value: $242,758
- Annual tax amount: $5,462
- Date on market: 6/11/2026
- Cumulative days on market: 51 days
- Listing terms: Cash,Conventional,FHA,VA Loan
- Ownership: Fee Simple
- Total actual rent: 0
- Electric utility on property: Yes
- Road surface type: Paved, Asphalt
Estimated market value
$327,600
$311,000 - $344,000
$2,187/mo
Price history
| Date | Event | Price |
|---|---|---|
| 7/20/2026 | Price change | $330,000-1.5%$181/sqft |
Source: eXp Realty #O6414501 Report a problem | ||
| 6/11/2026 | Listed for sale | $335,000+47%$184/sqft |
Source:  Stellar MLS #O6414501 Report a problem Stellar MLS #O6414501 Report a problem | ||
| 4/18/2025 | Listing removed | $2,155$1/sqft |
Source: Zillow Rentals Report a problem | ||
| 4/8/2025 | Listed for rent | $2,155-2.9%$1/sqft |
Source: Zillow Rentals Report a problem | ||
| 10/16/2024 | Listing removed | $2,220-1.1%$1/sqft |
Source: Zillow Rentals Report a problem | ||
| 11/18/2023 | Listing removed | -- |
Source: Zillow Rentals Report a problem | ||
| 10/7/2023 | Price change | $2,245-2.2%$1/sqft |
Source: Zillow Rentals Report a problem | ||
| 10/6/2023 | Listed for rent | $2,295+8%$1/sqft |
Source: Zillow Rentals Report a problem | ||
| 9/29/2022 | Listing removed | -- |
Source: Zillow Rental Network Premium Report a problem | ||
| 9/17/2022 | Price change | $2,125-4.5%$1/sqft |
Source: Zillow Rental Network Premium Report a problem | ||
| 9/2/2022 | Price change | $2,225-2.2%$1/sqft |
Source: Zillow Rental Network Premium Report a problem | ||
| 8/12/2022 | Price change | $2,275-4.2%$1/sqft |
Source: Zillow Rental Network Premium Report a problem | ||
| 7/28/2022 | Price change | $2,375-0.8%$1/sqft |
Source: Zillow Rental Network Premium Report a problem | ||
| 7/9/2022 | Price change | $2,395+6.7%$1/sqft |
Source: Zillow Rental Network Premium Report a problem | ||
| 7/7/2022 | Listed for rent | $2,245+38.2%$1/sqft |
Source: Zillow Rental Network Premium Report a problem | ||
| 6/12/2020 | Listing removed | $1,625$1/sqft |
Source: Main Street Renewal Report a problem | ||
| 5/29/2020 | Price change | $1,625-1.2%$1/sqft |
Source: Main Street Renewal Report a problem | ||
| 3/20/2020 | Price change | $1,645-2.9%$1/sqft |
Source: Main Street Renewal Report a problem | ||
| 2/25/2020 | Price change | $1,695-2.9%$1/sqft |
Source: Main Street Renewal Report a problem | ||
| 12/14/2019 | Listed for rent | $1,745$1/sqft |
Source: Main Street Renewal Corporate Report a problem | ||
| 10/24/2019 | Listing removed | $227,900$125/sqft |
Source: FLORIDA REALTY HUB LLC #T3183528 Report a problem | ||
| 10/4/2019 | Price change | $227,900+1.3%$125/sqft |
Source: FLORIDA REALTY HUB LLC #T3183528 Report a problem | ||
| 6/27/2019 | Listed for sale | $224,900$123/sqft |
Source: FLORIDA REALTY HUB LLC #T3183528 Report a problem | ||
Public tax history
| Year | Property taxes | Tax assessment |
|---|---|---|
| 2025 | $4,379 +4% | $242,758 +4.9% |
| 2024 | $4,213 +2% | $231,523 +10% |
| 2023 | $4,129 +14% | $210,475 +10% |
| 2022 | $3,622 +10.1% | $191,341 +10% |
| 2021 | $3,290 -0.4% | $173,946 +0.4% |
| 2020 | $3,305 +816.9% | $173,330 +1475.7% |
| 2019 | $360 -75% | $11,000 +10% |
| 2018 | $1,439 +12.8% | $10,000 |
| 2017 | $1,275 +2135.4% | $10,000 +250.1% |
| 2016 | $57 | $2,856 |
Find assessor info on the county website
Monthly payment
Est. payment
Payment breakdown
Explore the cost of this home by adjusting the details. Changes won't be saved.Climate risks
Neighborhood: 33805
Nearby schools
GreatSchools rating
- 3/10Wendell Watson Elementary SchoolGrades: PK-5Distance: 0.3 mi
- 2/10Lake Gibson Middle SchoolGrades: 6-8Distance: 2.3 mi
- 2/10Tenoroc High SchoolGrades: 9-12Distance: 5.3 mi
Schools provided by the listing agent
- Elementary: Wendell Watson Elem
- Middle: Lake Gibson Middle/Junio
- High: Tenoroc Senior
Source: Stellar MLS. This data may not be complete. We recommend contacting the local school district to confirm school assignments for this home.
- $288,7003 bd2 ba1.5k sqft6551 Baikal Pl, Lakeland, FL 33805Off Market

- $262,8003 bd2 ba1.4k sqft6543 Baikal Pl, Lakeland, FL 33805Off Market
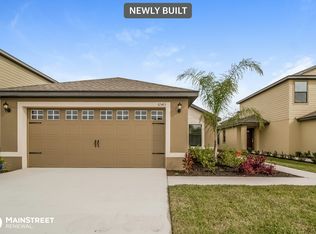
- $302,5004 bd2 ba2k sqft6539 Baikal Pl, Lakeland, FL 33805Off Market
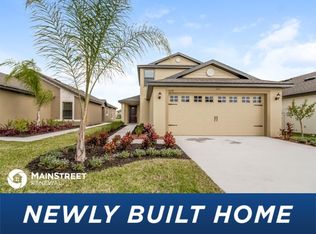
- $340,0005 bd4 ba2.2k sqft6555 Baikal Pl, Lakeland, FL 33805Off Market
- $295,0003 bd2 ba1.6k sqft2231 Caspian Dr, Lakeland, FL 33805Off Market
- $291,8004 bd2 ba1.8k sqft2116 Peyto Way, Lakeland, FL 33805Off Market
- $283,8003 bd2 ba1.5k sqft6546 Baikal Pl, Lakeland, FL 33805Off Market
- $295,9003 bd2 ba1.6k sqft6550 Baikal Pl, Lakeland, FL 33805Off Market
A local agent can set up tours, give advice and negotiate with sellers.
A local lender can help you make sure your offer is ready when you are.
Similar homes
- $335,0004 bd3 ba2.2k sqft5660 ELSINORE WAY, LAKELAND, FL 33805For Sale
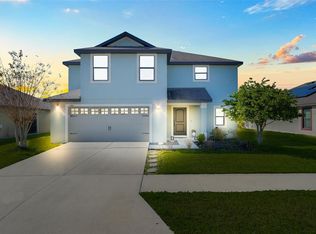
 MLS ID #S5142925, Santos Lopez, NONA LEGACY POWERED BY LA ROSA. Stellar MLS
 - $295,0003 bd2 ba1.6k sqft6535 BAIKAL PLACE, LAKELAND, FL 33805For Sale
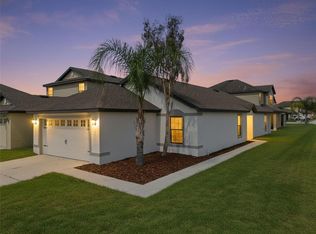 MLS ID #O6410382, Josue Soto, EXP REALTY LLC. Stellar MLS
 - $285,0003 bd2 ba1.4k sqft2222 CASPIAN DRIVE, LAKELAND, FL 33805For Sale
 MLS ID #O6419226, Josue Soto, EXP REALTY LLC. Stellar MLS
 - $282,5003 bd2 ba1.5k sqft2447 CASPIAN DRIVE, LAKELAND, FL 33805For Sale
 MLS ID #O6401800, Josue Soto, EXP REALTY LLC. Stellar MLS
 - $292,5003 bd2 ba1.6k sqft2414 CASPIAN DRIVE, LAKELAND, FL 33805For SaleMLS ID #O6404034, Josue Soto, EXP REALTY LLC. Stellar MLS
- $342,8003 bd3 ba2k sqft8130 WOODVINE CIRCLE, LAKELAND, FL 33810For SaleMLS ID #O6408084, Blake Keathley, EVERYSTATE INC.. Stellar MLS
- $330,0004 bd2 ba1.8k sqft911 WATERVILLE DR, AUBURNDALE, FL 33823For SaleMLS ID #TB8508539, Adriana Echevarria, ORCHARD BROKERAGE, LLC. Stellar MLS
- $335,0003 bd2 ba1.7k sqft8804 HINSDALE HEIGHTS DRIVE, POLK CITY, FL 33868For SaleMLS ID #TB8513676, Tony Baroni, KELLER WILLIAMS SUBURBAN TAMPA. Stellar MLS
- $309,9003 bd2 ba1.4k sqft8187 WOODVINE CIRCLE, LAKELAND, FL 33810For SaleMLS ID #O6408679, Robert Salmons, ENTERA REALTY LLC. Stellar MLS
- $354,0004 bd2 ba2k sqft6352 PROMINENCE POINT DRIVE, LAKELAND, FL 33813For SaleMLS ID #L4962085, Carla Morey, LAKELAND HOMES AND REALTY, LLC. Stellar MLS
- $383,2004 bd3 ba2.3k sqft8870 PEBBLEBROOKE DRIVE, LAKELAND, FL 33810For SaleMLS ID #O6416782, Blake Keathley, EVERYSTATE INC.. Stellar MLS
- $329,9003 bd2 ba1.8k sqft4050 WHISTLEWOOD CIRCLE, LAKELAND, FL 33811For SaleMLS ID #L4963386, Jeanna Jackson, KELLER WILLIAMS REALTY. Stellar MLS
- $425,0004 bd2 ba2.1k sqft2954 DUNHILL CIRCLE, LAKELAND, FL 33810For SaleMLS ID #C7527772, William Figueroa, SOVEREIGN REAL ESTATE GROUP. Stellar MLS
- $325,0005 bd3 ba2.6k sqft6115 GREY HERON DRIVE, WINTER HAVEN, FL 33881For SaleMLS ID #O6427513, Shirley Mancero, IAD REAL ESTATE. Stellar MLS
- $339,5003 bd2 ba1.8k sqft345 SUMMERSHORE DRIVE, AUBURNDALE, FL 33823For SaleMLS ID #O6414125, Blake Keathley, EVERYSTATE INC.. Stellar MLS
- $339,0004 bd2 ba1.9k sqft4022 ALISSA LANE, HAINES CITY, FL 33844For SaleMLS ID #S5151103, Mora Perez, NONA LEGACY POWERED BY LA ROSA. Stellar MLS
- $320,0004 bd2 ba1.8k sqft497 NOBLE AVENUE, DAVENPORT, FL 33837For SaleMLS ID #O6422399, Luis Rivera Colon, LPT REALTY, LLC. Stellar MLS
- $429,9004 bd3 ba2.1k sqft4004 PRIMA LAGO CIRCLE, LAKELAND, FL 33810For SaleMLS ID #R4911651, Gerlida Bulilan, MILLSHIRE REALTY. Stellar MLS
- $340,0003 bd2 ba2k sqft3913 WHITE IBIS RD, LAKELAND, FL 33811For SaleMLS ID #TB8506999, Maria Denbow, ORCHARD BROKERAGE, LLC. Stellar MLS
- $309,9004 bd2 ba1.8k sqft996 SUMMER GLEN DRIVE, WINTER HAVEN, FL 33880For SaleMLS ID #O6412843, Robert Salmons, ENTERA REALTY LLC. Stellar MLS
