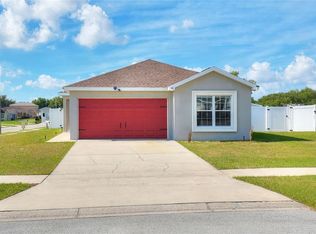
Come and see this move-in ready four-bedroom, two-bathroom home in the lovely Coventry Cove neighborhood. This home features a spacious open floor plan that seamlessly connects the living spaces for a highly functional and airy feel. The updated kitchen boasts beautiful granite countertops and stainless steel appliances, keeping the chef of the family engaged with the rest of the home. A well-appointed bathroom includes the convenience of a double vanity. Step outside to enjoy a private, fully fenced-in backyard that serves as a perfect space for outdoor entertaining or relaxing. Ideally located in Winter Haven, this home offers easy access to excellent shopping, dining, and vibrant local attractions. Schedule your private showing today!
For sale
Price cut: $10K (8/7)
$299,900
996 SUMMER GLEN DRIVE, WINTER HAVEN, FL 33880
4beds
1,851sqft
Single Family Residence
Built in 2019
8,024 Square Feet Lot
$-- Zestimate®
$162/sqft
$25/mo HOA
What's special
Well-appointed bathroomBeautiful granite countertopsSpacious open floor planUpdated kitchenPrivate fully fenced-in backyardStainless steel appliancesDouble vanity
- 78 days |
- 225 |
- 15 |
Zillow last checked:
Listing updated:
Listed by:
Robert Salmons 888-216-6364,
ENTERA REALTY LLC 888-216-6364
Source: Stellar MLS,MLS#: O6412843 Originating MLS: Orlando Regional
Originating MLS: Orlando Regional
Facts & features
Interior
Bedrooms & bathrooms
- Bedrooms: 4
- Bathrooms: 2
- Full bathrooms: 2
Rooms
- Room types: Family Room
Primary bedroom
- Features: Walk-In Closet(s)
- Level: First
- Area: 180 Square Feet
- Dimensions: 12x15
Bedroom 2
- Features: Walk-In Closet(s)
- Level: First
- Area: 110 Square Feet
- Dimensions: 10x11
Bedroom 3
- Features: Walk-In Closet(s)
- Level: First
- Area: 110 Square Feet
- Dimensions: 10x11
Bedroom 4
- Features: Walk-In Closet(s)
- Level: First
- Area: 132 Square Feet
- Dimensions: 11x12
Kitchen
- Level: First
- Area: 198 Square Feet
- Dimensions: 18x11
Living room
- Level: First
- Area: 165 Square Feet
- Dimensions: 15x11
Heating
- Central, Electric
Cooling
- Central Air
Appliances
- Included: Dishwasher, Disposal, Electric Water Heater, Exhaust Fan, Microwave, Refrigerator
- Laundry: Laundry Room
Features
- Ceiling Fan(s), Eating Space In Kitchen, Open Floorplan, Solid Wood Cabinets, Thermostat, Walk-In Closet(s)
- Flooring: Carpet, Tile
- Has fireplace: No
Interior area
- Total structure area: 1,851
- Total interior livable area: 1,851 sqft
Video & virtual tour
Property
Parking
- Total spaces: 2
- Parking features: Other
- Attached garage spaces: 2
Features
- Levels: One
- Stories: 1
- Patio & porch: Patio, Porch
- Exterior features: Sprinkler Metered
Lot
- Size: 8,024 Square Feet
- Dimensions: 116 x 69 x 110 x 71
Details
- Parcel number: 252836355262001150
- Special conditions: None
Construction
Type & style
- Home type: SingleFamily
- Architectural style: Traditional
- Property subtype: Single Family Residence
Materials
- Brick, Concrete, Stucco, Vinyl Siding
- Foundation: Slab
- Roof: Concrete,Other
Condition
- New construction: No
- Year built: 2019
Utilities & green energy
- Sewer: Public Sewer
- Water: Public
- Utilities for property: Electricity Connected, Water Connected
Community & HOA
Community
- Pet fee: $0 monthly
- Subdivision: COVENTRY COVE PH IL
HOA
- Has HOA: Yes
- HOA fee: $25 monthly
- HOA name: Garrison Property Services
- HOA phone: 863-439-6550
Location
- Region: Winter Haven
Financial & listing details
- Price per square foot: $162/sqft
- Tax assessed value: $249,162
- Annual tax amount: $3,961
- Date on market: 6/4/2026
- Cumulative days on market: 75 days
- Listing terms: Cash,Conventional,FHA,VA Loan
- Ownership: Fee Simple
- Total actual rent: 0
- Electric utility on property: Yes
- Road surface type: Asphalt
Estimated market value
Not available
Estimated sales range
Not available
Not available
Price history
| Date | Event | Price |
|---|---|---|
| 8/7/2026 | Price change | $299,900-3.2%$162/sqft |
Source:  Stellar MLS #O6412843 Report a problem Stellar MLS #O6412843 Report a problem | ||
| 7/10/2026 | Price change | $309,900-1.6%$167/sqft |
Source: Stellar MLS #O6412843 Report a problem | ||
| 6/4/2026 | Listed for sale | $314,900+5.3%$170/sqft |
Source: Stellar MLS #O6412843 Report a problem | ||
| 5/16/2025 | Listing removed | $1,945$1/sqft |
Source: Zillow Rentals Report a problem | ||
| 4/19/2025 | Price change | $1,945-1.5%$1/sqft |
Source: Zillow Rentals Report a problem | ||
| 4/12/2025 | Price change | $1,975-1.3%$1/sqft |
Source: Zillow Rentals Report a problem | ||
| 4/5/2025 | Price change | $2,000-1%$1/sqft |
Source: Zillow Rentals Report a problem | ||
| 3/29/2025 | Price change | $2,020-1.2%$1/sqft |
Source: Zillow Rentals Report a problem | ||
| 3/22/2025 | Price change | $2,045-1.2%$1/sqft |
Source: Zillow Rentals Report a problem | ||
| 3/15/2025 | Price change | $2,070-1.2%$1/sqft |
Source: Zillow Rentals Report a problem | ||
| 2/14/2025 | Listed for rent | $2,095+2.4%$1/sqft |
Source: Zillow Rentals Report a problem | ||
| 11/2/2024 | Listing removed | $299,000-3.9%$162/sqft |
Source: Stellar MLS #O5965995 Report a problem | ||
| 11/2/2023 | Listing removed | -- |
Source: Stellar MLS #O5965995 Report a problem | ||
| 5/19/2022 | Listing removed | -- |
Source: Zillow Rental Network Premium Report a problem | ||
| 4/12/2022 | Price change | $2,045-2.6%$1/sqft |
Source: Zillow Rental Network Premium Report a problem | ||
| 3/18/2022 | Price change | $2,100-2.1%$1/sqft |
Source: Zillow Rental Network Premium Report a problem | ||
| 3/15/2022 | Price change | $2,145-2.3%$1/sqft |
Source: Zillow Rental Network Premium Report a problem | ||
| 3/8/2022 | Price change | $2,195-2.4%$1/sqft |
Source: Zillow Rental Network Premium Report a problem | ||
| 2/18/2022 | Listed for rent | $2,250+45.2%$1/sqft |
Source: Zillow Rental Network Premium Report a problem | ||
| 11/5/2021 | Sold | $311,000+4%$168/sqft |
Source: Public Record Report a problem | ||
| 10/7/2021 | Pending sale | $299,000$162/sqft |
Source: Stellar MLS #O5965995 Report a problem | ||
| 10/5/2021 | Listed for sale | $299,000$162/sqft |
Source: Stellar MLS #O5965995 Report a problem | ||
| 9/14/2021 | Pending sale | $299,000$162/sqft |
Source: Stellar MLS #O5965995 Report a problem | ||
| 8/23/2021 | Listed for sale | $299,000+35.9%$162/sqft |
Source: Stellar MLS #O5965995 Report a problem | ||
| 7/29/2020 | Listing removed | $1,550$1/sqft |
Source: Zillow Rental Manager Report a problem | ||
| 7/15/2020 | Listed for rent | $1,550$1/sqft |
Source: AMERITEAM REALTY INC #O5877156 Report a problem | ||
| 7/23/2019 | Sold | $219,995$119/sqft |
Source: Public Record Report a problem | ||
Public tax history
| Year | Property taxes | Tax assessment |
|---|---|---|
| 2025 | $3,221 -0.4% | $249,162 -0.3% |
| 2024 | $3,236 -5.4% | $249,993 -4.2% |
| 2023 | $3,422 +4.4% | $260,830 +5.7% |
| 2022 | $3,278 +31.5% | $246,803 +37.1% |
| 2021 | $2,494 +3.8% | $179,991 +4.7% |
| 2020 | $2,402 +496% | $171,906 +514% |
| 2019 | $403 -32.8% | $28,000 +796.9% |
| 2018 | $600 | $3,122 |
Find assessor info on the county website
Monthly payment
Est. payment
Payment breakdown
Explore the cost of this home by adjusting the details. Changes won't be saved.Climate risks
Neighborhood: 33880
Nearby schools
GreatSchools rating
- 2/10Lake Shipp Elementary SchoolGrades: PK-5Distance: 1.3 mi
- 4/10Westwood Middle SchoolGrades: 6-8Distance: 1.6 mi
- 2/10Lake Region High SchoolGrades: 9-12Distance: 2.4 mi
Schools provided by the listing agent
- Elementary: Lake Shipp Elem
- Middle: Westwood Middle
- High: Lake Region High
Source: Stellar MLS. This data may not be complete. We recommend contacting the local school district to confirm school assignments for this home.
- $279,2003 bd2 ba1.6k sqft992 Summer Glen Dr, Winter Haven, FL 33880Off Market
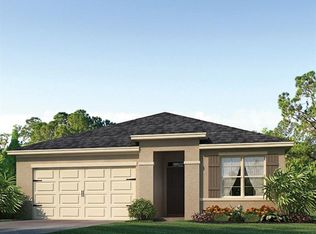
- $278,9003 bd2 ba1.8k sqft1010 Summer Glen Dr, Winter Haven, FL 33880Off Market
- $279,4004 bd2 ba2.1k sqft845 Sunset Cove Dr, Winter Haven, FL 33880Off Market

- $315,9004 bd3 ba2.5k sqft843 Sunset Cove Dr, Winter Haven, FL 33880Off Market
- $308,4004 bd2 ba1.8k sqft988 Summer Glen Dr, Winter Haven, FL 33880Off Market
- $263,4003 bd2 ba1.6k sqft847 Sunset Cove Dr, Winter Haven, FL 33880Off Market
- $272,4003 bd2 ba1.5k sqft1014 Summer Glen Dr, Winter Haven, FL 33880Off Market
- $293,4004 bd2 ba2.2k sqft841 Sunset Cove Dr, Winter Haven, FL 33880Off Market
A local agent can set up tours, give advice and negotiate with sellers.
Similar homes
- $340,0003 bd2 ba1.8k sqft1041 BROOKS WAY, WINTER HAVEN, FL 33880For Sale
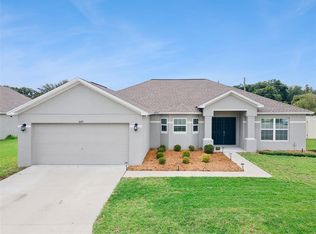
 MLS ID #O6430273, Hailey Cornell, REAL BROKER, LLC. Stellar MLS
 - $299,9994 bd3 ba2k sqft1126 SECOND DRIVE, EAGLE LAKE, FL 33839For Sale
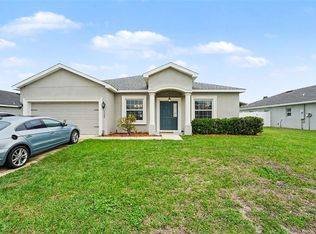 MLS ID #TB8496326, Justin Barnett, ORCHARD BROKERAGE, LLC. Stellar MLS
 - $299,9904 bd2 ba1.8k sqft143 PERSHING STREET, BARTOW, FL 33830For Sale
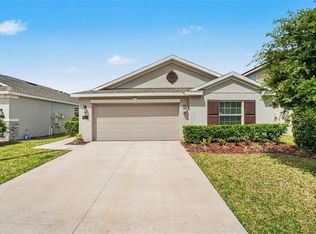 MLS ID #TB8495559, Sandra Kehoe, MARK SPAIN REAL ESTATE. Stellar MLS
 - $269,9004 bd2 ba1.5k sqft780 OVERLOOK GROVE DRIVE, WINTER HAVEN, FL 33884For Sale
 MLS ID #L4960255, Cyleste Goodson, FLORIDA REAL ESTATE COMPANY. Stellar MLS
 - $319,0003 bd2 ba2.2k sqft139 PERSHING STREET, BARTOW, FL 33830For SaleMLS ID #W7888143, Derek Venema, LAST FRONTIER REAL ESTATE & IN. Stellar MLS
- $325,0005 bd3 ba2.6k sqft6115 GREY HERON DRIVE, WINTER HAVEN, FL 33881For SaleMLS ID #O6427513, Shirley Mancero, IAD REAL ESTATE. Stellar MLS
- $259,0004 bd2 ba2k sqft1761 EAGLE PINES CIRCLE, EAGLE LAKE, FL 33839For SaleMLS ID #O6416318, Robert Salmons, ENTERA REALTY LLC. Stellar MLS
- $329,0004 bd2 ba2k sqft2595 SAN MARCO WAY, WINTER HAVEN, FL 33884For SaleMLS ID #O6425670, Matt MacNab, OLYMPUS EXECUTIVE REALTY INC. Stellar MLS
- $274,9004 bd2 ba1.4k sqft524 BURNHAM CIRCLE, AUBURNDALE, FL 33823For SaleMLS ID #L4963063, John Carter, KELLER WILLIAMS REALTY. Stellar MLS
- $345,0005 bd3 ba2.6k sqft321 ALEXZANDER WAY, WINTER HAVEN, FL 33881For SaleMLS ID #TB8524056, Joshua Nogowski, TAH FLORIDA LLC. Stellar MLS
- $287,5004 bd3 ba2.3k sqft884 CAMBRIDGE DRIVE, WINTER HAVEN, FL 33881For SaleMLS ID #TB8502061, Dana Cates, FOUNDATION REALTY GROUP. Stellar MLS
- $220,0003 bd2 ba1.6k sqft693 SQUIRES GROVE DRIVE, WINTER HAVEN, FL 33880For SaleMLS ID #TB8502032, Danielle Williams, MARK SPAIN REAL ESTATE. Stellar MLS
- $324,0003 bd2 ba1.8k sqft345 SUMMERSHORE DRIVE, AUBURNDALE, FL 33823For SaleMLS ID #O6414125, Blake Keathley, EVERYSTATE INC.. Stellar MLS
- $319,0004 bd2 ba1.7k sqft3978 WHITE IBIS ROAD, LAKELAND, FL 33811For SaleMLS ID #L4964230, Jana Lutz, COLDWELL BANKER REALTY. Stellar MLS
- $279,0004 bd2 ba1.8k sqft1897 VAN ALLEN LOOP, AUBURNDALE, FL 33823For SaleMLS ID #O6367716, Blake Keathley, EVERYSTATE INC.. Stellar MLS
- $300,0004 bd2 ba1.7k sqft243 SANDESTIN DRIVE, HAINES CITY, FL 33844For SaleMLS ID #S5149209, Rafael Ortiz Pena, KELLER WILLIAMS LEGACY REALTY. Stellar MLS
- $274,9003 bd2 ba1.3k sqft3328 WHITE INDIGO ROAD, WINTER HAVEN, FL 33884New ConstructionMLS ID #O6427924, Paul King, DR HORTON REALTY OF CENTRAL FLORIDA LLC. Stellar MLS
- $295,0003 bd2 ba1.7k sqft264 CHICAGO AVENUE W, HAINES CITY, FL 33844For SaleMLS ID #O6396679, Kathi Zerilli, REDFIN CORPORATION. Stellar MLS
- $329,4994 bd3 ba2k sqft5449 SAN PIETRO DRIVE, WINTER HAVEN, FL 33884New ConstructionMLS ID #TB8525544, Michael Human, CASA FRESCA REALTY. Stellar MLS
- $306,9004 bd2 ba1.8k sqft284 CITRUS POINTE DRIVE, HAINES CITY, FL 33844For SaleMLS ID #O6425707, Sean McCartney, PRISTINE FLORIDA PROPERTIES LLC. Stellar MLS
