Virtually Staged. Welcome to 321 Alexzander Way, a spacious, well apportioned home in the heart of Winter Haven! This location is central to Tampa and Orlando along with a very short drive to attractions such as Legoland. Built in 2021, this home boasts new sleek vinyl flooring in living areas, new carpet in bedrooms, new quartz countertops in the kitchen and fresh paint. 5 full bedrooms and 3 full baths, including a full bed/bath on the first floor for privacy or guests. Don't miss out on one of the few opportunities for a truly move-in ready home in this price point.
For sale
Price cut: $5K (10/5)
$334,900
321 ALEXZANDER WAY, WINTER HAVEN, FL 33881
5beds
2,696sqft
Single Family Residence
Built in 2021
6,003 Square Feet Lot
$-- Zestimate®
$124/sqft
$83/mo HOA
What's special
Spacious well apportioned homeNew carpet in bedrooms
- 107 days
- 250
- 22
Zillow last checked:
Listing updated:
Listed by:
Joshua Nogowski 754-234-9626,
TAH FLORIDA LLC 844-874-2661
Source: Stellar MLS,MLS#: TB8524056 Originating MLS: Suncoast Tampa
Originating MLS: Suncoast Tampa
Facts & features
Interior
Bedrooms & bathrooms
- Bedrooms: 5
- Bathrooms: 3
- Full bathrooms: 3
Primary bedroom
- Features: Walk-In Closet(s)
- Level: Second
- Area: 216 Square Feet
- Dimensions: 12x18
Bedroom 2
- Features: Built-in Closet
- Level: First
- Area: 144 Square Feet
- Dimensions: 12x12
Bedroom 3
- Features: Built-in Closet
- Level: Second
- Area: 143 Square Feet
- Dimensions: 13x11
Bedroom 4
- Features: Built-in Closet
- Level: Second
- Area: 121 Square Feet
- Dimensions: 11x11
Bedroom 5
- Features: Built-in Closet
- Level: Second
- Area: 110 Square Feet
- Dimensions: 10x11
Kitchen
- Level: First
- Area: 252 Square Feet
- Dimensions: 18x14
Living room
- Level: First
- Area: 272 Square Feet
- Dimensions: 17x16
Heating
- Central
Cooling
- Central Air
Appliances
- Included: Dishwasher, Range, Refrigerator
- Laundry: Laundry Room
Features
- Ceiling Fan(s), Solid Surface Counters, Stone Counters
- Flooring: Vinyl
- Has fireplace: No
Interior area
- Total structure area: 3,248
- Total interior livable area: 2,696 sqft
Video & virtual tour
Property
Parking
- Total spaces: 2
- Parking features: Driveway
- Attached garage spaces: 2
- Has uncovered spaces: Yes
Features
- Levels: Two
- Stories: 2
- Exterior features: Private Yard, Sidewalk
- Fencing: Vinyl
Lot
- Size: 6,003 Square Feet
- Features: Level
Details
- Parcel number: 262807528103000370
- Special conditions: None
Construction
Type & style
- Home type: SingleFamily
- Property subtype: Single Family Residence
Materials
- Block, Stucco
- Foundation: Slab
- Roof: Shingle
Condition
- New construction: No
- Year built: 2021
Utilities & green energy
- Sewer: Public Sewer
- Water: Public
- Utilities for property: BB/HS Internet Available, Cable Available, Electricity Connected, Public, Sewer Connected, Water Connected
Community & HOA
Community
- Pet fee: $0 monthly
- Senior community: Yes
- Subdivision: JACE LNDG
HOA
- Has HOA: Yes
- HOA fee: $83 monthly
- HOA name: Artemis Lifestyle Services
- HOA phone: 407-705-2190
Location
- Region: Winter Haven
Financial & listing details
- Price per square foot: $124/sqft
- Tax assessed value: $313,590
- Annual tax amount: $5,965
- Date on market: 6/28/2026
- Cumulative days on market: 108 days
- Listing terms: Cash,Conventional,FHA,VA Loan
- Ownership: Fee Simple
- Total actual rent: 0
- Electric utility on property: Yes
- Road surface type: Asphalt
Estimated market value
Not available
Estimated sales range
Not available
Not available
Price history
| Date | Event | Price |
|---|---|---|
| 10/5/2026 | Price change | $334,900-1.5%$124/sqft |
Source:  Stellar MLS #TB8524056 Report a problem Stellar MLS #TB8524056 Report a problem | ||
| 9/10/2026 | Price change | $339,900-1.5%$126/sqft |
Source: Stellar MLS #TB8524056 Report a problem | ||
| 8/18/2026 | Price change | $345,000-2.8%$128/sqft |
Source: Stellar MLS #TB8524056 Report a problem | ||
| 7/15/2026 | Price change | $355,000-2.9%$132/sqft |
Source: Stellar MLS #TB8524056 Report a problem | ||
| 6/28/2026 | Listed for sale | $365,500-8.6%$136/sqft |
Source: Stellar MLS #TB8524056 Report a problem | ||
| 4/1/2022 | Sold | $400,000$148/sqft |
Source: Public Record Report a problem | ||
| 2/28/2022 | Pending sale | $400,000$148/sqft |
Source: Stellar MLS #P4919538 Report a problem | ||
| 2/22/2022 | Listed for sale | $400,000+38.9%$148/sqft |
Source: Stellar MLS #P4919538 Report a problem | ||
| 3/16/2021 | Sold | $287,990$107/sqft |
Source: Public Record Report a problem | ||
Public tax history
| Year | Property taxes | Tax assessment |
|---|---|---|
| 2025 | $5,965 -1.6% | $313,590 -1.4% |
| 2024 | $6,065 -3.8% | $318,188 -2.9% |
| 2023 | $6,307 +28.8% | $327,533 +30% |
| 2022 | $4,896 +477.6% | $251,900 +499.8% |
| 2021 | $848 +1092.8% | $42,000 +1100% |
| 2020 | $71 | $3,500 |
Find assessor info on the county website
Monthly payment
Est. payment
Payment breakdown
Explore the cost of this home by adjusting the details. Changes won't be saved.Climate risks
Neighborhood: 33881
Nearby schools
Schools provided by the listing agent
- Elementary: Fred G. Garnier Elem
- Middle: Westwood Middle
- High: Winter Haven Senior
Source: Stellar MLS. This data may not be complete. We recommend contacting the local school district to confirm school assignments for this home.
- $295,3004 bd2 ba1.8k sqft325 Alexzander Way, Winter Haven, FL 33881Off Market
- $298,2004 bd2 ba1.8k sqft317 Alexzander Way, Winter Haven, FL 33881Off Market
- $280,7003 bd2 ba1.7k sqft329 Alexzander Way, Winter Haven, FL 33881Off Market
- $262,8003 bd2 ba1.4k sqft313 Alexzander Way, Winter Haven, FL 33881Off Market
Similar homes
- $380,0005 bd3 ba2.6k sqft210 MEADOWBROOK BOULEVARD, WINTER HAVEN, FL 33881For Sale

 MLS ID #TB8530332, Lancey Lewis, HOMELIFE REALTY COASTAL PROPERTIES LLC. Stellar MLS
 - $279,0004 bd3 ba2.3k sqft884 CAMBRIDGE DRIVE, WINTER HAVEN, FL 33881For Sale
 MLS ID #TB8502061, Dana Cates, FOUNDATION REALTY GROUP. Stellar MLS
 - $360,0005 bd3 ba2.6k sqft821 SUN BURST ROAD, WINTER HAVEN, FL 33880For Sale
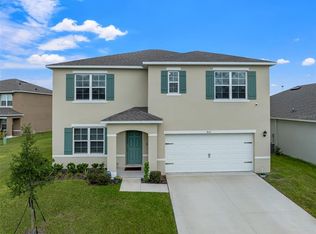 MLS ID #O6239172, Gylwerd Sevilla Oviedo, NEWBERRY REALTY & DEV GRP INC.. Stellar MLS
 - $337,5003 bd2 ba1.8k sqft1041 BROOKS WAY, WINTER HAVEN, FL 33880For Sale
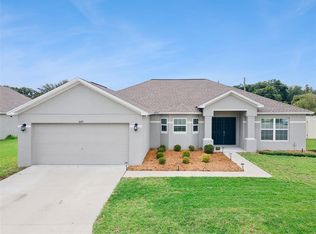 MLS ID #O6430273, Hailey Cornell, REAL BROKER, LLC. Stellar MLS
 - $304,9904 bd2 ba1.7k sqft300 MEREDITH BOULEVARD, WINTER HAVEN, FL 33881New ConstructionStellar MLS
- $375,0004 bd3 ba2.6k sqft1117 MICHELANGELO LANE, WINTER HAVEN, FL 33884For SaleMLS ID #O6444798, Nellymar Albelo PLLC, ORANGE SLICE PROPERTIES. Stellar MLS
- $350,0004 bd3 ba2k sqft1348 MELROSE STREET, LAKE ALFRED, FL 33850For SaleMLS ID #S5138001, April Richey, LLC, THE PROPERTY PROS REAL ESTATE, INC. Stellar MLS
- $289,9904 bd2 ba1.6k sqft296 MEREDITH BOULEVARD, WINTER HAVEN, FL 33881New ConstructionStellar MLS
- $314,3003 bd2 ba1.8k sqft345 SUMMERSHORE DRIVE, AUBURNDALE, FL 33823For SaleMLS ID #O6414125, Blake Keathley, EVERYSTATE INC.. Stellar MLS
- $329,9004 bd3 ba2k sqft4519 RAPALLO AVENUE, WINTER HAVEN, FL 33884For SaleMLS ID #P4938826, Krystal Maddox, DALTON WADE INC. Stellar MLS
- $360,0005 bd3 ba2.6k sqft540 BOARDWALK AVENUE, HAINES CITY, FL 33844For SaleMLS ID #O6443917, Judd Cheyney, KELLER WILLIAMS REALTY AT THE PARKS. Stellar MLS
- $354,4495 bd3 ba2.4k sqft1589 SAGE AVENUE, HAINES CITY, FL 33844New ConstructionMLS ID #TB8535238, Michael Human, CASA FRESCA REALTY. Stellar MLS
- $314,9994 bd3 ba2k sqft5445 SAN PIETRO DRIVE, WINTER HAVEN, FL 33884New ConstructionMLS ID #TB8524932, Michael Human, CASA FRESCA REALTY. Stellar MLS
- $314,9004 bd2 ba1.8k sqft1802 WHITE ELEPHANT LOOP, WINTER HAVEN, FL 33884New ConstructionStellar MLS
- $309,9994 bd3 ba2k sqft5394 SAN PIETRO DRIVE, WINTER HAVEN, FL 33884New ConstructionMLS ID #TB8525568, Michael Human, CASA FRESCA REALTY. Stellar MLS
- $389,0006 bd3 ba3.1k sqft2139 OLD MINING ROAD, LAKELAND, FL 33801For SaleMLS ID #L4962600, Shawn McDonald, SHAWN R MCDONALD REALTYGRP INC. Stellar MLS
- $290,0003 bd2 ba2.2k sqft139 PERSHING STREET, BARTOW, FL 33830For SaleMLS ID #W7888143, Derek Venema, LAST FRONTIER REAL ESTATE & IN. Stellar MLS
- $304,9994 bd3 ba2k sqft5449 SAN PIETRO DRIVE, WINTER HAVEN, FL 33884New ConstructionMLS ID #TB8525544, Michael Human, CASA FRESCA REALTY. Stellar MLS
- $344,8904 bd3 ba2.2k sqft1719 VANILLA STREET, HAINES CITY, FL 33844New ConstructionStellar MLS
- $327,9994 bd3 ba2k sqft1743 VANILLA STREET, HAINES CITY, FL 33844New ConstructionStellar MLS
