NEW PRICE!! Welcome home to this beautifully designed 4-bedroom, 2.5-bath residence nestled on a desirable corner lot in the heart of Central Florida! From the moment you step inside, you’ll love the bright and open feel, complemented by stylish luxury vinyl plank flooring throughout the main living areas. The spacious kitchen is truly the heart of the home, featuring a large center island perfect for entertaining, meal prep, or gathering with family and friends, along with an oversized walk-in pantry offering an incredible amount of storage. The open-concept layout flows seamlessly into the living and dining spaces, creating an inviting atmosphere for both everyday living and hosting guests. Designed with functionality in mind, this home features a convenient guest half bath, while the secondary bedrooms are connected by a thoughtfully designed Jack-and-Jill bathroom layout. Step outside to enjoy the covered, screened-in lanai and partially fenced backyard, creating a private space to relax and enjoy Florida living. The corner lot adds extra curb appeal and a welcoming presence within the community. Located in a sought-after community with a resort-style pool and fantastic amenities, this home combines comfort, style, and convenience all in one. With easy access to shopping, dining, attractions, and everything Central Florida has to offer, this one checks all the boxes!
For sale
Price cut: $5K (7/13)
$334,900
4519 RAPALLO AVENUE, WINTER HAVEN, FL 33884
4beds
2,074sqft
Single Family Residence
Built in 2025
6,464 Square Feet Lot
$-- Zestimate®
$161/sqft
$18/mo HOA
What's special
Covered screened-in lanaiSpacious kitchenConvenient guest half bathBright and open feelDesirable corner lot
- 77 days |
- 175 |
- 12 |
Zillow last checked:
Listing updated:
Listed by:
Krystal Maddox 863-514-6555,
DALTON WADE INC 888-668-8283,
Christian Clay 863-509-7466,
DALTON WADE INC
Source: Stellar MLS,MLS#: P4938826 Originating MLS: Suncoast Tampa
Originating MLS: Suncoast Tampa
Facts & features
Interior
Bedrooms & bathrooms
- Bedrooms: 4
- Bathrooms: 3
- Full bathrooms: 2
- 1/2 bathrooms: 1
Primary bedroom
- Features: En Suite Bathroom, Walk-In Closet(s)
- Level: First
- Area: 255 Square Feet
- Dimensions: 17x15
Bedroom 2
- Features: Jack & Jill Bathroom, Built-in Closet
- Level: First
- Area: 120 Square Feet
- Dimensions: 10x12
Bedroom 3
- Features: Jack & Jill Bathroom, Built-in Closet
- Level: First
- Area: 123.6 Square Feet
- Dimensions: 10.3x12
Bedroom 4
- Features: Built-in Closet
- Level: First
- Area: 136.8 Square Feet
- Dimensions: 11.4x12
Primary bathroom
- Features: Single Vanity, Water Closet/Priv Toilet
- Level: First
Balcony porch lanai
- Level: First
- Area: 150.92 Square Feet
- Dimensions: 15.4x9.8
Great room
- Level: First
- Area: 308.04 Square Feet
- Dimensions: 15.1x20.4
Kitchen
- Features: Kitchen Island, Pantry
- Level: First
- Area: 149.63 Square Feet
- Dimensions: 10.11x14.8
Heating
- Central
Cooling
- Central Air
Appliances
- Included: Dishwasher, Disposal, Dryer, Electric Water Heater, Exhaust Fan, Microwave, Range, Refrigerator, Washer
- Laundry: Inside
Features
- Eating Space In Kitchen, High Ceilings, Kitchen/Family Room Combo, Living Room/Dining Room Combo, Open Floorplan, Solid Surface Counters, Thermostat, Tray Ceiling(s), Vaulted Ceiling(s), Walk-In Closet(s)
- Flooring: Carpet, Ceramic Tile
- Doors: Sliding Doors
- Windows: Window Treatments
- Has fireplace: No
Interior area
- Total structure area: 2,666
- Total interior livable area: 2,074 sqft
Property
Parking
- Total spaces: 2
- Parking features: Garage - Attached
- Attached garage spaces: 2
- Details: Garage Dimensions: 19x22
Features
- Levels: One
- Stories: 1
- Patio & porch: Covered, Porch, Rear Porch
- Exterior features: Sidewalk, Sprinkler Metered
- Fencing: Vinyl
Lot
- Size: 6,464 Square Feet
- Features: Corner Lot, Sidewalk
Details
- Parcel number: 262915688505001040
- Special conditions: None
Construction
Type & style
- Home type: SingleFamily
- Architectural style: Contemporary
- Property subtype: Single Family Residence
Materials
- Block, Stucco
- Foundation: Slab
- Roof: Shingle
Condition
- New construction: No
- Year built: 2025
Details
- Warranty included: Yes
Utilities & green energy
- Sewer: Public Sewer
- Water: Public
- Utilities for property: BB/HS Internet Available, Electricity Connected, Phone Available, Public, Sewer Connected, Sprinkler Meter, Street Lights, Underground Utilities, Water Connected
Community & HOA
Community
- Features: Community Mailbox, Deed Restrictions, Dog Park, Playground, Pool, Sidewalks
- Pet fee: $0 monthly
- Subdivision: VILLAMAR PH 6 & PH 6D
HOA
- Has HOA: Yes
- HOA fee: $18 monthly
- HOA name: Prime HOA
- HOA phone: 863-293-7400
Location
- Region: Winter Haven
Financial & listing details
- Price per square foot: $161/sqft
- Tax assessed value: $52,000
- Annual tax amount: $2,401
- Date on market: 5/29/2026
- Cumulative days on market: 49 days
- Listing terms: Cash,Conventional,FHA,VA Loan
- Ownership: Fee Simple
- Total actual rent: 0
- Electric utility on property: Yes
- Road surface type: Paved, Asphalt
Estimated market value
Not available
Estimated sales range
Not available
Not available
Price history
| Date | Event | Price |
|---|---|---|
| 7/13/2026 | Price change | $334,900-1.5%$161/sqft |
Source:  Stellar MLS #P4938826 Report a problem Stellar MLS #P4938826 Report a problem | ||
| 5/29/2026 | Listed for sale | $339,900-0.5%$164/sqft |
Source: Stellar MLS #P4938826 Report a problem | ||
| 7/10/2025 | Sold | $341,595$165/sqft |
Source: Public Record Report a problem | ||
Public tax history
| Year | Property taxes | Tax assessment |
|---|---|---|
| 2025 | $972 -0.1% | $52,000 |
| 2024 | $973 | $52,000 |
Find assessor info on the county website
Monthly payment
Est. payment
Payment breakdown
Explore the cost of this home by adjusting the details. Changes won't be saved.Climate risks
Neighborhood: 33884
Nearby schools
GreatSchools rating
- 5/10Chain Of Lakes Elementary SchoolGrades: PK-5Distance: 0.7 mi
- 3/10Denison Middle SchoolGrades: 6-8Distance: 4.9 mi
- 2/10Lake Region High SchoolGrades: 9-12Distance: 3.9 mi
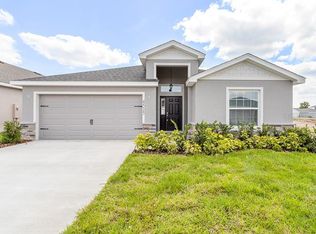
- $307,9003 bd2 ba1.7k sqft4515 Rapallo Ave, Winter Haven, FL 33884Sold
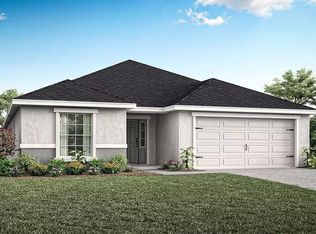
- $335,9174 bd2 ba2k sqft4511 Rapallo Ave, Winter Haven, FL 33884Sold
- $373,320-- bd-- ba-- sqft3194 Laurel Oak Ln, Winter Haven, FL 33884Sold
- $344,600-- bd-- ba-- sqft3202 Laurel Oak Ln, Winter Haven, FL 33884Sold
- $357,700-- bd-- ba-- sqft3190 Laurel Oak Ln, Winter Haven, FL 33884Sold
- $302,9004 bd2 ba1.7k sqft3167 Laurel Oak Ln, Winter Haven, FL 33884Sold
- $330,7704 bd2 ba2k sqft4526 Rapallo Ave, Winter Haven, FL 33884Sold
- $294,9004 bd2 ba1.7k sqft4507 Rapallo Ave, Winter Haven, FL 33884Sold
A local agent can set up tours, give advice and negotiate with sellers.
A local lender can help you make sure your offer is ready when you are.
Similar homes
- $315,0004 bd3 ba1.9k sqft1166 YUMURI STREET, WINTER HAVEN, FL 33884For Sale

 MLS ID #O6432281, Francis Zipeto, KELLER WILLIAMS CLASSIC. Stellar MLS
 - $316,0003 bd2 ba1.5k sqft3927 Palazzo Pl, Winter Haven, FL 33884For Sale

 MLS ID #1229706, Svetlana Hardwick, LPT Realty, LLC. DBAMLS
 - $329,0004 bd2 ba2k sqft2595 SAN MARCO WAY, WINTER HAVEN, FL 33884For Sale
 MLS ID #O6425670, Matt MacNab, OLYMPUS EXECUTIVE REALTY INC. Stellar MLS
 - $309,0003 bd2 ba1.9k sqft2108 CARTGATE LANE, WINTER HAVEN, FL 33884For Sale
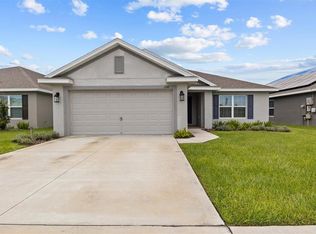 MLS ID #P4938873, Matt Everett, DALTON WADE INC. Stellar MLS
 - $304,0004 bd2 ba1.6k sqft1799 CARNOSTIE ROAD, WINTER HAVEN, FL 33884For SaleMLS ID #P4938087, Twanna Dewdney, LA ROSA REALTY PRESTIGE. Stellar MLS
- $314,9004 bd2 ba1.8k sqft1782 WHITE ELEPHANT, WINTER HAVEN, FL 33884New ConstructionMLS ID #O6405643, Renee Anthony, WATSON REALTY CORP.. Stellar MLS
- $380,0004 bd3 ba2.6k sqft1117 MICHELANGELO LANE, WINTER HAVEN, FL 33884For SaleMLS ID #O6392049, Nellymar Albelo PLLC, ORANGE SLICE PROPERTIES. Stellar MLS
- $279,9993 bd2 ba1.6k sqft6010 NAVONA WAY, WINTER HAVEN, FL 33884New ConstructionStellar MLS
- $340,0003 bd2 ba1.8k sqft1041 BROOKS WAY, WINTER HAVEN, FL 33880For SaleMLS ID #O6430273, Hailey Cornell, REAL BROKER, LLC. Stellar MLS
- $325,0004 bd2 ba1.9k sqft2849 CATHY BOULEVARD, WINTER HAVEN, FL 33880For SaleMLS ID #S5146156, Krichely Gonzalez Rodriguez, KELLER WILLIAMS ADVANTAGE III. Stellar MLS
- $259,9993 bd2 ba1.6k sqft6006 NAVONA WAY, WINTER HAVEN, FL 33884New ConstructionStellar MLS
- $405,0004 bd4 ba2.9k sqft1217 MICHELANGELO LANE, WINTER HAVEN, FL 33884For SaleMLS ID #P4938819, Susan Brown, COLDWELL BANKER REALTY. Stellar MLS
- $245,0003 bd2 ba1.4k sqft1912 CARNOSTIE ROAD, WINTER HAVEN, FL 33884For SaleMLS ID #P4939016, Renee Butler, BROKERS REALTY OF CENTRAL FLOR. Stellar MLS
- $399,0004 bd3 ba2.4k sqft1114 BRIMSTONE CIRCLE, WINTER HAVEN, FL 33884For SaleMLS ID #O6392519, Sean Flatley, KELLER WILLIAMS REALTY AT THE PARKS. Stellar MLS
- $--4 bd2 ba1.8k sqft1159 Mountain Flower Ln, Davenport, FL 33837AuctionAuction.com 2
- $299,9994 bd3 ba2k sqft1126 SECOND DRIVE, EAGLE LAKE, FL 33839For SaleMLS ID #TB8496326, Justin Barnett, ORCHARD BROKERAGE, LLC. Stellar MLS
- $299,9904 bd2 ba1.8k sqft143 PERSHING STREET, BARTOW, FL 33830For SaleMLS ID #TB8495559, Sandra Kehoe, MARK SPAIN REAL ESTATE. Stellar MLS
- $355,0005 bd3 ba2.6k sqft321 ALEXZANDER WAY, WINTER HAVEN, FL 33881For SaleMLS ID #TB8524056, Joshua Nogowski, TAH FLORIDA LLC. Stellar MLS
- $330,0004 bd2 ba1.9k sqft996 JOYCE ROAD, LAKE WALES, FL 33853For SaleMLS ID #S5153586, Gil Medina, PRESTIGE LEGACY REALTY. Stellar MLS
- $299,9004 bd2 ba2.1k sqft647 CHICAGO WAY, DUNDEE, FL 33838For SaleMLS ID #P4939229, Kayly Malinas, PA, JOHN WOOD REALTY, INC.. Stellar MLS
