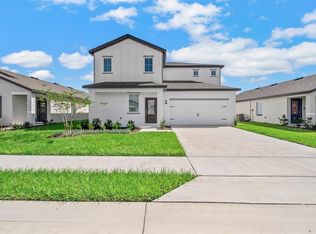
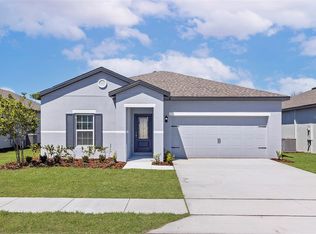
Discover affordable luxury and modern Florida living in this beautifully designed brand-new 2025 home located in the growing Peach Crossings community of Winter Haven. Perfectly positioned for first-time homebuyers, growing families, remote professionals, and buyers seeking more space without sacrificing style, this move-in ready 4-bedroom, 2-bath residence offers the ideal combination of comfort, functionality, and value in one of Polk County’s rapidly expanding areas. Built by LGI Homes, the highly sought-after “Summit” floor plan features an open-concept design with soaring ceilings, abundant natural light, and thoughtfully designed living spaces perfect for entertaining and everyday living. The spacious chef-inspired kitchen is equipped with granite countertops, solid wood cabinetry, Whirlpool stainless steel appliances, generous prep space, and seamless flow into the dining and family room area creating the perfect setting for gatherings, holidays, and movie nights at home. The oversized primary suite offers a peaceful retreat with a large walk-in closet and spa-style en-suite bathroom featuring dual vanities, stone countertops, and a step-in shower. Three additional bedrooms provide flexibility for guest rooms, a home office, fitness room, or playroom. Luxury vinyl flooring throughout the main living areas, energy-efficient windows, smart layout design, interior laundry room, and modern finishes add both style and practicality for today’s buyers. Step outside and enjoy covered outdoor living space ideal for relaxing evenings, weekend cookouts, or enjoying Florida’s year-round sunshine. Professionally designed landscaping, irrigation, sidewalks, and attractive curb appeal make this home stand out from the moment you arrive. Located near shopping, dining, medical facilities, parks, and major commuter routes, Peach Crossings offers convenient access to Lakeland, Orlando, and Central Florida attractions while still maintaining a quieter residential atmosphere. Community amenities include playgrounds, parks, picnic areas, and access to highly desired Polk County schools, making this neighborhood especially appealing to families and buyers relocating to Florida. With no CDD fees, low HOA costs, builder warranty coverage, and financing options including FHA, VA, USDA, and Conventional loans, this property presents an exceptional opportunity for buyers looking for affordable new construction in Winter Haven with long-term value and lifestyle appeal.
New construction
$314,900
1782 WHITE ELEPHANT, WINTER HAVEN, FL 33884
4beds
1,863sqft
Single Family Residence
Built in 2025
5,500 Square Feet Lot
$314,500 Zestimate®
$169/sqft
$95/mo HOA
What's special
Modern finishesSmart layout designGenerous prep spaceThree additional bedroomsGranite countertopsAbundant natural lightCovered outdoor living space
- 159 days
- 25
- 5
Zillow last checked:
Listing updated:
Listed by:
Renee Anthony 407-603-5935,
WATSON REALTY CORP. 407-589-1600,
Beth Stoothoff 352-455-2778,
WATSON REALTY CORP
Source: Stellar MLS,MLS#: O6405643 Originating MLS: Osceola
Originating MLS: Osceola
Facts & features
Interior
Bedrooms & bathrooms
- Bedrooms: 4
- Bathrooms: 2
- Full bathrooms: 2
Primary bedroom
- Features: Walk-In Closet(s)
- Level: First
Great room
- Level: First
Kitchen
- Level: First
Heating
- Central, Heat Pump
Cooling
- Central Air
Appliances
- Included: Cooktop, Dishwasher, Disposal, Freezer, Microwave, Range, Refrigerator
- Laundry: Inside, Laundry Room
Features
- Ceiling Fan(s), High Ceilings, Living Room/Dining Room Combo, Open Floorplan, Primary Bedroom Main Floor, Stone Counters, Thermostat, Walk-In Closet(s)
- Flooring: Carpet, Luxury Vinyl
- Doors: Sliding Doors
- Has fireplace: No
Interior area
- Total structure area: 2,497
- Total interior livable area: 1,863 sqft
Video & virtual tour
Property
Parking
- Total spaces: 2
- Parking features: Driveway
- Attached garage spaces: 2
- Has uncovered spaces: Yes
Features
- Levels: One
- Stories: 1
- Patio & porch: Covered
- Exterior features: Sidewalk
Lot
- Size: 5,500 Square Feet
- Features: Sidewalk
Details
- Parcel number: 262916689010000390
- Zoning: RES
- Special conditions: None
Construction
Type & style
- Home type: SingleFamily
- Architectural style: Florida,Traditional
- Property subtype: Single Family Residence
Materials
- Block, Concrete, Stucco
- Foundation: Slab
- Roof: Shingle
Condition
- Completed
- New construction: Yes
- Year built: 2025
Details
- Builder model: Summit
- Builder name: LGI HOMES
Utilities & green energy
- Sewer: Public Sewer
- Water: Public
- Utilities for property: Cable Available, Cable Connected, Electricity Available, Electricity Connected, Public, Underground Utilities, Water Connected
Community & HOA
Community
- Features: Community Mailbox, Park, Playground
- Pet fee: $0 monthly
- Subdivision: PEACH CROSSINGS
HOA
- Has HOA: Yes
- HOA fee: $95 monthly
- HOA name: Peach Crossing
Location
- Region: Winter Haven
Financial & listing details
- Price per square foot: $169/sqft
- Tax assessed value: $40,000
- Annual tax amount: $760
- Date on market: 5/7/2026
- Cumulative days on market: 524 days
- Listing terms: Cash,Conventional,FHA,USDA Loan,VA Loan
- Ownership: Fee Simple
- Total actual rent: 0
- Electric utility on property: Yes
- Road surface type: Paved
Estimated market value
$314,500
$299,000 - $330,000
$2,236/mo
Price history
| Date | Event | Price |
|---|---|---|
| 6/25/2026 | Price change | $314,900-8.2%$169/sqft |
Source:  Stellar MLS #O6405643 Report a problem Stellar MLS #O6405643 Report a problem | ||
| 5/18/2026 | Price change | $342,900+1.2%$184/sqft |
Source: Stellar MLS #O6405643 Report a problem | ||
| 5/7/2026 | Listed for sale | $338,900-1.2%$182/sqft |
Source: Stellar MLS #O6405643 Report a problem | ||
| 4/25/2026 | Listing removed | $342,900$184/sqft |
Source: Stellar MLS #TB8364835 Report a problem | ||
| 4/17/2026 | Price change | $342,900+1.2%$184/sqft |
Source: Stellar MLS #TB8364835 Report a problem | ||
| 11/19/2025 | Price change | $338,900-6.1%$182/sqft |
Source: Stellar MLS #TB8364835 Report a problem | ||
| 10/22/2025 | Listed for sale | $360,900$194/sqft |
Source: Stellar MLS #TB8364835 Report a problem | ||
| 10/13/2025 | Pending sale | $360,900$194/sqft |
Source: Stellar MLS #TB8364835 Report a problem | ||
| 10/9/2025 | Price change | $360,900+0.6%$194/sqft |
Source: Stellar MLS #TB8364835 Report a problem | ||
| 10/2/2025 | Price change | $358,900+1.1%$193/sqft |
Source: Stellar MLS #TB8364835 Report a problem | ||
| 7/2/2025 | Price change | $354,900-5.1%$190/sqft |
Source: Stellar MLS #TB8364835 Report a problem | ||
| 4/3/2025 | Price change | $373,900+0.5%$201/sqft |
Source: Stellar MLS #TB8364835 Report a problem | ||
| 3/27/2025 | Price change | $371,900+0.5%$200/sqft |
Source: Stellar MLS #TB8364835 Report a problem | ||
| 3/24/2025 | Pending sale | $369,900$199/sqft |
Source: Stellar MLS #TB8364835 Report a problem | ||
| 3/22/2025 | Listed for sale | $369,900$199/sqft |
Source: Stellar MLS #TB8364835 Report a problem | ||
Public tax history
| Year | Property taxes | Tax assessment |
|---|---|---|
| 2025 | $761 +265.3% | $40,000 +266% |
| 2024 | $208 | $10,928 |
| 2023 | -- | -- |
Find assessor info on the county website
Monthly payment
Est. payment
Payment breakdown
Explore the cost of this home by adjusting the details. Changes won't be saved.Climate risks
Neighborhood: 33884
Nearby schools
Schools provided by the listing agent
- Elementary: Pinewood Elem
- Middle: Denison Middle
- High: Lake Region High
Source: Stellar MLS. This data may not be complete. We recommend contacting the local school district to confirm school assignments for this home.
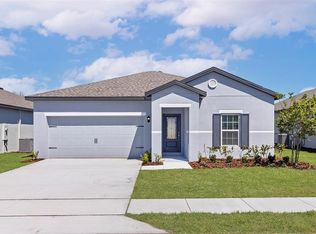
- $298,9003 bd2 ba1.5k sqft1778 White Elephant Loop, Winter Haven, FL 33884Sold
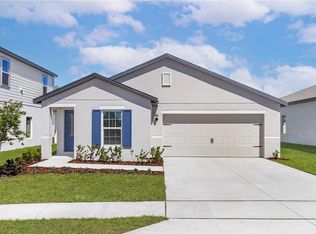
- $285,5003 bd2 ba1.3k sqft1786 White Elephant Loop, Winter Haven, FL 33884Sold
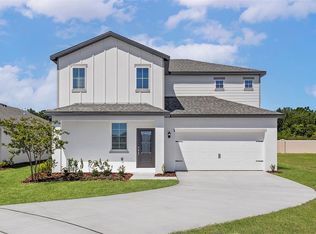
- $364,9005 bd3 ba2.2k sqft1790 White Elephant Loop, Winter Haven, FL 33884Sold
- $370,9005 bd3 ba2.3k sqft1774 White Elephant Loop, Winter Haven, FL 33884New Construction

Similar homes
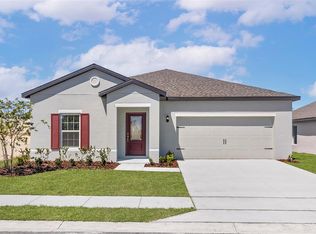
- $314,9004 bd2 ba1.8k sqft1802 WHITE ELEPHANT LOOP, WINTER HAVEN, FL 33884New Construction
 Stellar MLS
 - $364,9005 bd3 ba2.2k sqft1783 WHITE ELEPHANT LOOP, WINTER HAVEN, FL 33884New Construction
 Stellar MLS
 - $279,9003 bd2 ba1.5k sqft1787 WHITE ELEPHANT LOOP, WINTER HAVEN, FL 33884New Construction
 Stellar MLS
 - $279,9003 bd2 ba1.5k sqft1798 WHITE ELEPHANT LOOP, WINTER HAVEN, FL 33884New ConstructionMLS ID #TB8476320, Gayle Van Wagenen, LGI REALTY- FLORIDA, LLC. Stellar MLS
- $329,9004 bd3 ba2k sqft4519 RAPALLO AVENUE, WINTER HAVEN, FL 33884For SaleMLS ID #P4938826, Krystal Maddox, DALTON WADE INC. Stellar MLS
- $333,9903 bd2 ba1.5k sqft1746 HUMMINGBIRD ROAD, WINTER HAVEN, FL 33884New ConstructionMLS ID #O6430644, Stephen Cline, DR HORTON REALTY OF CENTRAL FLORIDA LLC. Stellar MLS
- $309,9004 bd3 ba1.9k sqft1334 DIEGO TERRACE, WINTER HAVEN, FL 33884For SaleMLS ID #S5156273, Anna Kostenko, KELLER WILLIAMS REALTY AT THE LAKES. Stellar MLS
- $283,9003 bd2 ba1.5k sqft4049 GIORGIO DRIVE, WINTER HAVEN, FL 33884New ConstructionStellar MLS
- $292,9003 bd2 ba1.3k sqft3328 WHITE INDIGO ROAD, WINTER HAVEN, FL 33884New ConstructionStellar MLS
- $376,9904 bd3 ba2.3k sqft1734 HUMMINGBIRD ROAD, WINTER HAVEN, FL 33884New ConstructionMLS ID #O6427912, Stephen Cline, DR HORTON REALTY OF CENTRAL FLORIDA LLC. Stellar MLS
- $278,9003 bd2 ba1.5k sqft4129 GIORGIO DRIVE, WINTER HAVEN, FL 33884New ConstructionMLS ID #O6415782, Stephen Cline, DR HORTON REALTY OF CENTRAL FLORIDA LLC. Stellar MLS
- $302,9905 bd2 ba1.7k sqft2758 ADELINE AVENUE, WINTER HAVEN, FL 33881New ConstructionStellar MLS
- $309,9904 bd3 ba2k sqft717 CROWN ROSE DRIVE, EAGLE LAKE, FL 33839New ConstructionStellar MLS
- $304,9904 bd2 ba1.7k sqft300 MEREDITH BOULEVARD, WINTER HAVEN, FL 33881New ConstructionStellar MLS
- $297,8883 bd2 ba1.5k sqft1745 EAGLE HAMMOCK BOULEVARD, EAGLE LAKE, FL 33839New ConstructionMLS ID #C7524233, Octavia Valencia, WJH BROKERAGE FL LLC. Stellar MLS
- $428,9004 bd3 ba2.3k sqft1757 HUMMINGBIRD ROAD, WINTER HAVEN, FL 33884New ConstructionStellar MLS
- $289,9904 bd2 ba1.6k sqft296 MEREDITH BOULEVARD, WINTER HAVEN, FL 33881New ConstructionStellar MLS
- $334,9005 bd3 ba2.6k sqft321 ALEXZANDER WAY, WINTER HAVEN, FL 33881For SaleMLS ID #TB8524056, Joshua Nogowski, TAH FLORIDA LLC. Stellar MLS
- $298,9903 bd2 ba1.5k sqft2080 GOLDEN BEAK DRIVE, EAGLE LAKE, FL 33839New ConstructionStellar MLS
- $320,0003 bd2 ba1.3k sqft3070 E CENTRAL AVENUE, BARTOW, FL 33830For SaleMLS ID #O6394202, Kathi Zerilli, REDFIN CORPORATION. Stellar MLS
