Welcome to Peach Crossings, a brand-new community in Winter Haven! This beautiful three-bedroom, two-bathroom home is designed with both comfort and style in mind. The kitchen is a true highlight, featuring expansive counter space, perfect for meal prep and entertaining. It comes fully equipped with Whirlpool appliances, including a refrigerator, stove, dishwasher, and microwave—all included at no extra cost! The combination of granite countertops and crisp white cabinetry creates a timeless and elegant look. This home also features high ceilings, enhancing the open and airy feel throughout the living spaces. Enjoy outdoor living on the covered patio, an ideal space for relaxing, dining, or enjoying the Florida weather. This home also comes with energy-efficient features, such as double-pane windows, a programmable thermostat, coach lighting, and a Wi-Fi-enabled garage door opener for modern convenience. A mudroom just off the garage provides a functional space to store shoes, bags, and coats, helping to keep the home organized. Conveniently located next to the laundry room, this area makes everyday tasks easier. Enjoy exceptional value and lower monthly costs with NO CDD fees in this beautiful community located in the heart of Polk County. Peach Crossings offers the perfect balance of peaceful lake living with easy access to shopping, dining, and local attractions. Families will appreciate the top-rated Polk County schools, and the community features a children’s playground and a picnic area for all to enjoy. Don’t miss this opportunity—schedule your showing today!
New construction
$279,900
1798 WHITE ELEPHANT LOOP, WINTER HAVEN, FL 33884
3beds
1,526sqft
Single Family Residence
Built in 2025
5,500 Square Feet Lot
$-- Zestimate®
$183/sqft
$90/mo HOA
What's special
Three-bedroom two-bathroom homeGranite countertopsHigh ceilingsCoach lightingDouble-pane windowsPicnic areaCovered patio
- 242 days
- 23
- 2
Zillow last checked:
Listing updated:
Listed by:
Gayle Van Wagenen 904-449-3938,
LGI REALTY- FLORIDA, LLC 904-449-3938
Source: Stellar MLS,MLS#: TB8476320 Originating MLS: Suncoast Tampa
Originating MLS: Suncoast Tampa
Facts & features
Interior
Bedrooms & bathrooms
- Bedrooms: 3
- Bathrooms: 2
- Full bathrooms: 2
Rooms
- Room types: Utility Room
Primary bedroom
- Features: Walk-In Closet(s)
- Level: First
- Area: 176 Square Feet
- Dimensions: 16x11
Bedroom 2
- Features: Built-in Closet
- Level: First
- Area: 110 Square Feet
- Dimensions: 10x11
Bedroom 3
- Features: Built-in Closet
- Level: First
- Area: 99 Square Feet
- Dimensions: 9x11
Primary bathroom
- Features: Exhaust Fan, Shower No Tub, Stone Counters, Linen Closet
- Level: First
- Area: 65 Square Feet
- Dimensions: 5x13
Bathroom 2
- Level: First
- Area: 40 Square Feet
- Dimensions: 8x5
Dining room
- Level: First
- Area: 110 Square Feet
- Dimensions: 10x11
Kitchen
- Features: Granite Counters, Storage Closet
- Level: First
- Area: 192 Square Feet
- Dimensions: 16x12
Laundry
- Level: First
- Area: 42 Square Feet
- Dimensions: 6x7
Living room
- Features: Ceiling Fan(s)
- Level: First
- Area: 110 Square Feet
- Dimensions: 10x11
Heating
- Central, Electric, Exhaust Fan, Heat Pump
Cooling
- Central Air
Appliances
- Included: Dishwasher, Disposal, Electric Water Heater, Ice Maker, Microwave, Range, Refrigerator
- Laundry: Electric Dryer Hookup, Inside, Laundry Room, Washer Hookup
Features
- Ceiling Fan(s), High Ceilings, Kitchen/Family Room Combo, Living Room/Dining Room Combo, Open Floorplan, Pest Guard System, Primary Bedroom Main Floor, Solid Wood Cabinets, Stone Counters, Thermostat, Walk-In Closet(s)
- Flooring: Carpet, Luxury Vinyl
- Doors: Sliding Doors
- Windows: Window Treatments
- Has fireplace: No
Interior area
- Total structure area: 2,122
- Total interior livable area: 1,526 sqft
Video & virtual tour
Property
Parking
- Total spaces: 2
- Parking features: Driveway, Garage Door Opener
- Attached garage spaces: 2
- Has uncovered spaces: Yes
Features
- Levels: One
- Stories: 1
- Patio & porch: Covered, Patio, Rear Porch
- Exterior features: Irrigation System, Lighting, Sidewalk
Lot
- Size: 5,500 Square Feet
- Features: In County, Landscaped
- Residential vegetation: Mature Landscaping, Trees/Landscaped
Details
- Parcel number: 262916689010000350
- Zoning: PUD
- Special conditions: None
Construction
Type & style
- Home type: SingleFamily
- Architectural style: Traditional
- Property subtype: Single Family Residence
Materials
- Block, Concrete, Stucco
- Foundation: Slab
- Roof: Shingle
Condition
- Completed
- New construction: Yes
- Year built: 2025
Details
- Builder model: Eloise
- Builder name: LGI Homes Florida – LLC
- Warranty included: Yes
Utilities & green energy
- Sewer: Public Sewer
- Water: Public
- Utilities for property: BB/HS Internet Available, Cable Available, Cable Connected, Electricity Available, Electricity Connected, Fiber Optics, Phone Available, Public, Sewer Available, Sewer Connected, Underground Utilities, Water Available, Water Connected
Community & HOA
Community
- Features: Community Mailbox, Park, Playground
- Security: Smoke Detector(s)
- Pet fee: $0 monthly
- Subdivision: PEACH CROSSINGS
HOA
- Has HOA: Yes
- Amenities included: Park, Playground
- HOA fee: $90 monthly
- HOA name: Melrose Management
Location
- Region: Winter Haven
Financial & listing details
- Price per square foot: $183/sqft
- Tax assessed value: $40,000
- Annual tax amount: $761
- Date on market: 2/13/2026
- Cumulative days on market: 422 days
- Listing terms: Cash,Conventional,FHA,USDA Loan,VA Loan
- Ownership: Fee Simple
- Total actual rent: 0
- Electric utility on property: Yes
- Road surface type: Paved, Asphalt
Estimated market value
Not available
Estimated sales range
Not available
Not available
Price history
| Date | Event | Price |
|---|---|---|
| 6/25/2026 | Price change | $279,900-6.4%$183/sqft |
Source:  Stellar MLS #TB8476320 Report a problem Stellar MLS #TB8476320 Report a problem | ||
| 5/4/2026 | Listed for sale | $298,900$196/sqft |
Source: Stellar MLS #TB8476320 Report a problem | ||
| 4/6/2026 | Pending sale | $298,900$196/sqft |
Source: Stellar MLS #TB8476320 Report a problem | ||
| 3/13/2026 | Listed for sale | $298,900$196/sqft |
Source: Stellar MLS #TB8476320 Report a problem | ||
| 2/13/2026 | Pending sale | $298,900$196/sqft |
Source: Stellar MLS #TB8476320 Report a problem | ||
| 1/1/2026 | Listing removed | $298,900$196/sqft |
Source: Stellar MLS #TB8364749 Report a problem | ||
| 11/19/2025 | Price change | $298,900-9.1%$196/sqft |
Source: Stellar MLS #TB8364749 Report a problem | ||
| 11/7/2025 | Price change | $328,900-0.6%$216/sqft |
Source: Stellar MLS #TB8364749 Report a problem | ||
| 10/9/2025 | Price change | $330,900+0.6%$217/sqft |
Source: Stellar MLS #TB8364749 Report a problem | ||
| 10/2/2025 | Price change | $328,900+1.2%$216/sqft |
Source: Stellar MLS #TB8364749 Report a problem | ||
| 7/2/2025 | Price change | $324,900-5.5%$213/sqft |
Source: Stellar MLS #TB8364749 Report a problem | ||
| 6/20/2025 | Price change | $343,900-1.4%$225/sqft |
Source: Stellar MLS #TB8364749 Report a problem | ||
| 5/2/2025 | Price change | $348,900-2.8%$229/sqft |
Source: Stellar MLS #TB8364749 Report a problem | ||
| 4/3/2025 | Price change | $358,900+1.4%$235/sqft |
Source: Stellar MLS #TB8364749 Report a problem | ||
| 3/22/2025 | Listed for sale | $353,900$232/sqft |
Source: Stellar MLS #TB8364749 Report a problem | ||
Public tax history
| Year | Property taxes | Tax assessment |
|---|---|---|
| 2025 | $761 +265.3% | $40,000 +266% |
| 2024 | $208 | $10,928 |
| 2023 | -- | -- |
Find assessor info on the county website
Monthly payment
Est. payment
Payment breakdown
Explore the cost of this home by adjusting the details. Changes won't be saved.Climate risks
Neighborhood: 33884
Nearby schools
Schools provided by the listing agent
- Elementary: Pinewood Elem
- Middle: Denison Middle
- High: Lake Region High
Source: Stellar MLS. This data may not be complete. We recommend contacting the local school district to confirm school assignments for this home.
- $286,0003 bd2 ba1.3k sqft1794 White Elephant Loop, Winter Haven, FL 33884Sold
- $314,9004 bd2 ba1.8k sqft1802 White Elephant Loop, Winter Haven, FL 33884New Construction
- $299,0003 bd2 ba1.5k sqft1641 Nantucket Way, Winter Haven, FL 33884Sold
- $364,9005 bd3 ba2.2k sqft1790 White Elephant Loop, Winter Haven, FL 33884Sold
Similar homes
- $279,9003 bd2 ba1.5k sqft1787 WHITE ELEPHANT LOOP, WINTER HAVEN, FL 33884New Construction
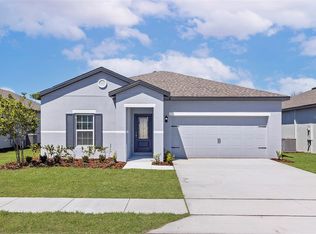
 Stellar MLS
 - $279,9003 bd2 ba1.5k sqft851 VIENNA DRIVE, WINTER HAVEN, FL 33884For Sale
 MLS ID #L4961034, Regina Moran PA, LA ROSA REALTY PRESTIGE. Stellar MLS
 - $314,9004 bd2 ba1.8k sqft1802 WHITE ELEPHANT LOOP, WINTER HAVEN, FL 33884New ConstructionStellar MLS
- $314,9004 bd2 ba1.8k sqft1782 WHITE ELEPHANT, WINTER HAVEN, FL 33884New Construction
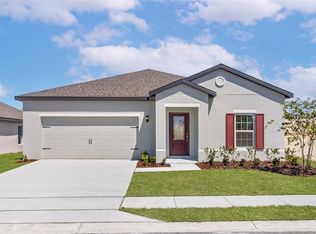 MLS ID #O6405643, Renee Anthony, WATSON REALTY CORP.. Stellar MLS
 - $292,9003 bd2 ba1.3k sqft3328 WHITE INDIGO ROAD, WINTER HAVEN, FL 33884New ConstructionStellar MLS
- $335,0003 bd2 ba1.6k sqft1050 MICHELANGELO LANE, WINTER HAVEN, FL 33884For SaleMLS ID #L4965172, Andrew Swain, SOHO RE AND CONSTRUCTION. Stellar MLS
- $314,9994 bd3 ba2k sqft5445 SAN PIETRO DRIVE, WINTER HAVEN, FL 33884New ConstructionMLS ID #TB8524932, Michael Human, CASA FRESCA REALTY. Stellar MLS
- $295,0004 bd3 ba1.8k sqft1370 SALISBURY DRIVE, WINTER HAVEN, FL 33881For SaleMLS ID #O6435409, Veronica Li, RATIO REAL ESTATE, LLC. Stellar MLS
- $364,9005 bd3 ba2.2k sqft1783 WHITE ELEPHANT LOOP, WINTER HAVEN, FL 33884New ConstructionStellar MLS
- $329,9004 bd3 ba2k sqft4519 RAPALLO AVENUE, WINTER HAVEN, FL 33884For SaleMLS ID #P4938826, Krystal Maddox, DALTON WADE INC. Stellar MLS
- $250,0003 bd2 ba1.7k sqft573 LUCERNE BOULEVARD, WINTER HAVEN, FL 33881For SaleMLS ID #O6432483, Dawn Thomas LLC, KELLER WILLIAMS REALTY AT THE LAKES. Stellar MLS
- $289,9904 bd2 ba1.6k sqft296 MEREDITH BOULEVARD, WINTER HAVEN, FL 33881New ConstructionStellar MLS
- $337,5003 bd2 ba1.8k sqft1041 BROOKS WAY, WINTER HAVEN, FL 33880For SaleMLS ID #O6430273, Hailey Cornell, REAL BROKER, LLC. Stellar MLS
- $289,0004 bd3 ba1.9k sqft506 BELL PRAIRIE CIRCLE, LAKE WALES, FL 33859For SaleMLS ID #O6439273, Vickie Canto, EXP REALTY LLC. Stellar MLS
- $313,9503 bd2 ba1.7k sqft5351 MICKEY AVENUE, WINTER HAVEN, FL 33884New ConstructionMLS ID #S5138935, Stephanie Morales, LLC, AXEN REALTY LLC. Stellar MLS
- $270,0003 bd2 ba1.8k sqft1729 CANAAN LOOP, DUNDEE, FL 33838For SaleMLS ID #O6405394, Josue Soto, EXP REALTY LLC. Stellar MLS
- $304,9904 bd2 ba1.7k sqft300 MEREDITH BOULEVARD, WINTER HAVEN, FL 33881New ConstructionStellar MLS
- $282,9003 bd2 ba1.2k sqft620 TANGELO TERRACE, BABSON PARK, FL 33827New ConstructionMLS ID #TB8555531, Gayle Van Wagenen, LGI REALTY- FLORIDA, LLC. Stellar MLS
- $265,0004 bd2 ba1.4k sqft632 HUDSON VALLEY DRIVE, POINCIANA, FL 34759For SaleMLS ID #O6434650, Sherilet Diaz, KELLER WILLIAMS ADVANTAGE III. Stellar MLS
- $280,0003 bd2 ba1.4k sqft845 SILVERADO TRAIL, LAKE HAMILTON, FL 33851New ConstructionMLS ID #TB8538477, Bryan Sumner, MERITAGE HOMES OF FL REALTY. Stellar MLS
