NO CDD and USDA eligible! The Tula by LGI Homes offers exceptional value under $300K with an oversized homesite, modern finishes and the benefits of brand-new construction. With more yard space, no CDD and an affordable price, the Tula offers buyers an opportunity to get more for their money. Schedule your tour today!
New construction
$282,900
620 TANGELO TERRACE, BABSON PARK, FL 33827
3beds
1,206sqft
Single Family Residence
Built in 2026
10,441 Square Feet Lot
$-- Zestimate®
$235/sqft
$70/mo HOA
What's special
Modern finishesMore yard spaceOversized homesite
- 18 hours
- 8
- 0
Zillow last checked:
Listing updated:
Listed by:
Gayle Van Wagenen 904-449-3938,
LGI REALTY- FLORIDA, LLC 904-449-3938
Source: Stellar MLS,MLS#: TB8555531 Originating MLS: Suncoast Tampa
Originating MLS: Suncoast Tampa
Facts & features
Interior
Bedrooms & bathrooms
- Bedrooms: 3
- Bathrooms: 2
- Full bathrooms: 2
Primary bedroom
- Features: Walk-In Closet(s)
- Level: First
- Area: 168 Square Feet
- Dimensions: 12x14
Bedroom 2
- Features: Built-in Closet
- Level: First
- Area: 110 Square Feet
- Dimensions: 11x10
Bedroom 3
- Features: Built-in Closet
- Level: First
- Area: 110 Square Feet
- Dimensions: 11x10
Primary bathroom
- Level: First
- Area: 72 Square Feet
- Dimensions: 8x9
Bathroom 2
- Level: First
- Area: 50 Square Feet
- Dimensions: 10x5
Dining room
- Features: Ceiling Fan(s), No Closet
- Level: First
- Area: 77 Square Feet
- Dimensions: 11x7
Kitchen
- Features: Pantry, No Closet
- Level: First
- Area: 77 Square Feet
- Dimensions: 11x7
Living room
- Level: First
- Area: 168 Square Feet
- Dimensions: 12x14
Utility room
- Level: First
- Area: 54 Square Feet
- Dimensions: 6x9
Heating
- Central, Electric, Exhaust Fan, Heat Pump
Cooling
- Central Air
Appliances
- Included: Dishwasher, Disposal, Electric Water Heater, Exhaust Fan, Ice Maker, Microwave, Range, Refrigerator
- Laundry: Electric Dryer Hookup, Inside, Laundry Room, Washer Hookup
Features
- Ceiling Fan(s), High Ceilings, Kitchen/Family Room Combo, Open Floorplan, Solid Wood Cabinets, Stone Counters, Thermostat
- Flooring: Carpet, Luxury Vinyl
- Doors: Sliding Doors
- Has fireplace: No
Interior area
- Total structure area: 1,640
- Total interior livable area: 1,206 sqft
Video & virtual tour
Property
Parking
- Parking features: Garage - Attached
- Has attached garage: Yes
- Details: Garage Dimensions: 19x21
Features
- Levels: One
- Stories: 1
- Exterior features: Playground, Private Entrance, Private Yard, Sidewalk
Lot
- Size: 10,441 Square Feet
- Features: Landscaped, Oversized Lot, Sidewalk
Details
- Parcel number: 283029953015000370
- Special conditions: None
Construction
Type & style
- Home type: SingleFamily
- Property subtype: Single Family Residence
Materials
- Block
- Foundation: Slab
- Roof: Shingle
Condition
- Completed
- New construction: Yes
- Year built: 2026
Details
- Warranty included: Yes
Utilities & green energy
- Sewer: Aerobic Septic
- Water: Public
- Utilities for property: BB/HS Internet Available, Cable Available, Electricity Available, Electricity Connected, Phone Available, Public, Underground Utilities, Water Available, Water Connected
Community & HOA
Community
- Features: Community Mailbox, Golf Carts OK, Park, Playground, Sidewalks
- Security: Smoke Detector(s)
- Pet fee: $0 monthly
- Subdivision: CITRUS PLACE
HOA
- Has HOA: Yes
- Amenities included: Park, Playground
- Services included: Maintenance Grounds
- HOA fee: $70 monthly
- HOA name: Melrose Management
Location
- Region: Babson Park
Financial & listing details
- Price per square foot: $235/sqft
- Annual tax amount: $2,628
- Date on market: 10/6/2026
- Cumulative days on market: 1 day
- Listing terms: Cash,Conventional,FHA,Lease Option,USDA Loan,VA Loan
- Ownership: Fee Simple
- Total actual rent: 0
- Electric utility on property: Yes
- Road surface type: Paved, Asphalt
Estimated market value
Not available
Estimated sales range
Not available
Not available
Price history
| Date | Event | Price |
|---|---|---|
| 10/6/2026 | Listed for sale | $282,900$235/sqft |
Source:  Stellar MLS #TB8555531 Report a problem Stellar MLS #TB8555531 Report a problem | ||
Public tax history
Tax history is unavailable.
Monthly payment
Est. payment
Payment breakdown
Explore the cost of this home by adjusting the details. Changes won't be saved.Climate risks
Neighborhood: 33827
- $368,9004 bd3 ba2k sqft624 Tangelo Ter, Babson Park, FL 33827New Construction
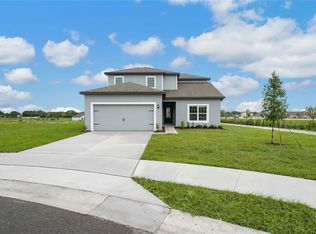
- $302,9003 bd2 ba1.4k sqft628 Tangelo Ter, Babson Park, FL 33827New Construction

- $284,9003 bd2 ba1.2k sqft632 Tangelo Ter, Babson Park, FL 33827New Construction
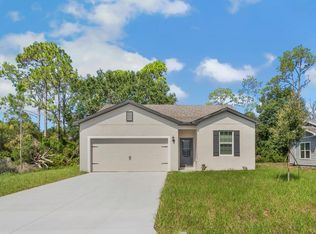
- $338,9004 bd3 ba1.8k sqft636 Tangelo Ter, Babson Park, FL 33827New Construction

Similar homes
- from $279,9003 bd2 ba1k sqftTula Plan, Citrus Place, Babson Park, FL 33827New Construction
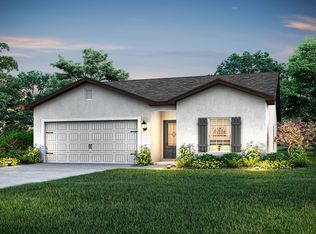 LGI Homes
 - $284,9003 bd2 ba1.2k sqft632 TANGELO TERRACE, BABSON PARK, FL 33827New Construction
 Stellar MLS
 - $250,0003 bd2 ba1.1k sqft220 ALDO DRIVE, BABSON PARK, FL 33827For Sale
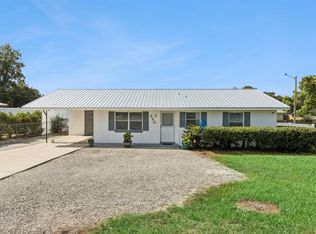 MLS ID #P4939569, Julie Seay, COLDWELL BANKER REALTY. Stellar MLS
 - $302,9003 bd2 ba1.4k sqft628 TANGELO TERRACE, BABSON PARK, FL 33827New ConstructionStellar MLS
- $307,0003 bd2 ba1.8k sqft1116 CALOOSA RIDGE WAY, BABSON PARK, FL 33827For SaleMLS ID #S5144415, Nelly Figueroa, AXEN REALTY LLC. Stellar MLS
- $277,0003 bd2 ba1.6k sqft46 WINDY HILL LANE, BABSON PARK, FL 33827For SaleMLS ID #L4960812, Michelle Windsor-Gregory, EXP REALTY LLC. Stellar MLS
- $272,5003 bd2 ba1.5k sqft115 SEMINOLE ROAD, BABSON PARK, FL 33827For SaleMLS ID #P4939170, Renee Butler, BROKERS REALTY OF CENTRAL FLOR. Stellar MLS
- $325,0003 bd3 ba1.5k sqft141 3RD AVENUE, BABSON PARK, FL 33827For SaleMLS ID #L4965438, Gate Arty, KELLER WILLIAMS REALTY. Stellar MLS
- $279,9503 bd2 ba1.4k sqft231 WILLOW STREET, LAKE WALES, FL 33859For SaleMLS ID #L4965251, Angie Reynolds, PORCHLIGHT HOMES LLC. Stellar MLS
- $339,9003 bd3 ba1.7k sqft508 PARK DRIVE, BABSON PARK, FL 33827For SaleMLS ID #P4939710, Jody Kirchberg, APPLE TREE REALTY GROUP, LLC. Stellar MLS
- $274,9003 bd2 ba1.6k sqft1015 NAES LANE, LAKE WALES, FL 33853For SaleMLS ID #L4965452, Barry Macchione, REMAX EXPERTS. Stellar MLS
- $279,9003 bd2 ba1.6k sqft1096 ROBERTA ROAD, LAKE WALES, FL 33853For SaleMLS ID #TB8549221, Alma Ventura, ELEVATED REALTY. Stellar MLS
- $289,9903 bd2 ba1.1k sqft1120 S SCENIC HIGHWAY, LAKE WALES, FL 33853For SaleMLS ID #L4964413, David Small, KELLER WILLIAMS REALTY SMART 1. Stellar MLS
- $260,0004 bd2 ba1.4k sqft2555 MAPLE AVENUE, LAKE WALES, FL 33898For SaleMLS ID #O6438682, Trevor Zwick, KELLER WILLIAMS ELITE PARTNERS III REALTY. Stellar MLS
- $265,9002 bd2 ba1.2k sqft991 OLD CUTLER ROAD, LAKE WALES, FL 33898For SaleMLS ID #P4939944, Kimberly Davis, CROSBY & ASSOCIATES, INC.. Stellar MLS
- $299,9903 bd2 ba1.6k sqft1008 JOYCE ROAD, LAKE WALES, FL 33853For SaleMLS ID #S5157515, Sofia Munoz, JASON MITCHELL REAL ESTATE FLO. Stellar MLS
