100% financing available for this modern country farmhouse! Brand-new construction meets peaceful country living at 141 3rd Ave in Babson Park. Set on nearly half an acre, this beautifully designed retreat offers the perfect combination of contemporary comfort, timeless style, privacy, and room to breathe. The home’s modern, yet folksy design blends clean lines and fresh finishes with the warmth and character of country living. Inside, you’ll find a bright, contemporary feel, modern amenities, and an open, functional layout designed for comfortable everyday living. Outside, the setting is every bit as appealing. A spacious wraparound porch adds classic farmhouse charm while creating the perfect place to enjoy morning coffee, quiet evenings, or simply the slower pace of life. The property backs to undeveloped wooded land, providing a peaceful natural view and an added sense of privacy. With nearly half an acre, there is plenty of outdoor space for entertaining, gardening, pets, or simply enjoying the surroundings. If you have been looking for new construction without the crowded feel of a typical subdivision, this home delivers a refreshing alternative. Ask about the 100% financing available for this home and you can move in for minimal money out of pocket!
For sale
Price cut: $25.1K (10/13)
$299,900
141 3RD AVENUE, BABSON PARK, FL 33827
3beds
1,583sqft
Single Family Residence
Built in 2026
0.47 Acres Lot
$-- Zestimate®
$189/sqft
$-- HOA
What's special
Timeless styleModern amenitiesSpacious wraparound porchClassic farmhouse charmAdded sense of privacyBright contemporary feelContemporary comfort
- 12 days
- 257
- 27
Likely to sell faster than
Zillow last checked:
Listing updated:
Listed by:
Gate Arty 863-529-3222,
KELLER WILLIAMS REALTY 863-577-1234
Source: Stellar MLS,MLS#: L4965438 Originating MLS: Lakeland
Originating MLS: Lakeland
Facts & features
Interior
Bedrooms & bathrooms
- Bedrooms: 3
- Bathrooms: 3
- Full bathrooms: 2
- 1/2 bathrooms: 1
Rooms
- Room types: Utility Room
Primary bedroom
- Features: Walk-In Closet(s)
- Level: Second
- Area: 192 Square Feet
- Dimensions: 16x12
Bedroom 2
- Features: Built-in Closet
- Level: Second
Bathroom 3
- Features: Built-in Closet
- Level: Second
Family room
- Level: First
- Area: 192 Square Feet
- Dimensions: 16x12
Kitchen
- Level: First
- Area: 96 Square Feet
- Dimensions: 12x8
Heating
- Central
Cooling
- Central Air
Appliances
- Included: Dishwasher, Microwave, Range, Refrigerator
- Laundry: Laundry Room
Features
- Ceiling Fan(s), Stone Counters
- Flooring: Laminate
- Has fireplace: No
Interior area
- Total structure area: 1,583
- Total interior livable area: 1,583 sqft
Video & virtual tour
Property
Features
- Levels: Two
- Stories: 2
- Patio & porch: Covered, Deck, Front Porch, Patio, Porch, Side Porch, Wrap Around
- Exterior features: Other
- Has view: Yes
- View description: Trees/Woods
Lot
- Size: 0.47 Acres
- Features: Cleared, Cul-De-Sac, In County, Irregular Lot, Landscaped, Oversized Lot
- Residential vegetation: Mature Landscaping, Oak Trees, Trees/Landscaped, Wooded
Details
- Parcel number: 283033956400000060
- Special conditions: None
Construction
Type & style
- Home type: SingleFamily
- Architectural style: Cape Cod
- Property subtype: Single Family Residence
Materials
- Wood Frame
- Foundation: Crawlspace
- Roof: Shingle
Condition
- Completed
- New construction: No
- Year built: 2026
Utilities & green energy
- Sewer: Septic Tank
- Water: Public
- Utilities for property: Electricity Connected, Water Connected
Community & HOA
Community
- Pet fee: $0 monthly
- Subdivision: JAHNAVILLE SUB
HOA
- Has HOA: No
Location
- Region: Babson Park
Financial & listing details
- Price per square foot: $189/sqft
- Tax assessed value: $25,556
- Annual tax amount: $330
- Date on market: 9/30/2026
- Cumulative days on market: 13 days
- Listing terms: Cash,Conventional,USDA Loan,VA Loan
- Ownership: Fee Simple
- Total actual rent: 0
- Electric utility on property: Yes
- Road surface type: Paved, Dirt
Estimated market value
Not available
Estimated sales range
Not available
Not available
Price history
| Date | Event | Price |
|---|---|---|
| 10/13/2026 | Price change | $299,900-7.7%$189/sqft |
Source:  Stellar MLS #L4965438 Report a problem Stellar MLS #L4965438 Report a problem | ||
| 9/30/2026 | Listed for sale | $325,000+144.4%$205/sqft |
Source: Stellar MLS #L4965438 Report a problem | ||
| 7/3/2023 | Listing removed | -- |
Source: Stellar MLS #O6094891 Report a problem | ||
| 6/14/2023 | Price change | $133,000-1.5%$84/sqft |
Source: Stellar MLS #O6094891 Report a problem | ||
| 6/7/2023 | Price change | $135,000-6.9%$85/sqft |
Source: Stellar MLS #O6094891 Report a problem | ||
| 5/15/2023 | Price change | $145,000-5.2%$92/sqft |
Source: Stellar MLS #O6094891 Report a problem | ||
| 3/15/2023 | Price change | $153,000-1.3%$97/sqft |
Source: Stellar MLS #O6094891 Report a problem | ||
| 3/7/2023 | Listed for sale | $155,000+14.8%$98/sqft |
Source: Stellar MLS #O6094891 Report a problem | ||
| 5/20/2022 | Sold | $135,000-9.9%$85/sqft |
Source: Public Record Report a problem | ||
| 4/29/2022 | Pending sale | $149,900$95/sqft |
Source: Stellar MLS #P4920247 Report a problem | ||
| 4/12/2022 | Price change | $149,900-5.7%$95/sqft |
Source: Stellar MLS #P4920247 Report a problem | ||
| 4/9/2022 | Pending sale | $159,000$100/sqft |
Source: Stellar MLS #P4920247 Report a problem | ||
| 4/7/2022 | Listed for sale | $159,000+298.5%$100/sqft |
Source: Stellar MLS #P4920247 Report a problem | ||
| 1/24/2016 | Listing removed | $39,900$25/sqft |
Source: Weichert Hallmark #S4724179 Report a problem | ||
| 3/6/2014 | Listed for sale | $39,900+33.4%$25/sqft |
Source: REO Express #S4724179 Report a problem | ||
| 11/29/2013 | Listing removed | $29,900$19/sqft |
Source: All American Realty Inc. #S4673162 Report a problem | ||
| 3/6/2013 | Listed for sale | $29,900$19/sqft |
Source: FRUIT OF LIFE SOLUTIONS #S4673162 Report a problem | ||
| 12/23/2012 | Listing removed | $29,900-25.1%$19/sqft |
Source: FRUIT OF LIFE SOLUTIONS #S4673162 Report a problem | ||
| 8/6/2010 | Listed for sale | $39,900-27.5%$25/sqft |
Source: All American Realty #S4673162 Report a problem | ||
| 4/20/2006 | Sold | $55,000$35/sqft |
Source: Public Record Report a problem | ||
| 9/7/2005 | Sold | $55,000$35/sqft |
Source: Stellar MLS #P4586032 Report a problem | ||
Public tax history
| Year | Property taxes | Tax assessment |
|---|---|---|
| 2025 | $330 -0.1% | $25,556 |
| 2024 | $331 +2.8% | $25,556 +4.2% |
| 2023 | $322 +19.2% | $24,534 +21.2% |
| 2022 | $270 +5.9% | $20,240 +10% |
| 2021 | $255 +5% | $18,400 +5.9% |
| 2020 | $243 +94.6% | $17,378 +100.4% |
| 2019 | $125 | $8,670 +6.3% |
| 2018 | $125 +4.9% | $8,160 |
| 2017 | $119 -1.4% | $8,160 |
| 2016 | $121 +4.1% | $8,160 +6.7% |
| 2015 | $116 +4% | $7,650 |
| 2014 | $111 -84.1% | $7,650 -83% |
| 2013 | $699 +3.9% | $45,009 +3% |
| 2012 | $672 +496.7% | $43,710 +503.6% |
| 2011 | $113 -7.1% | $7,242 -5.3% |
| 2010 | $121 -41.2% | $7,650 -37.5% |
| 2009 | $206 -11.1% | $12,240 -17.2% |
| 2008 | $232 | $14,790 |
| 2007 | -- | -- |
| 2006 | $34 | -- |
| 2005 | -- | -- |
| 2004 | $1,132 +5.9% | -- |
| 2003 | $1,069 +2986.9% | $64,180 +3061.6% |
| 2002 | $35 | $2,030 |
| 2001 | $35 | $2,030 |
Find assessor info on the county website
Monthly payment
Est. payment
Payment breakdown
Explore the cost of this home by adjusting the details. Changes won't be saved.Climate risks
Neighborhood: 33827
Nearby schools
Schools provided by the listing agent
- Elementary: Frostproof Elem
- Middle: Union Academy Magnet
- High: Frostproof Middle - Senior High
Source: Stellar MLS. This data may not be complete. We recommend contacting the local school district to confirm school assignments for this home.
Similar homes
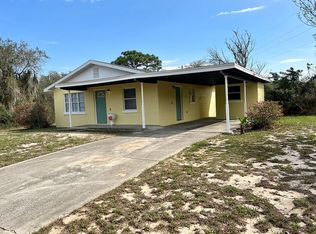
- $247,0003 bd2 ba1.8k sqft715 DRAWDY ROAD, BABSON PARK, FL 33827For Sale
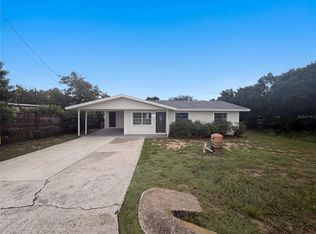
 MLS ID #O6447953, Karen Albright, OPENDOOR BROKERAGE LLC. Stellar MLS
 - $339,9003 bd3 ba1.7k sqft508 PARK DRIVE, BABSON PARK, FL 33827For Sale
 MLS ID #P4939710, Jody Kirchberg, APPLE TREE REALTY GROUP, LLC. Stellar MLS
 - $277,0003 bd2 ba1.6k sqft46 WINDY HILL LANE, BABSON PARK, FL 33827For Sale
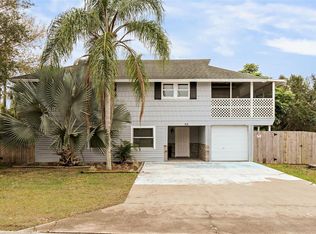 MLS ID #L4960812, Michelle Windsor-Gregory, EXP REALTY LLC. Stellar MLS
 - $282,9003 bd2 ba1.2k sqft620 TANGELO TERRACE, BABSON PARK, FL 33827New Construction
 MLS ID #TB8555531, Gayle Van Wagenen, LGI REALTY- FLORIDA, LLC. Stellar MLS
 - $272,5003 bd2 ba1.5k sqft115 SEMINOLE ROAD, BABSON PARK, FL 33827For SaleMLS ID #P4939170, Renee Butler, BROKERS REALTY OF CENTRAL FLOR. Stellar MLS
- $302,9003 bd2 ba1.4k sqft628 TANGELO TERRACE, BABSON PARK, FL 33827New ConstructionStellar MLS
- $327,0003 bd2 ba1.8k sqft1116 CALOOSA RIDGE WAY, BABSON PARK, FL 33827For SaleMLS ID #S5144415, Nelly Figueroa, AXEN REALTY LLC. Stellar MLS
- $245,0003 bd2 ba1.1k sqft220 ALDO DRIVE, BABSON PARK, FL 33827For SaleMLS ID #P4939569, Julie Seay, COLDWELL BANKER REALTY. Stellar MLS
- $284,9003 bd2 ba1.2k sqft632 TANGELO TERRACE, BABSON PARK, FL 33827New ConstructionStellar MLS
- $394,9003 bd3 ba1.7k sqft140 BRITTON STREET, BABSON PARK, FL 33827For SaleMLS ID #K4903787, Christopher Gravel, WESTLAKE REAL ESTATE CO., INC.. Stellar MLS
- $329,9003 bd2 ba1.6k sqft8812 OAKWOOD DRIVE, LAKE WALES, FL 33898For SaleMLS ID #S5158619, Patricia De Graaff, LLC, RE/MAX HERITAGE PROFESSIONALS. Stellar MLS
- $338,9004 bd3 ba1.8k sqft636 TANGELO TERRACE, BABSON PARK, FL 33827New ConstructionStellar MLS
- $279,9503 bd2 ba1.4k sqft231 WILLOW STREET, LAKE WALES, FL 33859For SaleMLS ID #L4965251, Angie Reynolds, PORCHLIGHT HOMES LLC. Stellar MLS
- $299,9903 bd2 ba1.6k sqft1008 JOYCE ROAD, LAKE WALES, FL 33853For SaleMLS ID #S5157515, Sofia Munoz, JASON MITCHELL REAL ESTATE FLO. Stellar MLS
