This 3-bedroom, 2-bath home located in Babson Park is packed full of upgrades. This 1,564 sq.ft. home has paid off water system, paid off generator, paid off solar system, large shed with electric, and a concrete pad perfect for boat or motor home. This home features a split bedroom plan with open living/dining room/family room/kitchen combo. This home is on a corner lot sitting high on the ridge. Call today for your private showing.
For sale
Price cut: $100 (7/17)
$274,900
115 SEMINOLE ROAD, BABSON PARK, FL 33827
3beds
1,564sqft
Single Family Residence
Built in 2007
10,324 Square Feet Lot
$274,000 Zestimate®
$176/sqft
$-- HOA
What's special
Corner lotSplit bedroom planLarge shed with electric
- 84 days
- 152
- 5
Zillow last checked:
Listing updated:
Listed by:
Renee Butler 863-294-6773,
BROKERS REALTY OF CENTRAL FLOR 863-294-6773
Source: Stellar MLS,MLS#: P4939170 Originating MLS: East Polk
Originating MLS: East Polk
Facts & features
Interior
Bedrooms & bathrooms
- Bedrooms: 3
- Bathrooms: 2
- Full bathrooms: 2
Primary bedroom
- Features: Built-in Closet
- Level: First
- Area: 182 Square Feet
- Dimensions: 13x14
Bedroom 2
- Features: Built-in Closet
- Level: First
- Area: 120 Square Feet
- Dimensions: 12x10
Bedroom 3
- Features: Built-in Closet
- Level: First
- Area: 120 Square Feet
- Dimensions: 12x10
Dining room
- Level: First
- Area: 180 Square Feet
- Dimensions: 18x10
Kitchen
- Level: First
- Area: 120 Square Feet
- Dimensions: 10x12
Living room
- Level: First
- Area: 168 Square Feet
- Dimensions: 14x12
Heating
- Electric
Cooling
- Central Air
Appliances
- Included: Dishwasher, Dryer, Microwave, Range, Refrigerator, Washer, Water Filtration System
- Laundry: Inside, Laundry Room
Features
- Cathedral Ceiling(s), Living Room/Dining Room Combo, Open Floorplan, Split Bedroom, Stone Counters
- Flooring: Carpet, Laminate
- Has fireplace: No
Interior area
- Total structure area: 1,584
- Total interior livable area: 1,564 sqft
Video & virtual tour
Property
Parking
- Total spaces: 1
- Parking features: Garage - Attached
- Attached garage spaces: 1
Features
- Levels: One
- Stories: 1
- Exterior features: Lighting
- Fencing: Chain Link
Lot
- Size: 10,324 Square Feet
- Dimensions: 71.5 x 144
- Features: Corner Lot
Details
- Parcel number: 283033956200002020
- Zoning: RE-1
- Special conditions: None
Construction
Type & style
- Home type: SingleFamily
- Property subtype: Single Family Residence
Materials
- Block
- Foundation: Slab
- Roof: Shingle
Condition
- New construction: No
- Year built: 2007
Utilities & green energy
- Electric: Photovoltaics Seller Owned
- Sewer: Septic Tank
- Water: Public
- Utilities for property: Electricity Connected
Green energy
- Energy generation: Solar
Community & HOA
Community
- Pet fee: $0 monthly
- Subdivision: A R ELIGHFIELDS ADD/CROOKED L
HOA
- Has HOA: No
Location
- Region: Babson Park
Financial & listing details
- Price per square foot: $176/sqft
- Tax assessed value: $176,713
- Annual tax amount: $2,460
- Date on market: 7/2/2026
- Cumulative days on market: 85 days
- Listing terms: Cash,Conventional
- Ownership: Fee Simple
- Total actual rent: 0
- Electric utility on property: Yes
- Road surface type: Paved
Estimated market value
$274,000
$260,000 - $288,000
$1,986/mo
Price history
| Date | Event | Price |
|---|---|---|
| 7/17/2026 | Price change | $274,9000%$176/sqft |
Source:  Stellar MLS #P4939170 Report a problem Stellar MLS #P4939170 Report a problem | ||
| 7/2/2026 | Listed for sale | $275,000+66.7%$176/sqft |
Source: Stellar MLS #P4939170 Report a problem | ||
| 7/28/2020 | Sold | $165,000+38.1%$105/sqft |
Source: Public Record Report a problem | ||
| 5/13/2009 | Sold | $119,500$76/sqft |
Source: Public Record Report a problem | ||
| 4/11/2009 | Price change | $119,500+35.8%$76/sqft |
Source: Coldwell Banker** #P4603804 Report a problem | ||
| 3/29/2009 | Price change | $88,000-12%$56/sqft |
Source: Coldwell Banker** #P4603804 Report a problem | ||
| 2/28/2009 | Listed for sale | $100,000+412.8%$64/sqft |
Source: Coldwell Banker** #P4603804 Report a problem | ||
| 4/26/2007 | Sold | $19,500+225%$12/sqft |
Source: Public Record Report a problem | ||
| 5/9/2001 | Sold | $6,000$4/sqft |
Source: Public Record Report a problem | ||
Public tax history
| Year | Property taxes | Tax assessment |
|---|---|---|
| 2025 | $1,700 -10% | $176,713 -7.4% |
| 2024 | $1,890 +2.5% | $190,805 +3% |
| 2023 | $1,844 +2.6% | $185,248 +3% |
| 2022 | $1,796 +8.4% | $179,852 +50.4% |
| 2021 | $1,657 +252.2% | $119,576 +69.9% |
| 2020 | $470 -0.8% | $70,385 +2.3% |
| 2019 | $474 -46.6% | $68,803 +1.9% |
| 2018 | $888 +4% | $67,520 +2.1% |
| 2017 | $853 +81.6% | $66,131 +2.1% |
| 2016 | $470 -2.3% | $64,771 +0.7% |
| 2015 | $481 -37.4% | $64,321 +0.8% |
| 2014 | $769 +58.4% | $63,811 +1.5% |
| 2013 | $485 +2.6% | $62,868 +1.7% |
| 2012 | $473 -23% | $61,817 -19.9% |
| 2011 | $614 -7.7% | $77,149 -3.2% |
| 2010 | $665 -59.1% | $79,666 -17.4% |
| 2009 | $1,626 -13.7% | $96,390 -19.7% |
| 2008 | $1,885 | $120,020 |
| 2007 | -- | -- |
| 2006 | $81 | -- |
| 2005 | -- | -- |
| 2004 | $74 | -- |
| 2003 | $74 -2.4% | $4,460 |
| 2002 | $76 | $4,460 |
| 2001 | $76 | $4,460 |
Find assessor info on the county website
Monthly payment
Est. payment
Payment breakdown
Explore the cost of this home by adjusting the details. Changes won't be saved.Climate risks
Neighborhood: 33827
Similar homes

- $250,0003 bd2 ba1.1k sqft220 ALDO DRIVE, BABSON PARK, FL 33827For Sale
 MLS ID #P4939569, Julie Seay, COLDWELL BANKER REALTY. Stellar MLS
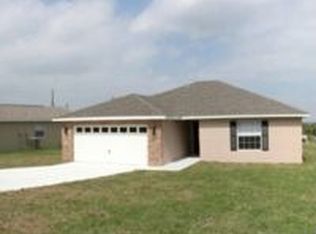
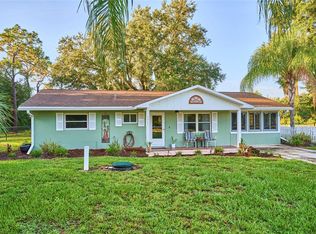
 - $300,0003 bd2 ba1.2k sqft2971 GARDENIA DRIVE, INDIAN LAKE ESTATES, FL 33855For Sale
 MLS ID #TB8550358, Richard Williamson, EXP REALTY LLC. Stellar MLS
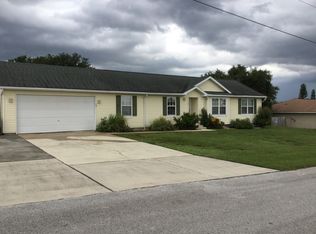
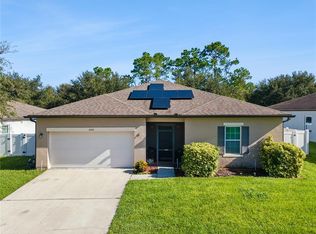
 - $299,9903 bd2 ba1.6k sqft1008 JOYCE ROAD, LAKE WALES, FL 33853For Sale
 MLS ID #S5157515, Sofia Munoz, JASON MITCHELL REAL ESTATE FLO. Stellar MLS
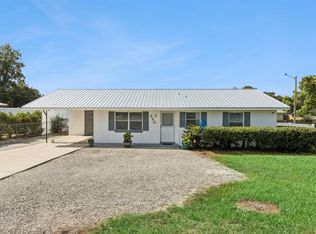
 - $277,0004 bd2 ba1.8k sqft722 HUNT DRIVE, LAKE WALES, FL 33853For Sale
 MLS ID #S5155590, Aizat Tuleeva, LPT REALTY, LLC. Stellar MLS
 - $269,9003 bd2 ba1.8k sqft1928 MICHIGAN COURT, POINCIANA, FL 34759For SaleMLS ID #S5157740, Jany Perez, PROFESSIONAL REAL ESTATE TEAM. Stellar MLS
- $300,0003 bd2 ba1.5k sqft706 HIGHLAND CREST LOOP, LAKE WALES, FL 33853For SaleMLS ID #O6438300, Daniel Betancourt, EXP REALTY LLC. Stellar MLS
- $285,0003 bd2 ba1.6k sqft4353 DINNER LAKE DRIVE, LAKE WALES, FL 33859For SaleMLS ID #C7528518, Anthony Masso, LAMAR PROPERTIES, INC.. Stellar MLS
- $279,0003 bd2 ba1.8k sqft709 HIGHLANDS AVENUE, DUNDEE, FL 33838For SaleMLS ID #P4939896, Debbie Bradbury, REAL ESTATE BROKERS USA, INC.. Stellar MLS
- $347,5003 bd2 ba1.8k sqft3520 WHITE OAK COURT, LAKE WALES, FL 33898For SaleMLS ID #K4903714, Drew Farrar, 1513 REALTY LLC. Stellar MLS
- $249,9903 bd2 ba1.3k sqft2820 LIVINGSTON ROAD, AVON PARK, FL 33825For SaleMLS ID #O6431310, Rocki Sanchez, MAINFRAME REAL ESTATE. Stellar MLS
- $265,0003 bd2 ba1.6k sqft1906 MANATEE LANE, KISSIMMEE, FL 34759For SaleMLS ID #P4939762, Jenn Manzella, FLORIDA REALTY MARKETPLACE. Stellar MLS
- $290,0004 bd2 ba1.9k sqft151 FLATFISH COURT, POINCIANA, FL 34759For SaleMLS ID #S5158198, Maria Santacruz, KELLER WILLIAMS LEGACY REALTY. Stellar MLS
- $275,0003 bd2 ba1.7k sqft1042 CORSO DR, WINTER HAVEN, FL 33884For SaleMLS ID #TB8542841, Monica Gura, ORCHARD BROKERAGE, LLC. Stellar MLS
- $275,0004 bd2 ba1.9k sqft1025 MARGOT LANE, LAKE WALES, FL 33853For SaleMLS ID #O6432118, Milton James, COLDWELL BANKER REALTY. Stellar MLS
- $279,0002 bd2 ba1.1k sqft7651 LIMONIA DRIVE, INDIAN LAKE ESTATES, FL 33855For SaleMLS ID #P4938749, Erin Floyd, COLDWELL BANKER REALTY. Stellar MLS
- $299,0003 bd2 ba1.7k sqft4378 DINNER LAKE BOULEVARD, LAKE WALES, FL 33859For SaleMLS ID #TB8502309, Melissa Minck, LPT REALTY, LLC. Stellar MLS
- $315,0003 bd2 ba1.4k sqft2501 PLUMOSA DRIVE, INDIAN LAKE ESTATES, FL 33855For SaleMLS ID #S5157149, William Sirigas, WATSON REALTY CORP.. Stellar MLS
- $268,5203 bd2 ba1.4k sqft180 SOLIS DRIVE, WINTER HAVEN, FL 33880For SaleMLS ID #P4939000, Tisha Talbot, CENTURY 21 MYERS REALTY. Stellar MLS
- $289,9903 bd2 ba1.5k sqft402 OHIO WAY, KISSIMMEE, FL 34759For SaleMLS ID #S5151059, Jose Hooker-Gomez, CHARLES RUTENBERG REALTY ORLANDO. Stellar MLS
- $272,0003 bd2 ba1.6k sqft875 FRASER DRIVE, KISSIMMEE, FL 34759For SaleMLS ID #O6356502, Claudia Villarroel, JASON MITCHELL REAL ESTATE FLO. Stellar MLS
