Virtually Staged. Short Sale. NEW PRICE DROP DO NOT MISS THIS SHORT SALE SHORT SALE ALL OFFERS ARE SUBJECT TO (THIRD PARTY) LENDER FOR APPROVAL Move-in ready 3-bedroom, 2-bath home with a versatile bonus room in Kissimmee! Built in 2018, this well-maintained property offers over 1,600 sq ft of open living space with split bedrooms for privacy. The modern kitchen features updated appliances, ample cabinet storage, and a large pantry. The spacious primary suite includes a walk-in closet and dual vanity bath, while two additional bedrooms and a bonus room with French doors provide flexibility for family, guests, or a home office. Enjoy Florida living in your fully fenced backyard with no rear neighbors. A 10x30 covered screened porch is perfect for outdoor relaxation, and the powered shed with windows offers endless possibilities—ideal for a she shed, man cave, or private office. Less than a mile away, Poinciana Community Park provides a wide range of recreational facilities, including a 0.75-mile paved walking path, playground, baseball fields, cricket pitch, and basketball courts. The park also features multipurpose fields, a rentable pavilion for events, and a dog park with separate areas for large and small dogs, agility equipment, water fountains, and shaded areas for owners. Additional highlights include a 2-car garage, stone front accents, sprinkler system, and a large 9,696 sq ft lot. Conveniently located near shopping, dining, schools, and major highways, this home combines comfort, convenience, and a variety of nearby amenities. Features: 3 Bedrooms | 2 Baths | Bonus Room | 2-Car Garage | Powered Shed | Screened Porch | Large Fenced Yard | Resort-Style Amenities Nearby
For sale
Price cut: $35K (8/11)
$240,000
875 FRASER DRIVE, KISSIMMEE, FL 34759
3beds
1,600sqft
Single Family Residence
Built in 2018
9,696 Square Feet Lot
$239,500 Zestimate®
$150/sqft
$90/mo HOA
What's special
Large pantryUpdated appliancesVersatile bonus roomSpacious primary suiteModern kitchenSplit bedrooms for privacyStone front accents
- 301 days
- 886
- 73
Zillow last checked:
Listing updated:
Listed by:
Claudia Villarroel 407-952-4779,
JASON MITCHELL REAL ESTATE FLO 754-307-0607,
Jennifer Trump 407-412-2609,
ROBERT SLACK LLC
Source: Stellar MLS,MLS#: O6356502 Originating MLS: Osceola
Originating MLS: Osceola
Facts & features
Interior
Bedrooms & bathrooms
- Bedrooms: 3
- Bathrooms: 2
- Full bathrooms: 2
Primary bedroom
- Features: En Suite Bathroom, Walk-In Closet(s)
- Level: First
Kitchen
- Level: First
Living room
- Level: First
Heating
- Central
Cooling
- Central Air
Appliances
- Included: Dishwasher, Range, Refrigerator
- Laundry: Laundry Room
Features
- Open Floorplan
- Flooring: Carpet, Ceramic Tile
- Doors: Sliding Doors
- Has fireplace: No
Interior area
- Total structure area: 2,391
- Total interior livable area: 1,600 sqft
Video & virtual tour
Property
Parking
- Total spaces: 2
- Parking features: Garage - Attached
- Attached garage spaces: 2
Features
- Levels: One
- Stories: 1
Lot
- Size: 9,696 Square Feet
Details
- Parcel number: 282815935360089080
- Special conditions: Short Sale
Construction
Type & style
- Home type: SingleFamily
- Property subtype: Single Family Residence
Materials
- Block
- Foundation: Slab
- Roof: Shingle
Condition
- New construction: No
- Year built: 2018
Utilities & green energy
- Sewer: Public Sewer
- Water: Public
- Utilities for property: Cable Connected, Electricity Connected, Sewer Connected, Water Connected
Community & HOA
Community
- Features: Clubhouse, Deed Restrictions, Fitness Center, Playground, Pool, Tennis Court(s)
- Pet fee: $0 monthly
- Subdivision: POINCIANA NBRHD 06 VILLAGE 07
HOA
- Has HOA: Yes
- Services included: Cable TV, Community Pool, Internet
- HOA fee: $90 monthly
- HOA name: Association of Poinciana Villages / Trish Moore
- HOA phone: 863-427-0900
Location
- Region: Poinciana
Financial & listing details
- Price per square foot: $150/sqft
- Tax assessed value: $246,401
- Annual tax amount: $3,853
- Date on market: 11/11/2025
- Cumulative days on market: 299 days
- Listing terms: Cash,Conventional,FHA,VA Loan
- Ownership: Fee Simple
- Total actual rent: 0
- Electric utility on property: Yes
- Road surface type: Asphalt
Estimated market value
$239,500
$228,000 - $251,000
$2,026/mo
Price history
| Date | Event | Price |
|---|---|---|
| 8/11/2026 | Price change | $240,000-12.7%$150/sqft |
Source:  Stellar MLS #O6356502 Report a problem Stellar MLS #O6356502 Report a problem | ||
| 7/10/2026 | Price change | $275,000-6.8%$172/sqft |
Source: Stellar MLS #O6356502 Report a problem | ||
| 6/29/2026 | Price change | $295,000-7.7%$184/sqft |
Source: Stellar MLS #O6356502 Report a problem | ||
| 1/27/2026 | Price change | $319,500-0.2%$200/sqft |
Source: Stellar MLS #O6356502 Report a problem | ||
| 11/11/2025 | Listed for sale | $320,000+10.3%$200/sqft |
Source: Stellar MLS #O6356502 Report a problem | ||
| 9/17/2024 | Sold | $290,000+1.8%$181/sqft |
Source: Stellar MLS #S5106658 Report a problem | ||
| 8/19/2024 | Pending sale | $285,000$178/sqft |
Source: Stellar MLS #S5106658 Report a problem | ||
| 8/8/2024 | Price change | $285,000-5%$178/sqft |
Source: Stellar MLS #S5106658 Report a problem | ||
| 7/25/2024 | Price change | $299,900-1.7%$187/sqft |
Source: Stellar MLS #S5106658 Report a problem | ||
| 7/7/2024 | Price change | $305,000-1.6%$191/sqft |
Source: Stellar MLS #S5106658 Report a problem | ||
| 6/13/2024 | Listed for sale | $310,000+52.7%$194/sqft |
Source: Stellar MLS #S5106658 Report a problem | ||
| 10/9/2018 | Sold | $202,948+1403.3%$127/sqft |
Source: Public Record Report a problem | ||
| 8/15/2017 | Sold | $13,500$8/sqft |
Source: Public Record Report a problem | ||
Public tax history
| Year | Property taxes | Tax assessment |
|---|---|---|
| 2025 | $3,186 -1% | $246,401 +0.3% |
| 2024 | $3,219 +3.7% | $245,753 +10% |
| 2023 | $3,104 +6.9% | $223,412 +10% |
| 2022 | $2,903 +13% | $203,102 +10% |
| 2021 | $2,568 +9.8% | $184,638 +10.6% |
| 2020 | $2,339 +7.1% | $166,944 +10% |
| 2019 | $2,185 -15.6% | $151,767 +1114.1% |
| 2018 | $2,588 +597.2% | $12,500 +110.8% |
| 2017 | $371 +342.8% | $5,929 +10% |
| 2016 | $84 +12.9% | $5,390 +10% |
| 2015 | $74 +3.4% | $4,900 |
| 2014 | $72 -5.7% | $4,900 |
| 2013 | $76 +0.9% | $4,900 |
| 2012 | $75 -6.8% | $4,900 -5.8% |
| 2011 | $81 -7.3% | $5,200 -5.5% |
| 2010 | $87 -45.6% | $5,500 -42.1% |
| 2009 | $160 -63.5% | $9,500 -66.1% |
| 2008 | $440 | $28,000 |
| 2007 | -- | -- |
| 2006 | $352 | -- |
| 2005 | -- | -- |
| 2004 | $100 +50% | -- |
| 2003 | $67 -2.4% | $4,000 |
| 2002 | $68 -21.3% | $4,000 -21.3% |
| 2001 | $87 | $5,080 |
Find assessor info on the county website
Monthly payment
Est. payment
Payment breakdown
Explore the cost of this home by adjusting the details. Changes won't be saved.Climate risks
Neighborhood: 34759
Nearby schools
Schools provided by the listing agent
- Elementary: Sandhill Elem
- Middle: Lake Marion Creek Middle
- High: Haines City Senior High
Source: Stellar MLS. This data may not be complete. We recommend contacting the local school district to confirm school assignments for this home.

Similar homes
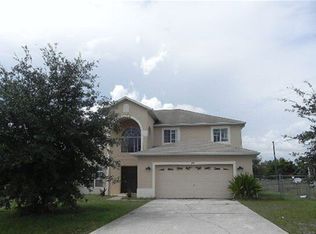
- $239,9903 bd2 ba1.4k sqft500 RIO GRANDE DRIVE, KISSIMMEE, FL 34759For Sale
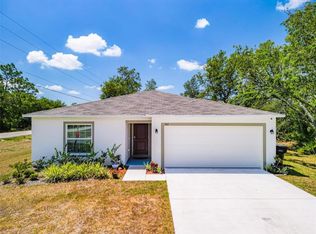
 MLS ID #P4934673, David Small, KELLER WILLIAMS REALTY SMART 1. Stellar MLS
 - $320,9903 bd2 ba1.2k sqft995 CUMBERLAND DRIVE, KISSIMMEE, FL 34759For Sale
 MLS ID #O6384765, Dave Silva, Jr, STRONG FOUNDATION REALTY LLC. Stellar MLS
 - $265,0004 bd2 ba1.6k sqft2842 WATERLILY WAY, KISSIMMEE, FL 34759For Sale
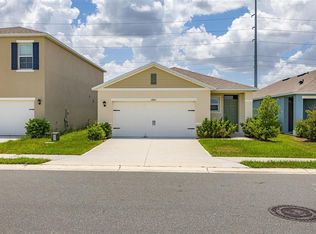 MLS ID #S5152672, David Hartigan, JASON MITCHELL REAL ESTATE FLO. Stellar MLS
 - $264,9004 bd2 ba1.6k sqft3306 PINE LILY AVENUE, POINCIANA, FL 34759For Sale
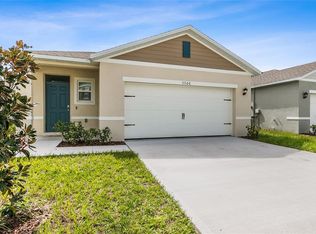 MLS ID #S5135815, Sandee Goldenberg, KELLER WILLIAMS ADVANTAGE III. Stellar MLS
 - $285,0003 bd2 ba1.6k sqft2900 WATERLILY WAY, POINCIANA, FL 34759For SaleMLS ID #O6427811, Corey Smallman, MARKET CONNECT REALTY LLC. Stellar MLS
- $335,0003 bd2 ba2.1k sqft448 SORRENTO ROAD, KISSIMMEE, FL 34759For SaleMLS ID #S5156975, Claudia Gimenez-Carlson, PELLEGO, LLC. Stellar MLS
- $360,0004 bd3 ba2.1k sqft1889 SNAPPER DRIVE, POINCIANA, FL 34759For SaleMLS ID #TB8535155, Me'shay Holiday, FUTURE HOME REALTY INC. Stellar MLS
- $265,0003 bd2 ba1.3k sqft1607 SWAN LAKE CIRCLE, DUNDEE, FL 33838For SaleMLS ID #O6399170, Jennifer Grimes, ERA GRIZZARD REAL ESTATE. Stellar MLS
- $289,9003 bd3 ba1.5k sqft1045 DUDLEY DRIVE, KISSIMMEE, FL 34758For SaleMLS ID #S5155276, Ceila Morales, EXP REALTY LLC. Stellar MLS
- $180,0002 bd2 ba923 sqft1599 CUMIN DRIVE #1599, KISSIMMEE, FL 34759For SaleMLS ID #S5137392, Vanessa Augustu, FIERCE REALTY. Stellar MLS
- $245,0003 bd2 ba1.4k sqft1912 CARNOSTIE ROAD, WINTER HAVEN, FL 33884For SaleMLS ID #P4939016, Renee Butler, BROKERS REALTY OF CENTRAL FLOR. Stellar MLS
- $295,0003 bd2 ba1.7k sqft264 CHICAGO AVENUE W, HAINES CITY, FL 33844For SaleMLS ID #O6396679, Kathi Zerilli, REDFIN CORPORATION. Stellar MLS
- $268,5203 bd2 ba1.4k sqft180 SOLIS DRIVE, WINTER HAVEN, FL 33880For SaleMLS ID #P4939000, Tisha Talbot, CENTURY 21 MYERS REALTY. Stellar MLS
- $275,0003 bd2 ba1.7k sqft1042 CORSO DR, WINTER HAVEN, FL 33884For SaleMLS ID #TB8542841, Monica Gura, ORCHARD BROKERAGE, LLC. Stellar MLS
- $270,0004 bd2 ba1.8k sqft428 MCKENNA DRIVE, WINTER HAVEN, FL 33881For SaleMLS ID #S5152912, EJ Jimenez, KELLER WILLIAMS ADVANTAGE III. Stellar MLS
- $269,0003 bd2 ba1.3k sqft184 ELEUTHERA DRIVE, LAKE ALFRED, FL 33850For SaleMLS ID #V4949858, Robert Aponte, IRON VALLEY REAL ESTATE DELTONA LAKES. Stellar MLS
- $265,0003 bd2 ba1.3k sqft877 EAGLE ROCK TERRACE, WINTER HAVEN, FL 33880For SaleMLS ID #TB8536588, Colleen Nolan, OFFERPAD BROKERAGE FL, LLC. Stellar MLS
- $269,9993 bd2 ba1.6k sqft561 LAKE CUMMINGS WAY, LAKE ALFRED, FL 33850For SaleMLS ID #S5147868, Jason Prieto, LPT REALTY, LLC. Stellar MLS
- $280,0003 bd2 ba1.5k sqft621 SILVER PALM DRIVE, HAINES CITY, FL 33844For SaleMLS ID #O6429362, Ketia Cayo, LPT REALTY, LLC. Stellar MLS
- $259,0003 bd2 ba1.2k sqft392 KENSINGTON VIEW DRIVE, WINTER HAVEN, FL 33880For SaleMLS ID #L4963580, Dayna Grimmett, LIVE FLORIDA REALTY. Stellar MLS
