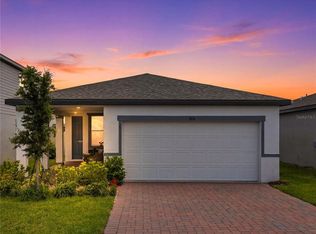
This modern and beautifully maintained 4-bedroom, 2-bath home is located in the peaceful community of Villa Mar, offering the perfect blend of comfort, style, and convenience. Built in 2021, the home features a spacious 1,730 sq. ft. layout designed for today’s lifestyle. Luxury vinyl flooring flows throughout the home, enhancing both durability and contemporary appeal. The open-concept design connects the living room, dining area, and kitchen, creating an inviting space ideal for entertaining or everyday living. The kitchen includes a walk-in pantry, modern appliances, and easy access to a generously sized laundry room. The primary suite provides a private retreat with an en-suite bathroom featuring dual vanities, a soaking tub, and a separate shower. Three additional bedrooms offer flexibility for guests, a home office, or hobby spaces. Step outside to the screened-in patio—perfect for enjoying fresh air and peaceful views without the bother of insects. A two-car garage adds convenience and extra storage. Residents of Villa Mar enjoy fantastic community amenities, including a sparkling swimming pool and a playground for outdoor fun. With its modern finishes, thoughtful layout, and desirable location, this home delivers an exceptional living experience. Schedule your showing and discover the comfort and style this beautiful home has to offer.
For sale
Price cut: $5.1K (6/27)
$289,900
1042 CORSO DRIVE, WINTER HAVEN, FL 33884
4beds
1,730sqft
:
Get pre-qualified$1,919/mo
Single Family Residence
Built in 2021
5,497 Square Feet Lot
$287,900 Zestimate®
$168/sqft
$19/mo HOA
What's special
Modern finishesGenerously sized laundry roomSoaking tubSeparate showerModern appliancesWalk-in pantry
- 177 days |
- 117 |
- 11 |
Zillow last checked:
Listing updated:
Listed by:
Eric Chastain 863-224-2745,
THE STONES REAL ESTATE FIRM 863-412-2080
Source: Stellar MLS,MLS#: L4959331 Originating MLS: Lakeland
Originating MLS: Lakeland
Facts & features
Interior
Bedrooms & bathrooms
- Bedrooms: 4
- Bathrooms: 2
- Full bathrooms: 2
Primary bedroom
- Features: Walk-In Closet(s)
- Level: First
- Area: 256 Square Feet
- Dimensions: 16x16
Bedroom 2
- Features: Built-in Closet
- Level: First
- Area: 121 Square Feet
- Dimensions: 11x11
Kitchen
- Level: First
- Area: 135 Square Feet
- Dimensions: 15x9
Living room
- Level: First
- Area: 300 Square Feet
- Dimensions: 20x15
Heating
- Central
Cooling
- Central Air
Appliances
- Included: Dishwasher, Electric Water Heater, Microwave, Range, Refrigerator
- Laundry: Electric Dryer Hookup, Inside, Laundry Room, Washer Hookup
Features
- Cathedral Ceiling(s), Ceiling Fan(s), Eating Space In Kitchen, High Ceilings, Kitchen/Family Room Combo, Living Room/Dining Room Combo, Open Floorplan, Thermostat
- Flooring: Carpet, Luxury Vinyl
- Doors: Sliding Doors
- Has fireplace: No
Interior area
- Total structure area: 2,394
- Total interior livable area: 1,730 sqft
Video & virtual tour
Property
Parking
- Total spaces: 2
- Parking features: Garage - Attached
- Attached garage spaces: 2
Features
- Levels: One
- Stories: 1
- Patio & porch: Patio, Screened
- Exterior features: Sidewalk
Lot
- Size: 5,497 Square Feet
- Features: Cleared, Landscaped, Sidewalk
- Residential vegetation: Mature Landscaping
Details
- Parcel number: 262923690588001870
- Special conditions: None
Construction
Type & style
- Home type: SingleFamily
- Architectural style: Florida
- Property subtype: Single Family Residence
Materials
- Block, Stucco
- Foundation: Slab
- Roof: Shingle
Condition
- New construction: No
- Year built: 2021
Utilities & green energy
- Sewer: Public Sewer
- Water: Public
- Utilities for property: BB/HS Internet Available, Cable Available, Electricity Connected, Sewer Connected, Street Lights, Underground Utilities, Water Connected
Community & HOA
Community
- Security: Smoke Detector(s)
- Pet fee: $0 monthly
- Subdivision: VILLAMAR PH 2A
HOA
- Has HOA: Yes
- HOA fee: $19 monthly
- HOA name: PRIME PROPERTIES
- HOA phone: 863-293-7400
Location
- Region: Winter Haven
Financial & listing details
- Price per square foot: $168/sqft
- Tax assessed value: $241,650
- Annual tax amount: $5,766
- Date on market: 2/10/2026
- Cumulative days on market: 540 days
- Listing terms: Cash,Conventional,FHA,VA Loan
- Ownership: Fee Simple
- Total actual rent: 0
- Electric utility on property: Yes
- Road surface type: Asphalt
Estimated market value
$287,900
$274,000 - $302,000
$2,076/mo
Price history
| Date | Event | Price |
|---|---|---|
| 6/27/2026 | Price change | $289,900-1.7%$168/sqft |
Source:  Stellar MLS #L4959331 Report a problem Stellar MLS #L4959331 Report a problem | ||
| 2/10/2026 | Listed for sale | $295,000+5.4%$171/sqft |
Source: Stellar MLS #L4959331 Report a problem | ||
| 1/12/2026 | Listing removed | $279,900$162/sqft |
Source: Stellar MLS #P4933369 Report a problem | ||
| 8/20/2025 | Price change | $279,900-0.4%$162/sqft |
Source: Stellar MLS #P4933369 Report a problem | ||
| 7/15/2025 | Price change | $280,999-12.2%$162/sqft |
Source: Stellar MLS #P4933369 Report a problem | ||
| 2/11/2025 | Price change | $319,900-1.5%$185/sqft |
Source: Stellar MLS #P4933369 Report a problem | ||
| 1/16/2025 | Listed for sale | $324,900$188/sqft |
Source: Stellar MLS #P4933369 Report a problem | ||
| 1/22/2024 | Listing removed | -- |
Source: Stellar MLS #P4926640 Report a problem | ||
| 10/18/2023 | Price change | $324,900-2.7%$188/sqft |
Source: Stellar MLS #P4926640 Report a problem | ||
| 10/14/2023 | Pending sale | $333,900$193/sqft |
Source: Stellar MLS #P4926640 Report a problem | ||
| 8/22/2023 | Price change | $333,900-0.3%$193/sqft |
Source: Stellar MLS #P4926640 Report a problem | ||
| 8/2/2023 | Listed for sale | $335,000-1.5%$194/sqft |
Source: Stellar MLS #P4926640 Report a problem | ||
| 9/24/2022 | Listing removed | -- |
Source: Stellar MLS #P4922220 Report a problem | ||
| 9/3/2022 | Listed for sale | $340,000-1.7%$197/sqft |
Source: Stellar MLS #P4922220 Report a problem | ||
| 8/27/2022 | Listing removed | -- |
Source: Stellar MLS #P4922220 Report a problem | ||
| 8/6/2022 | Listed for sale | $346,000+28.4%$200/sqft |
Source: Stellar MLS #P4922220 Report a problem | ||
| 12/27/2021 | Sold | $269,500$156/sqft |
Source: Public Record Report a problem | ||
Public tax history
| Year | Property taxes | Tax assessment |
|---|---|---|
| 2025 | $3,706 -1.1% | $241,650 -0.6% |
| 2024 | $3,746 +2.7% | $243,137 +3% |
| 2023 | $3,649 +2.9% | $236,055 +3% |
| 2022 | $3,547 +427.7% | $229,180 +574.1% |
| 2021 | $672 +973.3% | $34,000 +979.7% |
| 2020 | $63 | $3,149 |
Find assessor info on the county website
Monthly payment
Est. payment
Payment breakdown
Explore the cost of this home by adjusting the details. Changes won't be saved.Climate risks
Neighborhood: 33884
Nearby schools
GreatSchools rating
- 5/10Chain Of Lakes Elementary SchoolGrades: PK-5Distance: 0.6 mi
- 2/10Mclaughlin Middle School And Fine Arts AcademyGrades: 6-11Distance: 7.6 mi
- 2/10Lake Region High SchoolGrades: 9-12Distance: 4.2 mi
Schools provided by the listing agent
- Elementary: Chain O Lakes Elem
- Middle: McLaughlin Academy Of Excellence
Source: Stellar MLS. This data may not be complete. We recommend contacting the local school district to confirm school assignments for this home.
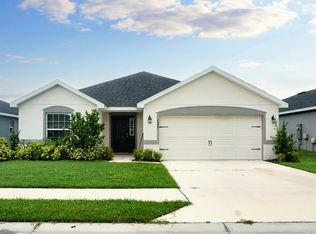
- $301,5004 bd2 ba2k sqft1046 Corso Dr, Winter Haven, FL 33884Off Market
- $284,8003 bd2 ba1.8k sqft1038 Corso Dr, Winter Haven, FL 33884Off Market
- $273,9003 bd2 ba1.7k sqft1050 Corso Dr, Winter Haven, FL 33884Off Market
- $278,0003 bd2 ba1.5k sqft1034 Corso Dr, Winter Haven, FL 33884Sold
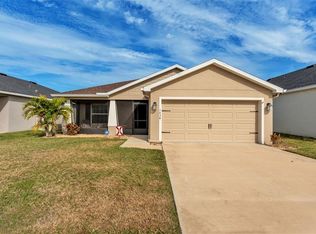
- $291,9004 bd2 ba1.8k sqft641 Vittorio Dr, Winter Haven, FL 33884Off Market
- $268,9003 bd2 ba1.5k sqft649 Vittorio Dr, Winter Haven, FL 33884Off Market
- $263,5003 bd2 ba1.5k sqft645 Vittorio Dr, Winter Haven, FL 33884Off Market
- $296,9963 bd2 ba1.6k sqft3687 Giorgio Dr, Winter Haven, FL 33884Sold
A local agent can set up tours, give advice and negotiate with sellers.
A local lender can help you make sure your offer is ready when you are.
Similar homes
- $289,0003 bd2 ba1.5k sqft3307 COSTELLO CIRCLE, WINTER HAVEN, FL 33884For Sale
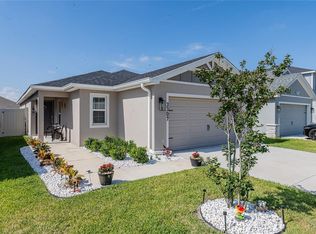
 MLS ID #L4961494, Michael Hochadel, BHHS FLORIDA PROPERTIES GROUP. Stellar MLS
 - $287,9903 bd2 ba1.5k sqft4129 GIORGIO DRIVE, WINTER HAVEN, FL 33884New Construction
 MLS ID #O6415782, Paul King, DR HORTON REALTY OF CENTRAL FLORIDA LLC. Stellar MLS
 - $334,9004 bd3 ba2k sqft4519 RAPALLO AVENUE, WINTER HAVEN, FL 33884For Sale
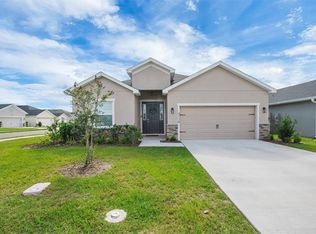 MLS ID #P4938826, Krystal Maddox, DALTON WADE INC. Stellar MLS
 - $260,0003 bd2 ba1.2k sqft3856 GIORGIO DRIVE, WINTER HAVEN, FL 33884For Sale
 MLS ID #S5153537, Madalay Fleming, LA ROSA REALTY KISSIMMEE. Stellar MLS
 - $314,9004 bd2 ba1.7k sqft1738 HUMMINGBIRD ROAD, WINTER HAVEN, FL 33884New ConstructionStellar MLS
- $314,9904 bd2 ba1.8k sqft3308 COUNTRY WALK CLUB CIRCLE, WINTER HAVEN, FL 33881For SaleMLS ID #O6385130, Humberto Cuevas, LA ROSA REALTY LLC. Stellar MLS
- $288,9904 bd2 ba2k sqft1234 NELSON PARK CT, POINCIANA, FL 34759For SaleMLS ID #O6430209, Daniel Grieb, KELLER WILLIAMS REALTY AT THE PARKS. Stellar MLS
- $340,0003 bd2 ba1.8k sqft1041 BROOKS WAY, WINTER HAVEN, FL 33880For SaleMLS ID #O6430273, Hailey Cornell, REAL BROKER, LLC. Stellar MLS
- $325,0004 bd2 ba1.9k sqft2849 CATHY BOULEVARD, WINTER HAVEN, FL 33880For SaleMLS ID #S5146156, Krichely Gonzalez Rodriguez, KELLER WILLIAMS ADVANTAGE III. Stellar MLS
- $298,0004 bd2 ba1.8k sqft530 PATTON LOOP, BARTOW, FL 33830For SaleMLS ID #TB8490605, Trevor Skeens, RE/MAX REALTY UNLIMITED. Stellar MLS
- $299,9004 bd2 ba2.1k sqft647 CHICAGO WAY, DUNDEE, FL 33838For SaleMLS ID #P4939229, Kayly Malinas, PA, JOHN WOOD REALTY, INC.. Stellar MLS
- $280,0003 bd2 ba1.5k sqft111 KRENSON BAY LOOP, WINTER HAVEN, FL 33881For SaleMLS ID #S5145191, Carolina Flores, LLC, LPT REALTY, LLC. Stellar MLS
- $299,9994 bd2 ba1.9k sqft172 TANAGER STREET, HAINES CITY, FL 33844For SaleMLS ID #G5112464, Lonnel Layman, IAD REAL ESTATE. Stellar MLS
- $280,0004 bd2 ba1.7k sqft1109 N PLATTE LANE, POINCIANA, FL 34759For SaleMLS ID #O6429030, Liza Figueroa, CONTINENTAL INVT INT'L NETWORK. Stellar MLS
- $319,9994 bd3 ba2k sqft859 TIMBERLAND DRIVE, EAGLE LAKE, FL 33839For SaleMLS ID #O6408027, Cora Johnson, WYNNMORE REALTY LLC. Stellar MLS
- $314,9004 bd2 ba1.6k sqft2311 SUNSET WAY, DAVENPORT, FL 33837For SaleMLS ID #G5115263, Joe Cooper, COOPER HOMEFRONT REALTY. Stellar MLS
- $297,9854 bd2 ba1.8k sqft815 PEBBLE CREST LANE, EAGLE LAKE, FL 33839New ConstructionStellar MLS
- $278,6853 bd2 ba1.5k sqft838 PEBBLE CREST LANE, EAGLE LAKE, FL 33839New ConstructionStellar MLS
- $328,0003 bd3 ba2.1k sqft339 LAKE SMART CIRCLE, WINTER HAVEN, FL 33881For SaleMLS ID #S5149280, Barbara Prins, HOMETRUST REALTY GROUP. Stellar MLS
- $290,0003 bd2 ba1.7k sqft3577 YARIAN DRIVE, HAINES CITY, FL 33844For SaleMLS ID #O6417908, Yasesky Abreu, LPT REALTY, LLC. Stellar MLS
