PRICE IMPROVEMENT!!! MOVE-IN READY and BETTER THAN NEW! This gently lived-in 2024 home offers 3 bedrooms, 2 bathrooms, and a desirable split-bedroom, open-concept floor plan. The stylish kitchen features STONE COUNTERTOPS, STAINLESS STEEL APPLIANCES, and overlooks the spacious living and dining areas, perfect for everyday living and entertaining. The SPACIOUS PRIMARY SUITE includes an en-suite bathroom and an OVERSIZED WALK-IN CLOSET. Additional upgrades include ENERGY EFFICIENT WINDOWS, WINDOW BLINDS, an EPOXY-COATED GARAGE FLOOR, WHOLE-HOME WATER FILTRATION SYSTEM, STONE-PAVED DRIVEWAY & a welcoming covered front porch. Located in one of Winter Haven's growing communities, just minutes from shopping, dining, supermarkets, schools, and LEGOLAND. Contact me for your private tour and ask me how I can get you CLOSING COST HELP or an INTEREST RATE REDUCTION!
For sale
Price cut: $9.5K (8/5)
$260,000
3856 GIORGIO DRIVE, WINTER HAVEN, FL 33884
3beds
1,288sqft
Single Family Residence
Built in 2024
4,400 Square Feet Lot
$-- Zestimate®
$202/sqft
$18/mo HOA
What's special
En-suite bathroomEpoxy-coated garage floorWelcoming covered front porchEnergy efficient windowsSpacious primary suiteStylish kitchenStone countertops
- 37 days |
- 194 |
- 12 |
Zillow last checked:
Listing updated:
Listed by:
Madalay Fleming 407-693-5519,
LA ROSA REALTY KISSIMMEE 407-930-3530
Source: Stellar MLS,MLS#: S5153537 Originating MLS: Osceola
Originating MLS: Osceola
Facts & features
Interior
Bedrooms & bathrooms
- Bedrooms: 3
- Bathrooms: 2
- Full bathrooms: 2
Primary bedroom
- Features: En Suite Bathroom, Walk-In Closet(s)
- Level: First
Kitchen
- Level: First
Living room
- Features: No Closet
- Level: First
Heating
- Central, Electric
Cooling
- Central Air
Appliances
- Included: Dishwasher, Disposal, Dryer, Electric Water Heater, Microwave, Range, Refrigerator, Washer, Water Filtration System
- Laundry: Laundry Room
Features
- Eating Space In Kitchen, Living Room/Dining Room Combo, Open Floorplan, Split Bedroom, Stone Counters, Thermostat, Walk-In Closet(s)
- Flooring: Carpet, Ceramic Tile
- Doors: Sliding Doors
- Has fireplace: No
Interior area
- Total structure area: 1,920
- Total interior livable area: 1,288 sqft
Video & virtual tour
Property
Parking
- Total spaces: 2
- Parking features: Garage - Attached
- Attached garage spaces: 2
Features
- Levels: One
- Stories: 1
- Patio & porch: Front Porch
- Exterior features: Irrigation System, Sidewalk
Lot
- Size: 4,400 Square Feet
Details
- Parcel number: 262915688505003850
- Special conditions: None
Construction
Type & style
- Home type: SingleFamily
- Property subtype: Single Family Residence
Materials
- Block
- Foundation: Slab
- Roof: Shingle
Condition
- New construction: No
- Year built: 2024
Utilities & green energy
- Sewer: Public Sewer
- Water: Public
- Utilities for property: BB/HS Internet Available, Electricity Connected, Sewer Connected, Water Connected
Community & HOA
Community
- Features: Dog Park, Park, Pool
- Pet fee: $0 monthly
- Subdivision: VILLAMAR PH 6 & 6D
HOA
- Has HOA: Yes
- Services included: Maintenance Grounds
- HOA fee: $18 monthly
- HOA name: Prime Community Management
- HOA phone: 863-293-7400
Location
- Region: Winter Haven
Financial & listing details
- Price per square foot: $202/sqft
- Tax assessed value: $203,744
- Annual tax amount: $5,910
- Date on market: 7/10/2026
- Cumulative days on market: 32 days
- Listing terms: Cash,Conventional,FHA,VA Loan
- Ownership: Fee Simple
- Total actual rent: 0
- Electric utility on property: Yes
- Road surface type: Asphalt
Estimated market value
Not available
Estimated sales range
Not available
Not available
Price history
| Date | Event | Price |
|---|---|---|
| 8/5/2026 | Price change | $260,000-3.5%$202/sqft |
Source:  Stellar MLS #S5153537 Report a problem Stellar MLS #S5153537 Report a problem | ||
| 7/20/2026 | Price change | $269,500-0.2%$209/sqft |
Source: Stellar MLS #S5153537 Report a problem | ||
| 7/11/2026 | Listed for sale | $270,000+3.8%$210/sqft |
Source: Stellar MLS #S5153537 Report a problem | ||
| 1/31/2025 | Sold | $260,000$202/sqft |
Source: Stellar MLS #O6269533 Report a problem | ||
| 1/16/2025 | Pending sale | $260,000$202/sqft |
Source: Stellar MLS #O6269533 Report a problem | ||
Public tax history
| Year | Property taxes | Tax assessment |
|---|---|---|
| 2025 | $3,810 +307.2% | $203,744 +307.5% |
| 2024 | $936 | $50,000 |
Find assessor info on the county website
Monthly payment
Est. payment
Payment breakdown
Explore the cost of this home by adjusting the details. Changes won't be saved.Climate risks
Neighborhood: 33884
Nearby schools
GreatSchools rating
- 3/10Pinewood Elementary SchoolGrades: PK-5Distance: 3.4 mi
- 3/10Denison Middle SchoolGrades: 6-8Distance: 4.7 mi
- 2/10Lake Region High SchoolGrades: 9-12Distance: 3.6 mi
- $322,0004 bd3 ba1.9k sqft3860 Giorgio Dr, Winter Haven, FL 33884Sold

- $265,0003 bd2 ba1.4k sqft4941 Kaia Ave, Winter Haven, FL 33884Sold

- $2,1004 bd2 ba1.6k sqft3864 Giorgio Dr, Winter Haven, FL 33884For Rent
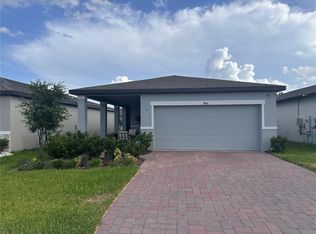
- $345,0004 bd3 ba2.3k sqft3852 Giorgio Dr, Winter Haven, FL 33884Sold
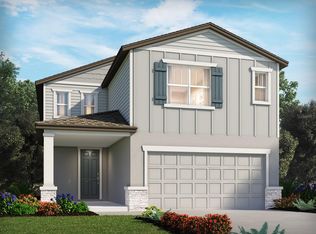
- $323,0004 bd3 ba2.1k sqft3845 Giorgio Dr, Winter Haven, FL 33884Sold
- $248,0003 bd2 ba1.2k sqft3849 Giorgio Dr, Winter Haven, FL 33884Sold
- $278,0003 bd2 ba1.4k sqft4957 Kaia Ave, Winter Haven, FL 33884Sold
- $256,0003 bd2 ba1.4k sqft3848 Giorgio Dr, Winter Haven, FL 33884Sold
A local agent can set up tours, give advice and negotiate with sellers.
A local lender can help you make sure your offer is ready when you are.
Similar homes
- $316,0003 bd2 ba1.5k sqft3927 Palazzo Pl, Winter Haven, FL 33884For Sale

 MLS ID #1229706, Svetlana Hardwick, LPT Realty, LLC. DBAMLS
 - $265,0003 bd2 ba1.3k sqft877 EAGLE ROCK TERRACE, WINTER HAVEN, FL 33880For Sale

 MLS ID #TB8536588, Colleen Nolan, OFFERPAD BROKERAGE FL, LLC. Stellar MLS
 - $269,9993 bd2 ba1.4k sqft541 HEATHER GLEN DR, WINTER HAVEN, FL 33884For Sale
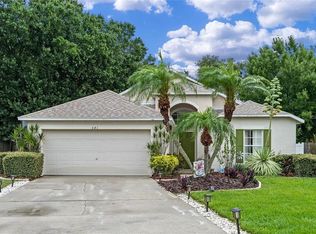 MLS ID #O6377141, Jeavanna Lanza PA, EXP REALTY LLC. Stellar MLS
 - $256,4903 bd2 ba1.5k sqft1409 CHAMBORD DRIVE, EAGLE LAKE, FL 33839New Construction
 Stellar MLS
 - $265,0003 bd2 ba1.7k sqft4140 SOPHIA BOULEVARD, WINTER HAVEN, FL 33880For SaleMLS ID #TB8495461, William Kilpatrick, KELLER WILLIAMS TAMPA CENTRAL. Stellar MLS
- $284,9003 bd2 ba1.4k sqft617 TROTTERS DRIVE, EAGLE LAKE, FL 33839For SaleMLS ID #P4939432, Rosemarie Ortiz, TRUE FLORIDA REALTY LLC. Stellar MLS
- $305,0003 bd2 ba1.8k sqft144 WATERSIDE CIRCLE, WINTER HAVEN, FL 33880For SaleMLS ID #O6426768, Ythamarie Rosario, KELLER WILLIAMS ADVANTAGE III. Stellar MLS
- $270,0004 bd2 ba1.8k sqft428 MCKENNA DRIVE, WINTER HAVEN, FL 33881For SaleMLS ID #S5152912, EJ Jimenez, KELLER WILLIAMS ADVANTAGE III. Stellar MLS
- $280,0003 bd2 ba1.5k sqft111 KRENSON BAY LOOP, WINTER HAVEN, FL 33881For SaleMLS ID #S5145191, Carolina Flores, LLC, LPT REALTY, LLC. Stellar MLS
- $249,8883 bd2 ba1.4k sqft2048 GOLDEN BEAK DRIVE, EAGLE LAKE, FL 33839New ConstructionStellar MLS
- $295,4904 bd2 ba1.8k sqft713 CROWN ROSE DRIVE, EAGLE LAKE, FL 33839New ConstructionStellar MLS
- $290,0003 bd2 ba1.7k sqft6194 GREY HERON DRIVE, WINTER HAVEN, FL 33881For SaleMLS ID #L4961808, Amalia Lucena, TRUE FLORIDA REALTY LLC. Stellar MLS
- $288,9904 bd2 ba1.4k sqft2778 ADELINE AVENUE, WINTER HAVEN, FL 33881New ConstructionStellar MLS
- $253,0002 bd2 ba1.2k sqft558 PINNACLE DRIVE, HAINES CITY, FL 33844For SaleMLS ID #L4960781, Ramone Harris, LIVE FLORIDA REALTY. Stellar MLS
- $278,6853 bd2 ba1.5k sqft838 PEBBLE CREST LANE, EAGLE LAKE, FL 33839New ConstructionMLS ID #O6428863, Jason Walzer, SM FLORIDA BROKERAGE LLC. Stellar MLS
- $265,0003 bd2 ba1.5k sqft6551 BAIKAL PLACE, LAKELAND, FL 33805For SaleMLS ID #L4960081, Jordan Prais, 54 REALTY LLC. Stellar MLS
- $245,0003 bd2 ba1.2k sqft495 S OAK AVENUE, FORT MEADE, FL 33841New ConstructionMLS ID #TB8537747, Danielle Davis, ELEVE REAL ESTATE LLC. Stellar MLS
- $300,0003 bd2 ba1.6k sqft6315 HAMPTON POINTE CIRCLE, LAKELAND, FL 33813For SaleMLS ID #L4964138, Stephen Novak, LIVE FLORIDA REALTY. Stellar MLS
- $285,0003 bd2 ba1.4k sqft(Undisclosed Address), POINCIANA, FL 34759For SaleMLS ID #S5155318, William Benitez, AXEN REALTY, LLC. Stellar MLS
- $314,9904 bd2 ba1.8k sqft3308 COUNTRY WALK CLUB CIRCLE, WINTER HAVEN, FL 33881For SaleMLS ID #O6385130, Humberto Cuevas, LA ROSA REALTY LLC. Stellar MLS
