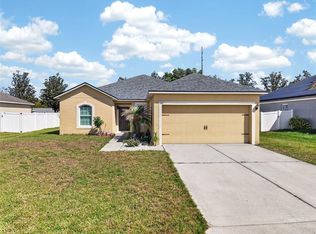
MOVE-IN READY WITH MODERN UPDATES ON A PRIME CORNER LOT! Built in 2017 and featuring a LOW HOA, this beautifully maintained home offers a desirable open floor plan with a 3-way split bedroom layout, delivering the perfect balance of functionality and privacy. Enjoy peace of mind with NEW luxury vinyl plank flooring (2025) and fresh interior paint (2025), creating a clean, modern, truly turnkey feel throughout. Architectural details like decorative arches add character, while 18x18 tile in all wet areas enhances durability and style. The kitchen showcases 36” espresso cabinetry, generous storage, and all appliances included, making it ideal for both everyday living and entertaining. Additional highlights include window treatments throughout, an inside laundry room with washer and dryer, and abundant storage space. Step outside to your covered lanai, perfect for relaxing year-round. Situated on a spacious corner lot, the property offers added privacy and curb appeal. Conveniently located just minutes from Highway 27 and approximately 15 minutes to I-4, providing easy access to commuting, shopping, and dining. 1711 sq ft | 3 Bedrooms | 2 Bathrooms | 2-Car Garage
For sale
Price cut: $4K (7/31)
$265,000
4140 SOPHIA BOULEVARD, WINTER HAVEN, FL 33880
3beds
1,711sqft
:
Get pre-qualified$1,778/mo
Single Family Residence
Built in 2017
7,200 Square Feet Lot
$265,300 Zestimate®
$155/sqft
$25/mo HOA
What's special
Fresh interior paintDesirable open floor planAbundant storage spaceGenerous storageDecorative archesPrime corner lotWindow treatments throughout
- 111 days |
- 339 |
- 19 |
Zillow last checked:
Listing updated:
Listed by:
William Kilpatrick 863-669-8090,
KELLER WILLIAMS TAMPA CENTRAL 813-865-0700,
Rayven Santiago 570-439-5268,
KELLER WILLIAMS REALTY
Source: Stellar MLS,MLS#: TB8495461 Originating MLS: Suncoast Tampa
Originating MLS: Suncoast Tampa
Facts & features
Interior
Bedrooms & bathrooms
- Bedrooms: 3
- Bathrooms: 2
- Full bathrooms: 2
Rooms
- Room types: Utility Room
Primary bedroom
- Features: Walk-In Closet(s)
- Level: First
- Area: 195 Square Feet
- Dimensions: 13x15
Bedroom 2
- Features: Built-in Closet
- Level: First
- Area: 132 Square Feet
- Dimensions: 12x11
Bedroom 3
- Features: Built-in Closet
- Level: First
- Area: 132 Square Feet
- Dimensions: 12x11
Primary bathroom
- Features: Dual Sinks, Shower No Tub
- Level: First
Balcony porch lanai
- Level: First
- Area: 96 Square Feet
- Dimensions: 12x8
Kitchen
- Features: Breakfast Bar, Pantry
- Level: First
- Area: 108 Square Feet
- Dimensions: 9x12
Living room
- Level: First
- Area: 192 Square Feet
- Dimensions: 12x16
Heating
- Central, Heat Pump
Cooling
- Central Air
Appliances
- Included: Dishwasher, Disposal, Dryer, Exhaust Fan, Microwave, Range, Refrigerator, Washer
- Laundry: Inside
Features
- Ceiling Fan(s), Open Floorplan, Walk-In Closet(s)
- Flooring: Ceramic Tile, Luxury Vinyl
- Doors: Sliding Doors
- Has fireplace: No
- Common walls with other units/homes: Corner Unit
Interior area
- Total structure area: 2,267
- Total interior livable area: 1,711 sqft
Video & virtual tour
Property
Parking
- Total spaces: 2
- Parking features: Garage - Attached
- Attached garage spaces: 2
- Details: Garage Dimensions: 20x20
Features
- Levels: One
- Stories: 1
- Patio & porch: Covered, Front Porch, Patio, Porch, Rear Porch
- Exterior features: Irrigation System, Lighting
Lot
- Size: 7,200 Square Feet
- Dimensions: 120' x 60
- Features: Corner Lot, In County, Sidewalk
Details
- Parcel number: 262815537004000160
- Zoning: RES
- Special conditions: None
Construction
Type & style
- Home type: SingleFamily
- Architectural style: Contemporary,Traditional
- Property subtype: Single Family Residence
Materials
- Block, Stucco
- Foundation: Slab
- Roof: Shingle
Condition
- Completed
- New construction: No
- Year built: 2017
Utilities & green energy
- Sewer: Public Sewer
- Water: Public
- Utilities for property: BB/HS Internet Available, Cable Connected, Electricity Connected, Phone Available, Public, Street Lights
Green energy
- Energy efficient items: HVAC, Insulation, Thermostat
- Water conservation: Fl. Friendly/Native Landscape
Community & HOA
Community
- Features: Deed Restrictions, Playground
- Security: Smoke Detector(s)
- Pet fee: $0 monthly
- Subdivision: BUCKEYE RIDGE
HOA
- Has HOA: Yes
- Amenities included: Gated, Playground
- Services included: Other
- HOA fee: $25 monthly
- HOA name: Highland Community Management / Darlene Snell
- HOA phone: 863-940-2863
Location
- Region: Winter Haven
Financial & listing details
- Price per square foot: $155/sqft
- Tax assessed value: $238,669
- Annual tax amount: $4,540
- Date on market: 4/13/2026
- Cumulative days on market: 111 days
- Listing terms: Cash,Conventional,FHA,VA Loan
- Ownership: Fee Simple
- Total actual rent: 0
- Electric utility on property: Yes
- Road surface type: Paved, Asphalt
Estimated market value
$265,300
$252,000 - $279,000
$1,969/mo
Price history
| Date | Event | Price |
|---|---|---|
| 7/31/2026 | Price change | $265,000-1.5%$155/sqft |
Source:  Stellar MLS #TB8495461 Report a problem Stellar MLS #TB8495461 Report a problem | ||
| 7/12/2026 | Price change | $269,000-2.1%$157/sqft |
Source: Stellar MLS #TB8495461 Report a problem | ||
| 6/3/2026 | Price change | $274,900-1.8%$161/sqft |
Source: Stellar MLS #TB8495461 Report a problem | ||
| 4/14/2026 | Listed for sale | $279,900+35.9%$164/sqft |
Source: Stellar MLS #TB8495461 Report a problem | ||
| 10/3/2025 | Listing removed | $1,750$1/sqft |
Source: Zillow Rentals Report a problem | ||
| 8/20/2025 | Price change | $1,750-2.7%$1/sqft |
Source: Zillow Rentals Report a problem | ||
| 8/7/2025 | Price change | $1,799-5.3%$1/sqft |
Source: Zillow Rentals Report a problem | ||
| 7/22/2025 | Listed for rent | $1,899$1/sqft |
Source: Zillow Rentals Report a problem | ||
| 4/15/2024 | Listing removed | -- |
Source: Stellar MLS #O6185825 Report a problem | ||
| 4/3/2024 | Listed for rent | $1,899$1/sqft |
Source: Stellar MLS #O6185825 Report a problem | ||
| 4/2/2024 | Listing removed | -- |
Source: Zillow Rentals Report a problem | ||
| 3/21/2024 | Price change | $1,899-2.6%$1/sqft |
Source: Zillow Rentals Report a problem | ||
| 2/28/2024 | Price change | $1,950-1.3%$1/sqft |
Source: Zillow Rentals Report a problem | ||
| 2/23/2024 | Price change | $1,975-5.9%$1/sqft |
Source: Zillow Rentals Report a problem | ||
| 2/12/2024 | Listed for rent | $2,099+13.5%$1/sqft |
Source: Zillow Rentals Report a problem | ||
| 1/21/2023 | Listing removed | -- |
Source: Zillow Rentals Report a problem | ||
| 1/11/2023 | Listed for rent | $1,850+12.1%$1/sqft |
Source: Zillow Rentals Report a problem | ||
| 8/19/2021 | Listing removed | -- |
Source: Zillow Rental Network Premium Report a problem | ||
| 8/18/2021 | Listed for rent | $1,650$1/sqft |
Source: Zillow Rental Network Premium Report a problem | ||
| 8/13/2020 | Sold | $206,000+13.5%$120/sqft |
Source: Public Record Report a problem | ||
| 5/8/2017 | Sold | $181,490$106/sqft |
Source: Public Record Report a problem | ||
Public tax history
| Year | Property taxes | Tax assessment |
|---|---|---|
| 2025 | $4,540 +0.2% | $238,669 +2.1% |
| 2024 | $4,531 +5.4% | $233,816 +10% |
| 2023 | $4,299 +9.5% | $212,560 +10% |
| 2022 | $3,925 +10.7% | $193,236 +10% |
| 2021 | $3,545 +4.1% | $175,669 +4.7% |
| 2020 | $3,407 +5.7% | $167,810 +7.9% |
| 2019 | $3,224 | $155,474 +8.2% |
| 2018 | $3,224 +1199.3% | $143,708 +1068.4% |
| 2016 | $248 +19.8% | $12,300 +22% |
| 2015 | $207 -6.9% | $10,080 -8.4% |
| 2014 | $222 +5.5% | $11,000 +10% |
| 2013 | $211 -11.7% | $10,000 -11.8% |
| 2012 | $239 -0.8% | $11,340 |
| 2011 | $240 -11.1% | $11,340 -10% |
| 2010 | $271 -26.1% | $12,600 -23.2% |
| 2009 | $366 -56.8% | $16,415 -59% |
| 2008 | $848 | $40,000 |
| 2007 | -- | -- |
Find assessor info on the county website
Monthly payment
Est. payment
Payment breakdown
Explore the cost of this home by adjusting the details. Changes won't be saved.Climate risks
Neighborhood: 33880
Nearby schools
GreatSchools rating
- 2/10Elbert Elementary SchoolGrades: PK-5Distance: 1.4 mi
- 3/10Denison Middle SchoolGrades: 6-8Distance: 2.1 mi
- 3/10Winter Haven Senior High SchoolGrades: 9-12Distance: 2.4 mi
Schools provided by the listing agent
- Elementary: Elbert Elem
- Middle: Westwood Middle
- High: Chain of Lakes Collegiate High
Source: Stellar MLS. This data may not be complete. We recommend contacting the local school district to confirm school assignments for this home.
- $283,8004 bd2 ba1.8k sqft4136 Sophia Blvd, Winter Haven, FL 33881Off Market

- $312,6004 bd3 ba2.4k sqft4150 Roberta Dr, Winter Haven, FL 33881Off Market
- $274,8004 bd2 ba1.8k sqft4132 Sophia Blvd, Winter Haven, FL 33881Off Market

- $277,4004 bd2 ba1.9k sqft4124 Sophia Blvd, Winter Haven, FL 33881Off Market
- $279,8004 bd2 ba1.8k sqft4141 Roberta Dr, Winter Haven, FL 33881Off Market
- $175,0004 bd2 ba1.7k sqft4145 Roberta Dr, Winter Haven, FL 33881Sold
- $320,2005 bd3 ba2.6k sqft4154 Roberta Dr, Winter Haven, FL 33881Off Market
- $286,8004 bd2 ba1.9k sqft4121 Sophia Blvd, Winter Haven, FL 33881Off Market
A local agent can set up tours, give advice and negotiate with sellers.
Similar homes
- $290,0003 bd2 ba1.7k sqft6194 GREY HERON DRIVE, WINTER HAVEN, FL 33881For Sale
 MLS ID #L4961808, Amalia Lucena, TRUE FLORIDA REALTY LLC. Stellar MLS
 - $275,0004 bd2 ba1.8k sqft428 MCKENNA DRIVE, WINTER HAVEN, FL 33881For Sale
 MLS ID #S5152912, EJ Jimenez, KELLER WILLIAMS ADVANTAGE III. Stellar MLS
 - $290,0004 bd2 ba1.7k sqft255 HAINES BOULEVARD, WINTER HAVEN, FL 33881For Sale
 MLS ID #B4902269, Sean Denney, LAND SOUTH REALTY, LLC. Stellar MLS
 - $269,9993 bd2 ba1.6k sqft561 LAKE CUMMINGS WAY, LAKE ALFRED, FL 33850For Sale
 MLS ID #S5147868, Jason Prieto, LPT REALTY, LLC. Stellar MLS
 - $285,0003 bd2 ba1.5k sqft1108 BRENTON MANOR DRIVE, WINTER HAVEN, FL 33881For SaleMLS ID #O6375346, Cynthia Davis, COLDWELL BANKER REALTY. Stellar MLS
- $265,0003 bd2 ba1.3k sqft1607 SWAN LAKE CIRCLE, DUNDEE, FL 33838For SaleMLS ID #O6399170, Jennifer Grimes, ERA GRIZZARD REAL ESTATE. Stellar MLS
- $288,5003 bd2 ba1.7k sqft1085 BRENTON MANOR DRIVE, WINTER HAVEN, FL 33881For SaleMLS ID #TB8448346, Clarisa Moody, MARZUCCO REAL ESTATE. Stellar MLS
- $300,0003 bd2 ba1.3k sqft122 CHURCH STREET S, LAKE HAMILTON, FL 33851For SaleMLS ID #S5153838, Michael Suazo, PREFERRED REAL ESTATE BROKERS. Stellar MLS
- $328,0003 bd3 ba2.1k sqft339 LAKE SMART CIRCLE, WINTER HAVEN, FL 33881For SaleMLS ID #S5149280, Barbara Prins, HOMETRUST REALTY GROUP. Stellar MLS
- $297,9004 bd2 ba1.7k sqft1228 DENALI DRIVE, WINTER HAVEN, FL 33881For SaleMLS ID #P4936142, Jacqueline Mazurowski, KELLER WILLIAMS REALTY SMART 1. Stellar MLS
- $264,9003 bd2 ba1.2k sqft145 EAGLE POINT BOULEVARD, AUBURNDALE, FL 33823For SaleMLS ID #L4962425, Suzie Rudd, KELLER WILLIAMS REALTY SMART 1. Stellar MLS
- $300,0004 bd3 ba1.8k sqft6549 CRESCENT LOOP, WINTER HAVEN, FL 33884For SaleMLS ID #TB8523412, Angie Sheridan, COASTAL PROPERTIES GROUP INTERNATIONAL. Stellar MLS
- $299,9994 bd2 ba1.9k sqft172 TANAGER STREET, HAINES CITY, FL 33844For SaleMLS ID #G5112464, Lonnel Layman, IAD REAL ESTATE. Stellar MLS
- $295,0003 bd2 ba1.7k sqft264 CHICAGO AVENUE W, HAINES CITY, FL 33844For SaleMLS ID #O6396679, Kathi Zerilli, REDFIN CORPORATION. Stellar MLS
- $272,0003 bd2 ba1.7k sqft849 SHEEN CIRCLE, HAINES CITY, FL 33844For SaleMLS ID #O6361348, Maria Albarran, SMART MIAMI REALTY, LLC.. Stellar MLS
- $263,9002 bd2 ba1.6k sqft510 EASTLAKE DR, HAINES CITY, FL 33844For SaleMLS ID #P4938492, Carol Jean Sheil, JUDY B CLEAVES PROPERTIES INC. Stellar MLS
- $265,0003 bd2 ba1.4k sqft1923 MICHIGAN COURT, KISSIMMEE, FL 34759For SaleMLS ID #O6398442, Barbara Liston, KELLER WILLIAMS CLASSIC. Stellar MLS
- $264,0003 bd2 ba1.7k sqft1961 SAWFISH DRIVE, KISSIMMEE, FL 34759For SaleMLS ID #O6329266, Justen Abudaif, LPT REALTY, LLC. Stellar MLS
- $315,0003 bd2 ba1.7k sqft1325 CYPRESS RIDGE LOOP, LAKE ALFRED, FL 33850For SaleMLS ID #O6396335, Gloria Duque, UNITED REALTY GROUP INC. Stellar MLS
- $308,9993 bd2 ba1.6k sqft3041 TOBAGO DRIVE, HAINES CITY, FL 33844For SaleMLS ID #O6429208, Alejandra Gonzalez Soto, WRA BUSINESS & REAL ESTATE. Stellar MLS
