Short Sale. SHORT SALE. Bank Approved SHORT SALE. Welcome to YOUR beautifully updated 3-bedroom, 2-bathroom home nestled in a quiet and friendly Kissimmee neighborhood. Featuring a spacious layout and stylish tile flooring throughout, this home is move-in ready and perfect for comfortable Florida living. The renovated kitchen is a standout in the neighborhood with sleek granite countertops, modern finishes, and plenty of cabinet space ideal for cooking and entertaining. Enjoy the outdoors with a large backyard offering endless possibilities for gatherings, gardening, or even a future pool. A motivated seller, this is a rare opportunity you won’t want to miss!
For sale
Price cut: $1K (6/11)
$264,000
1961 SAWFISH DRIVE, KISSIMMEE, FL 34759
3beds
1,785sqft
Single Family Residence
Built in 2005
10,411 Square Feet Lot
$-- Zestimate®
$148/sqft
$95/mo HOA
What's special
Modern finishesRenovated kitchenSleek granite countertopsLarge backyardSpacious layoutStylish tile flooringPlenty of cabinet space
- 388 days |
- 81 |
- 3 |
Zillow last checked:
Listing updated:
Listed by:
Justen Abudaif 407-459-2904,
LPT REALTY, LLC 877-366-2213,
Ivy Brinson 850-390-0315,
LPT REALTY, LLC
Source: Stellar MLS,MLS#: O6329266 Originating MLS: Orlando Regional
Originating MLS: Orlando Regional
Facts & features
Interior
Bedrooms & bathrooms
- Bedrooms: 3
- Bathrooms: 2
- Full bathrooms: 2
Primary bedroom
- Features: Walk-In Closet(s)
- Level: First
- Area: 221 Square Feet
- Dimensions: 13x17
Bedroom 1
- Features: Walk-In Closet(s)
- Level: First
- Area: 99 Square Feet
- Dimensions: 9x11
Bedroom 2
- Features: Built-in Closet
- Level: First
- Area: 143 Square Feet
- Dimensions: 13x11
Primary bathroom
- Level: First
- Area: 108 Square Feet
- Dimensions: 9x12
Bathroom 1
- Level: First
- Area: 12 Square Feet
- Dimensions: 2x6
Bathroom 2
- Level: First
- Area: 55 Square Feet
- Dimensions: 5x11
Dining room
- Level: First
- Area: 132 Square Feet
- Dimensions: 12x11
Family room
- Level: First
- Area: 156 Square Feet
- Dimensions: 12x13
Foyer
- Level: First
- Area: 8 Square Feet
- Dimensions: 4x2
Other
- Level: First
- Area: 361 Square Feet
- Dimensions: 19x19
Kitchen
- Level: First
- Area: 208 Square Feet
- Dimensions: 16x13
Laundry
- Level: First
- Area: 48 Square Feet
- Dimensions: 6x8
Living room
- Level: First
- Area: 272 Square Feet
- Dimensions: 16x17
Heating
- Central
Cooling
- Central Air
Appliances
- Included: Dishwasher, Microwave, Range, Refrigerator
- Laundry: Electric Dryer Hookup, Laundry Room, Washer Hookup
Features
- Ceiling Fan(s)
- Flooring: Carpet, Tile
- Doors: Sliding Doors
- Has fireplace: No
Interior area
- Total structure area: 1,785
- Total interior livable area: 1,785 sqft
Video & virtual tour
Property
Parking
- Total spaces: 1
- Parking features: Garage - Attached
- Attached garage spaces: 1
Features
- Levels: One
- Stories: 1
Lot
- Size: 10,411 Square Feet
Details
- Parcel number: 282802934710096130
- Special conditions: Short Sale
Construction
Type & style
- Home type: SingleFamily
- Property subtype: Single Family Residence
Materials
- Block
- Foundation: Slab
- Roof: Shingle
Condition
- New construction: No
- Year built: 2005
Utilities & green energy
- Sewer: Public Sewer
- Water: Public
- Utilities for property: Cable Available
Community & HOA
Community
- Pet fee: $0 monthly
- Subdivision: POINCIANA NBRHD 04 VILLAGE 07
HOA
- Has HOA: Yes
- HOA fee: $95 monthly
- HOA name: Association of Poiciana Villages
- HOA phone: 863-427-0900
Location
- Region: Poinciana
Financial & listing details
- Price per square foot: $148/sqft
- Tax assessed value: $226,599
- Annual tax amount: $3,673
- Date on market: 7/29/2025
- Cumulative days on market: 376 days
- Listing terms: Cash,Conventional,FHA,VA Loan
- Ownership: Fee Simple
- Total actual rent: 0
- Road surface type: Concrete
Estimated market value
Not available
Estimated sales range
Not available
Not available
Price history
| Date | Event | Price |
|---|---|---|
| 6/11/2026 | Price change | $264,000-0.4%$148/sqft |
Source:  Stellar MLS #O6329266 Report a problem Stellar MLS #O6329266 Report a problem | ||
| 4/20/2026 | Price change | $265,000+6.4%$148/sqft |
Source: Stellar MLS #O6329266 Report a problem | ||
| 4/10/2026 | Pending sale | $249,000$139/sqft |
Source: Stellar MLS #O6329266 Report a problem | ||
| 3/31/2026 | Price change | $249,000-17%$139/sqft |
Source: Stellar MLS #O6329266 Report a problem | ||
| 7/29/2025 | Listed for sale | $299,999+7.1%$168/sqft |
Source: Stellar MLS #O6329266 Report a problem | ||
| 6/6/2025 | Listing removed | $2,500$1/sqft |
Source: Zillow Rentals Report a problem | ||
| 5/16/2025 | Listed for rent | $2,500$1/sqft |
Source: Zillow Rentals Report a problem | ||
| 11/14/2022 | Sold | $280,000+3.7%$157/sqft |
Source: Public Record Report a problem | ||
| 7/4/2022 | Pending sale | $269,900$151/sqft |
Source: Stellar MLS #O6030190 Report a problem | ||
| 7/2/2022 | Listed for sale | $269,900$151/sqft |
Source: Stellar MLS #O6030190 Report a problem | ||
| 6/8/2022 | Pending sale | $269,900$151/sqft |
Source: Stellar MLS #O6030190 Report a problem | ||
| 6/1/2022 | Listed for sale | $269,900+3.8%$151/sqft |
Source: Stellar MLS #O6030190 Report a problem | ||
| 1/7/2022 | Listing removed | -- |
Source: Stellar MLS #O5979590 Report a problem | ||
| 12/16/2021 | Pending sale | $259,999$146/sqft |
Source: Stellar MLS #O5979590 Report a problem | ||
| 10/14/2021 | Listed for sale | $259,999+46%$146/sqft |
Source: Stellar MLS #O5979590 Report a problem | ||
| 9/29/2005 | Sold | $178,100+423.8%$100/sqft |
Source: Public Record Report a problem | ||
| 12/22/2004 | Sold | $34,000$19/sqft |
Source: Public Record Report a problem | ||
Public tax history
| Year | Property taxes | Tax assessment |
|---|---|---|
| 2025 | $2,940 -3.7% | $226,599 -3.7% |
| 2024 | $3,055 -2.3% | $235,306 -1.1% |
| 2023 | $3,127 +34.2% | $237,857 +59.6% |
| 2022 | $2,329 +14.1% | $148,995 +10% |
| 2021 | $2,041 +7.4% | $135,450 +10% |
| 2020 | $1,900 +6.6% | $123,136 +10% |
| 2019 | $1,783 -18.4% | $111,942 -12% |
| 2018 | $2,186 +8.1% | $127,227 +37.5% |
| 2017 | $2,022 +47.8% | $92,514 +10% |
| 2016 | $1,368 +5.1% | $84,104 +10% |
| 2015 | $1,302 -8.6% | $76,458 +10% |
| 2014 | $1,425 +34.5% | $69,507 +10% |
| 2013 | $1,060 +19.6% | $63,188 +10% |
| 2012 | $886 -0.7% | $57,444 +0.4% |
| 2011 | $892 -4.4% | $57,188 -2.5% |
| 2010 | $933 -49.1% | $58,633 -45.8% |
| 2009 | $1,832 -33.5% | $108,231 -38.1% |
| 2008 | $2,754 | $174,781 |
| 2007 | -- | -- |
| 2006 | $2,741 | -- |
| 2005 | -- | -- |
| 2004 | $100 +50% | -- |
| 2003 | $67 -2.4% | $4,000 |
| 2002 | $69 -21.3% | $4,000 -21.3% |
| 2001 | $87 | $5,080 |
Find assessor info on the county website
Monthly payment
Est. payment
Payment breakdown
Explore the cost of this home by adjusting the details. Changes won't be saved.Climate risks
Neighborhood: 34759
Nearby schools
GreatSchools rating
- 5/10Laurel Elementary SchoolGrades: PK-5Distance: 0.4 mi
- 3/10Lake Marion Creek Elementary SchoolGrades: 6-8Distance: 1.2 mi
- 3/10Haines City Senior High SchoolGrades: PK,9-12Distance: 7.4 mi
- $281,5004 bd2 ba1.8k sqft12 Sawfish Ln, Poinciana, FL 34759Off Market

- $280,1004 bd3 ba2.2k sqft10 Sawfish Ln, Poinciana, FL 34759Off Market

- $287,7004 bd2 ba2.5k sqft1959 Sawfish Dr, Poinciana, FL 34759Off Market

- $294,0003 bd3 ba2.8k sqft1949 Sawfish Dr, Poinciana, FL 34759Off Market
- $313,4004 bd3 ba2.3k sqft8 Sawfish Ln, Poinciana, FL 34759Off Market
- $248,1003 bd2 ba1.5k sqft1947 Sawfish Dr, Poinciana, FL 34759Off Market
- $258,0004 bd2 ba1.6k sqft6 Sawfish Ln, Poinciana, FL 34759Off Market
- $247,1004 bd2 ba1.5k sqft13 Sawfish Ln, Poinciana, FL 34759Off Market
A local agent can set up tours, give advice and negotiate with sellers.
Similar homes
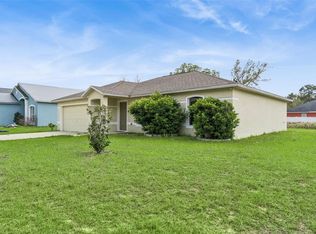
- $260,0003 bd2 ba1.4k sqft1923 MICHIGAN COURT, KISSIMMEE, FL 34759For Sale
 MLS ID #O6398442, Barbara Liston, KELLER WILLIAMS CLASSIC. Stellar MLS
 - $294,9903 bd2 ba1.5k sqft402 OHIO WAY, KISSIMMEE, FL 34759For Sale
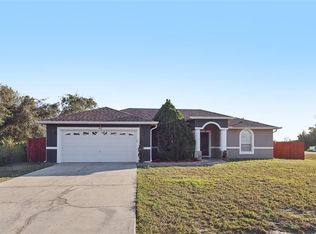 MLS ID #S5151059, Jose Hooker-Gomez, CHARLES RUTENBERG REALTY ORLANDO. Stellar MLS
 - $300,0004 bd2 ba1.8k sqft1918 MICHIGAN DRIVE, KISSIMMEE, FL 34759For Sale
 MLS ID #O6417747, Anjelie Tirone, KELLER WILLIAMS ELITE PARTNERS III REALTY. Stellar MLS
 - $264,9003 bd2 ba1.4k sqft821 JARNAC DRIVE, KISSIMMEE, FL 34759For Sale
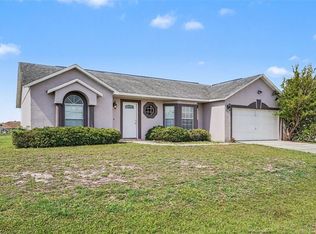 MLS ID #O6405260, Robert Salmons, ENTERA REALTY LLC. Stellar MLS
 - $260,0004 bd2 ba1.7k sqft611 GAZELLE DRIVE, POINCIANA, FL 34759For SaleMLS ID #O6372684, Emily Armstrong, KELLER WILLIAMS REALTY AT THE PARKS. Stellar MLS
- $250,0003 bd2 ba1.4k sqft500 RIO GRANDE DRIVE, KISSIMMEE, FL 34759For SaleMLS ID #P4934673, David Small, KELLER WILLIAMS REALTY SMART 1. Stellar MLS
- $314,0003 bd2 ba1.5k sqft1055 HARBOR RIDGE DRIVE, POINCIANA, FL 34759For SaleMLS ID #S5155290, Stan Wilson, PELLEGO, LLC. Stellar MLS
- $335,0003 bd2 ba1.8k sqft334 BEGONIA COURT, POINCIANA, FL 34759For SaleMLS ID #O6432240, Nisreen Wahieb, LPT REALTY, LLC. Stellar MLS
- $269,0003 bd2 ba1.6k sqft925 GILLINGHAM COURT, KISSIMMEE, FL 34758For SaleMLS ID #G5116044, Nickole Grant, KELLER WILLIAMS ELITE PARTNERS III REALTY. Stellar MLS
- $--4 bd2 ba1.9k sqft640 Fortuna Dr, Davenport, FL 33837AuctionAuction.com 2
- $325,0003 bd2 ba1.8k sqft663 MESILLA DRIVE, KISSIMMEE, FL 34758For SaleMLS ID #O6428313, Nahed Georgy, COLDWELL BANKER REALTY. Stellar MLS
- $324,9903 bd2 ba1.8k sqft1025 DERBYSHIRE DRIVE, KISSIMMEE, FL 34758For SaleMLS ID #O6431713, Michael Rogers, INNOVATIVE REALTY, LLC. Stellar MLS
- $335,0005 bd3 ba2.1k sqft1142 NORMANDY DRIVE, KISSIMMEE, FL 34759For SaleMLS ID #O6394701, Ingrid Chimer LLC, THE C SMITH REAL ESTATE GROUP LLC. Stellar MLS
- $350,0004 bd3 ba2.6k sqft404 BAR COURT, KISSIMMEE, FL 34759For SaleMLS ID #O6319991, Jean Chalifour, COLDWELL BANKER REALTY. Stellar MLS
- $265,0003 bd2 ba1.7k sqft4140 SOPHIA BOULEVARD, WINTER HAVEN, FL 33880For SaleMLS ID #TB8495461, William Kilpatrick, KELLER WILLIAMS TAMPA CENTRAL. Stellar MLS
- $295,0003 bd2 ba1.7k sqft264 CHICAGO AVENUE W, HAINES CITY, FL 33844For SaleMLS ID #O6396679, Kathi Zerilli, REDFIN CORPORATION. Stellar MLS
- $275,0003 bd2 ba1.9k sqft232 LAKE LUCERNE WAY, WINTER HAVEN, FL 33881For SaleMLS ID #O6416559, Claire Jesso, SERHANT. Stellar MLS
- $338,0005 bd2 ba1.9k sqft60 ANDORA COURT, KISSIMMEE, FL 34758For SaleMLS ID #S5152128, Miluska Parot, LPT REALTY, LLC. Stellar MLS
- $269,9993 bd2 ba1.6k sqft561 LAKE CUMMINGS WAY, LAKE ALFRED, FL 33850For SaleMLS ID #S5147868, Jason Prieto, LPT REALTY, LLC. Stellar MLS
- $329,9904 bd2 ba1.4k sqft4604 SOUTHPORT BAY DRIVE, KISSIMMEE, FL 34759For SaleMLS ID #S5136457, Gabe Porfilio, MELENTREE REALTY LLC. Stellar MLS
