Pictures coming soon, This charming and well-maintained two-story home offers approximately 1,856 sq ft of comfortable living space with 3 bedrooms and 2 bathrooms. The primary bedroom features generous space, abundant natural light, and an en-suite bathroom with a dual vanity and a spacious walk-in shower. The additional bedrooms are well-proportioned and conveniently located near the second full bathroom with a tub/shower combination. Hardwood floors flow throughout the main living areas, creating a warm and inviting atmosphere. The kitchen includes a full suite of appliances, ample counter space, and an open layout that seamlessly connects to the dining and living areas—perfect for everyday living and entertaining. Located in the desirable Poinciana community, this home features a newer roof, a leased solar system for energy efficiency, and inviting front and back porches ideal for relaxing or hosting guests. Enjoy a private backyard offering a peaceful outdoor retreat. The property is close to shopping, schools, parks, and major roadways, providing convenience and lifestyle appeal. A fantastic opportunity to own a beautifully upgraded home in Kissimmee—come see it today.
For sale
Price cut: $10K (8/21)
$325,000
663 MESILLA DRIVE, KISSIMMEE, FL 34758
3beds
1,856sqft
Single Family Residence
Built in 2005
9,694 Square Feet Lot
$320,000 Zestimate®
$175/sqft
$100/mo HOA
What's special
Abundant natural lightNewer roofAmple counter spaceSpacious walk-in shower
- 37 days
- 67
- 6
Zillow last checked:
Listing updated:
Listed by:
Nahed Georgy 407-951-2023,
COLDWELL BANKER REALTY 407-696-8000
Source: Stellar MLS,MLS#: O6428313 Originating MLS: Orlando Regional
Originating MLS: Orlando Regional
Facts & features
Interior
Bedrooms & bathrooms
- Bedrooms: 3
- Bathrooms: 2
- Full bathrooms: 2
Primary bedroom
- Features: Walk-In Closet(s)
- Level: First
- Area: 224 Square Feet
- Dimensions: 14x16
Bedroom 2
- Features: Built-in Closet
- Level: First
- Area: 132 Square Feet
- Dimensions: 11x12
Bedroom 3
- Features: Built-in Closet
- Level: First
- Area: 121 Square Feet
- Dimensions: 11x11
Primary bathroom
- Level: First
- Area: 80 Square Feet
- Dimensions: 8x10
Bathroom 2
- Level: First
- Area: 40 Square Feet
- Dimensions: 5x8
Dining room
- Level: First
- Area: 120 Square Feet
- Dimensions: 10x12
Family room
- Level: First
- Area: 224 Square Feet
- Dimensions: 14x16
Kitchen
- Level: First
- Area: 120 Square Feet
- Dimensions: 10x12
Laundry
- Level: First
- Area: 48 Square Feet
- Dimensions: 6x8
Living room
- Level: First
- Area: 288 Square Feet
- Dimensions: 16x18
Heating
- Central, Electric
Cooling
- Central Air
Appliances
- Included: Dishwasher, Dryer, Electric Water Heater, Range, Refrigerator, Washer
- Laundry: Laundry Room
Features
- Ceiling Fan(s), Kitchen/Family Room Combo, Living Room/Dining Room Combo
- Flooring: Carpet, Tile
- Has fireplace: No
Interior area
- Total structure area: 2,200
- Total interior livable area: 1,856 sqft
Video & virtual tour
Property
Parking
- Total spaces: 2
- Parking features: Garage - Attached
- Attached garage spaces: 2
Features
- Levels: One
- Stories: 1
- Patio & porch: Covered, Enclosed, Front Porch, Patio, Porch, Rear Porch, Screened
- Exterior features: Sidewalk
Lot
- Size: 9,694 Square Feet
- Dimensions: 70 x 132 x 70 x 139
- Features: Level, Near Public Transit
Details
- Parcel number: 252628611414030040
- Zoning: R
- Special conditions: None
Construction
Type & style
- Home type: SingleFamily
- Property subtype: Single Family Residence
Materials
- Block, Brick, Stucco
- Foundation: Slab
- Roof: Shingle
Condition
- Completed
- New construction: No
- Year built: 2005
Utilities & green energy
- Sewer: Public Sewer
- Water: None
- Utilities for property: BB/HS Internet Available, Cable Available, Electricity Available, Electricity Connected, Phone Available, Public, Sewer Connected, Solar, Street Lights, Water Connected
Community & HOA
Community
- Pet fee: $0 monthly
- Subdivision: POINC VILLAGE 1 NBD 1 S
HOA
- Has HOA: Yes
- HOA fee: $100 monthly
- HOA name: Association of Poinciana villages
- HOA phone: 866-378-1099
Location
- Region: Kissimmee
Financial & listing details
- Price per square foot: $175/sqft
- Tax assessed value: $261,300
- Annual tax amount: $2,300
- Date on market: 8/2/2026
- Cumulative days on market: 37 days
- Listing terms: Cash,Conventional,FHA,VA Loan
- Ownership: Fee Simple
- Total actual rent: 0
- Electric utility on property: Yes
- Road surface type: Paved, Asphalt
Estimated market value
$320,000
$304,000 - $336,000
$1,962/mo
Price history
| Date | Event | Price |
|---|---|---|
| 8/21/2026 | Price change | $325,000-3%$175/sqft |
Source:  Stellar MLS #O6428313 Report a problem Stellar MLS #O6428313 Report a problem | ||
| 8/2/2026 | Listed for sale | $335,000+81.1%$180/sqft |
Source: Stellar MLS #O6428313 Report a problem | ||
| 3/29/2005 | Sold | $185,000+428.6%$100/sqft |
Source: Public Record Report a problem | ||
| 6/30/2004 | Sold | $35,000$19/sqft |
Source: Public Record Report a problem | ||
Public tax history
| Year | Property taxes | Tax assessment |
|---|---|---|
| 2025 | $1,282 +9.2% | $261,300 -3.8% |
| 2024 | $1,174 +2.9% | $271,600 -0.7% |
| 2023 | $1,141 +7.2% | $273,500 +14% |
| 2022 | $1,065 +0.5% | $240,000 +35.5% |
| 2021 | $1,059 +3.3% | $177,100 +12.9% |
| 2020 | $1,025 +1.9% | $156,900 +7.2% |
| 2019 | $1,005 | $146,400 +112.3% |
| 2018 | $1,005 +8.4% | $68,962 +2.1% |
| 2017 | $927 -0.2% | $67,544 +2.1% |
| 2016 | $929 +0.9% | $66,155 +0.7% |
| 2015 | $921 +3.8% | $65,696 +0.8% |
| 2014 | $887 | $65,175 +1.5% |
| 2013 | -- | $64,212 +1.7% |
| 2012 | -- | $63,139 +3% |
| 2011 | -- | $61,300 -2.1% |
| 2010 | -- | $62,600 -22.4% |
| 2009 | -- | $80,700 -50.3% |
| 2008 | -- | $162,300 -17.3% |
| 2007 | -- | $196,200 +21% |
| 2006 | -- | $162,100 +569.8% |
| 2005 | -- | $24,200 |
Find assessor info on the county website
Monthly payment
Est. payment
Payment breakdown
Explore the cost of this home by adjusting the details. Changes won't be saved.Climate risks
Neighborhood: 34758
Nearby schools
Schools provided by the listing agent
- Elementary: Poinciana Elem
- Middle: Discovery Intermediate
- High: Poinciana High School
Source: Stellar MLS. This data may not be complete. We recommend contacting the local school district to confirm school assignments for this home.
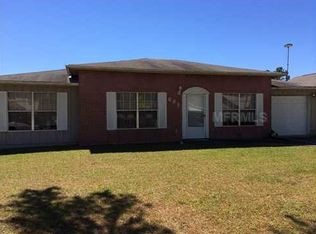
Similar homes
- $309,9003 bd2 ba2.2k sqft323 ALEGRIANO COURT, KISSIMMEE, FL 34758For Sale
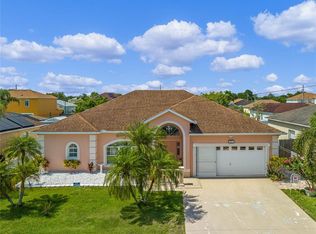
 MLS ID #O6414545, Francine Arroyo Santowski, BHHS FLORIDA REALTY. Stellar MLS
 - $285,0003 bd2 ba1.6k sqft7 TAMIAMI WAY, KISSIMMEE, FL 34758For Sale
 MLS ID #O6427164, Melissa Chavis, EXP REALTY LLC. Stellar MLS
 - $280,0004 bd2 ba1.7k sqft(Undisclosed Address), KISSIMMEE, FL 34758For Sale
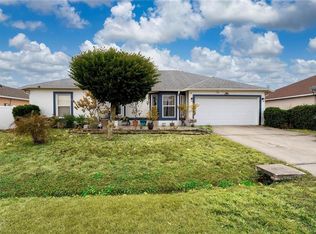 MLS ID #S5154408, Dinorah Navarro, EG ORLANDO LLC. Stellar MLS
 - $385,0004 bd3 ba2.5k sqft525 VICEROY COURT, KISSIMMEE, FL 34758For Sale
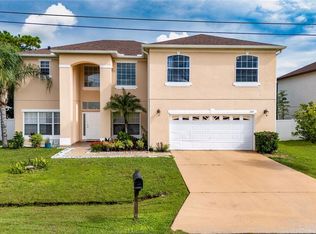 MLS ID #S5154913, Martha L Camargo, LPT REALTY, LLC. Stellar MLS
 - $269,9003 bd2 ba1.6k sqft3 CECILIA WAY, KISSIMMEE, FL 34758For SaleMLS ID #O6376196, Carlos German, EXP REALTY LLC. Stellar MLS
- $374,9994 bd3 ba2.1k sqft7 BOLTON COURT, KISSIMMEE, FL 34758For SaleMLS ID #S5150473, Malique Roberson, EXP REALTY LLC. Stellar MLS
- $329,0004 bd2 ba1.6k sqft4817 MARCOS CIRCLE, KISSIMMEE, FL 34758For SaleMLS ID #S5146511, Richard Rodney, MATRIX INTERNATIONAL REALTY. Stellar MLS
- $329,0004 bd2 ba2k sqft3108 WESTBROOK ROAD, KISSIMMEE, FL 34746For SaleMLS ID #S5154674, Maria Santacruz, KELLER WILLIAMS LEGACY REALTY. Stellar MLS
- $319,9994 bd3 ba2.2k sqft1502 FORT MEADE PLACE, POINCIANA, FL 34759For SaleMLS ID #O6427155, Stephanie Class Cordero, EXP REALTY LLC. Stellar MLS
- $369,9994 bd2 ba2.1k sqft3535 BEAU CHENE DRIVE, KISSIMMEE, FL 34746For SaleMLS ID #O6410541, Gunel Aydamirli, OLYMPUS EXECUTIVE REALTY INC. Stellar MLS
- $329,9904 bd2 ba1.4k sqft4604 SOUTHPORT BAY DRIVE, KISSIMMEE, FL 34759For SaleMLS ID #S5136457, Gabe Porfilio, MELENTREE REALTY LLC. Stellar MLS
- $319,9994 bd2 ba1.9k sqft1504 FORT MEADE PLACE, KISSIMMEE, FL 34759For SaleMLS ID #O6399399, Veronica Figueroa, EXP REALTY LLC. Stellar MLS
- $410,0004 bd2 ba2.6k sqft705 WAXWING COURT, KISSIMMEE, FL 34759For SaleMLS ID #S5149933, Mario Neno, AXEN REALTY, LLC. Stellar MLS
- $415,0003 bd2 ba1.5k sqft3394 HAWKIN DRIVE, KISSIMMEE, FL 34746For SaleMLS ID #O6292512, Ian Trumbach, FLORIDA PRESTIGIOUS HOMES INC. Stellar MLS
- $359,0004 bd3 ba2.1k sqft4039 NAVIGATOR WAY, KISSIMMEE, FL 34746For SaleMLS ID #P4936335, Janice Tyler, FLORIDA REALTY MARKETPLACE. Stellar MLS
- $269,9002 bd2 ba1.5k sqft133 GRAND CANAL DRIVE, POINCIANA, FL 34759For SaleMLS ID #S5155979, Cherie Pontes, BORCHINI REALTY. Stellar MLS
- $345,9004 bd2 ba2.1k sqft203 FLOUNDER PLACE, POINCIANA, FL 34759For SaleMLS ID #P4938669, Sandra Perry, WATSON REALTY CORP.. Stellar MLS
- $380,0004 bd2 ba2.2k sqft3501 BEAU CHENE DRIVE, KISSIMMEE, FL 34746For SaleMLS ID #O6416974, Laura Ramos, ALL REAL ESTATE & INVESTMENTS. Stellar MLS
- $285,0004 bd2 ba1.9k sqft141 FLATFISH COURT, KISSIMMEE, FL 34759For SaleMLS ID #TB8525879, Clarisa Moody, MARZUCCO REAL ESTATE. Stellar MLS
- $299,9004 bd2 ba2.1k sqft1912 LAKEVIEW PLACE, KISSIMMEE, FL 34759For SaleMLS ID #S5147705, Vicky Torres Rodriguez, RE/MAX HERITAGE PROFESSIONALS. Stellar MLS
