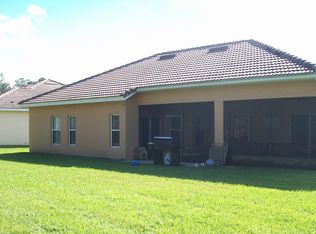
SHORT SALE APPROVED: PRICE IMPROVEMENT – NOW $359,000! Experience the ultimate Florida lifestyle in the award-winning, guard-gated BellaLago community. This 4-bedroom, 2.5-bathroom home sits on an oversized conservation lot, offering total privacy and serene nature views. INVEST IN EQUITY: This home is being offered as a Short Sale at an incredible value. While it needs a little TLC to reach its full potential, the most expensive updates are already done for you, including BRAND NEW CARPET installed throughout the ENTIRE HOUSE (less than 6 months old)! THE HOME: Featuring soaring ceilings and an open-concept living area, the home is filled with natural light. The chef’s kitchen boasts quartz countertops, a large island, and stainless steel appliances. The first-floor Owner’s Retreat provides a private sanctuary with a spa-inspired ensuite. THE COMMUNITY: Enjoy resort-style living with an on-site restaurant, two pools, fitness centers, tennis courts, and a private boat ramp to Lake Tohopekaliga. THE OPPORTUNITY: Perfect for a buyer with a vision who wants to secure a move-in ready home significantly below market value. Please note: This is a short sale subject to third-party lender approval. Sold strictly AS-IS. Schedule your showing today and grab this equity before it's gone!
For sale
Price cut: $36K (8/17)
$359,000
4039 NAVIGATOR WAY, KISSIMMEE, FL 34746
4beds
2,123sqft
Single Family Residence
Built in 2006
0.26 Acres Lot
$-- Zestimate®
$169/sqft
$325/mo HOA
What's special
Two poolsLarge islandTennis courtsQuartz countertopsSoaring ceilingsOversized conservation lotFilled with natural light
- 378 days
- 1,518
- 131
Zillow last checked:
Listing updated:
Listed by:
Janice Tyler 407-729-2204,
FLORIDA REALTY MARKETPLACE 863-877-1915
Source: Stellar MLS,MLS#: P4936335 Originating MLS: Orlando Regional
Originating MLS: Orlando Regional
Facts & features
Interior
Bedrooms & bathrooms
- Bedrooms: 4
- Bathrooms: 3
- Full bathrooms: 2
- 1/2 bathrooms: 1
Rooms
- Room types: Dining Room
Primary bedroom
- Description: Room3
- Features: Walk-In Closet(s)
- Level: First
- Area: 228 Square Feet
- Dimensions: 19x12
Primary bathroom
- Description: Room4
- Level: First
- Area: 144 Square Feet
- Dimensions: 12x12
Kitchen
- Description: Room1
- Features: Kitchen Island
- Level: First
- Area: 144 Square Feet
- Dimensions: 12x12
Living room
- Description: Room2
- Level: First
- Area: 288 Square Feet
- Dimensions: 16x18
Heating
- Central
Cooling
- Central Air
Appliances
- Included: Dishwasher, Microwave, Range, Range Hood, Refrigerator
- Laundry: Laundry Room
Features
- Ceiling Fan(s), Eating Space In Kitchen, High Ceilings, Primary Bedroom Main Floor
- Flooring: Carpet, Tile
- Has fireplace: No
Interior area
- Total structure area: 2,789
- Total interior livable area: 2,123 sqft
Video & virtual tour
Property
Parking
- Total spaces: 2
- Parking features: Garage - Attached
- Attached garage spaces: 2
Features
- Levels: Two
- Stories: 2
- Exterior features: Irrigation System, Sidewalk
Lot
- Size: 0.26 Acres
Details
- Parcel number: 252628266700010480
- Zoning: RESIDENTIAL
- Special conditions: None
Construction
Type & style
- Home type: SingleFamily
- Property subtype: Single Family Residence
Materials
- Stucco
- Foundation: Slab
- Roof: Tile
Condition
- Completed
- New construction: No
- Year built: 2006
Utilities & green energy
- Sewer: Public Sewer
- Water: Public
- Utilities for property: Cable Available, Electricity Connected, Sewer Connected, Street Lights, Water Connected
Community & HOA
Community
- Features: Clubhouse, Gated Community - Guard, Pool, Restaurant, Sidewalks
- Pet fee: $0 monthly
- Subdivision: BELLA ISLE / ISLES OF BELLALAGO
HOA
- Has HOA: Yes
- HOA fee: $325 monthly
- HOA name: Desera Ramos
- HOA phone: 407-848-1692
Location
- Region: Kissimmee
Financial & listing details
- Price per square foot: $169/sqft
- Tax assessed value: $299,800
- Annual tax amount: $5,015
- Date on market: 9/22/2025
- Cumulative days on market: 379 days
- Listing terms: Cash,Conventional,FHA,VA Loan
- Ownership: Fee Simple
- Total actual rent: 0
- Electric utility on property: Yes
- Road surface type: Asphalt
Estimated market value
Not available
Estimated sales range
Not available
Not available
Price history
| Date | Event | Price |
|---|---|---|
| 8/17/2026 | Price change | $359,000-9.1%$169/sqft |
Source:  Stellar MLS #P4936335 Report a problem Stellar MLS #P4936335 Report a problem | ||
| 3/23/2026 | Price change | $395,000-8.1%$186/sqft |
Source: Stellar MLS #P4936335 Report a problem | ||
| 11/25/2025 | Price change | $430,000-2.3%$203/sqft |
Source: Stellar MLS #P4936335 Report a problem | ||
| 10/6/2025 | Price change | $440,000-3.3%$207/sqft |
Source: Stellar MLS #P4936335 Report a problem | ||
| 9/22/2025 | Listed for sale | $455,000$214/sqft |
Source: Stellar MLS #P4936335 Report a problem | ||
| 7/18/2022 | Sold | $455,000-2.2%$214/sqft |
Source: Public Record Report a problem | ||
| 5/28/2022 | Pending sale | $465,000$219/sqft |
Source: Stellar MLS #T3374523 Report a problem | ||
| 5/20/2022 | Listed for sale | $465,000+75.5%$219/sqft |
Source: Stellar MLS #T3374523 Report a problem | ||
| 3/13/2019 | Sold | $264,9000%$125/sqft |
Source: Public Record Report a problem | ||
| 1/18/2019 | Pending sale | $264,990$125/sqft |
Source: Keller Williams At-The-Lakes #S5011099 Report a problem | ||
| 12/19/2018 | Listed for sale | $264,990+33.9%$125/sqft |
Source: KELLER WILLIAMS AT THE LAKES #S5011099 Report a problem | ||
| 10/13/2018 | Listing removed | $197,900+4.2%$93/sqft |
Source: CENTURY 21 Carioti #O5550580 Report a problem | ||
| 10/10/2018 | Sold | $190,000-4%$89/sqft |
Source: Public Record Report a problem | ||
| 4/7/2018 | Pending sale | $197,900$93/sqft |
Source: CENTURY 21 Carioti #O5550580 Report a problem | ||
| 2/27/2018 | Price change | $197,900-3%$93/sqft |
Source: CENTURY 21 Carioti #O5550580 Report a problem | ||
| 1/8/2018 | Price change | $204,000-3%$96/sqft |
Source: CENTURY 21 Carioti #O5550580 Report a problem | ||
| 12/5/2017 | Listed for sale | $210,300+1.1%$99/sqft |
Source: CENTURY 21 Carioti #O5550580 Report a problem | ||
| 12/5/2015 | Listing removed | $208,000$98/sqft |
Source: ONE WAY REALTY INC. #S4811167 Report a problem | ||
| 6/27/2015 | Price change | $208,000+15.6%$98/sqft |
Source: ONE WAY REALTY INC. #S4811167 Report a problem | ||
| 4/4/2015 | Pending sale | $180,000$85/sqft |
Source: ONE WAY REALTY INC. #S4811167 Report a problem | ||
| 2/25/2015 | Listed for sale | $180,000-53%$85/sqft |
Source: JOSE ALVAREZ #S4811167 Report a problem | ||
| 12/20/2006 | Sold | $383,300$181/sqft |
Source: Public Record Report a problem | ||
Public tax history
| Year | Property taxes | Tax assessment |
|---|---|---|
| 2025 | $5,436 +4.1% | $299,800 +0.1% |
| 2024 | $5,224 -5.8% | $299,500 +1.7% |
| 2023 | $5,547 +62.2% | $294,500 +18.5% |
| 2022 | $3,420 +0.2% | $248,500 +16.3% |
| 2021 | $3,415 +0.8% | $213,600 +11.1% |
| 2020 | $3,389 -16.3% | $192,300 +4.6% |
| 2019 | $4,048 | $183,900 +8.8% |
| 2018 | $4,048 +18.1% | $169,100 +5% |
| 2017 | $3,428 -5.7% | $161,100 +9% |
| 2016 | $3,637 +7.6% | $147,800 +2.2% |
| 2015 | $3,380 -5.5% | $144,600 +3.6% |
| 2014 | $3,575 | $139,600 +18.4% |
| 2013 | -- | $117,900 +5.7% |
| 2012 | -- | $111,500 -0.1% |
| 2011 | -- | $111,600 -2.1% |
| 2010 | -- | $114,000 -19.4% |
| 2009 | -- | $141,500 -37.5% |
| 2008 | -- | $226,500 |
Find assessor info on the county website
Monthly payment
Est. payment
Payment breakdown
Explore the cost of this home by adjusting the details. Changes won't be saved.Climate risks
Neighborhood: 34746
Nearby schools
Schools provided by the listing agent
- Middle: Discovery Intermediate
- High: Liberty High
Source: Stellar MLS. This data may not be complete. We recommend contacting the local school district to confirm school assignments for this home.
Similar homes
- $365,0004 bd3 ba2.1k sqft4089 NAVIGATOR WAY, KISSIMMEE, FL 34746For Sale

 MLS ID #O6430859, Franklin Mateo, KELLER WILLIAMS LEGACY REALTY. Stellar MLS
 - $359,9004 bd2 ba1.8k sqft2211 RIVERGLEN COURT, KISSIMMEE, FL 34746For Sale
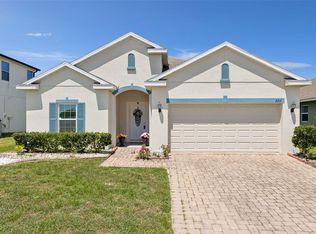 MLS ID #S5149442, Ramon L. Figueroa Rolon, FN REALTY GROUP LLC. Stellar MLS
 - $309,0004 bd2 ba2k sqft3108 WESTBROOK ROAD, KISSIMMEE, FL 34746For Sale
 MLS ID #S5154674, Maria Santacruz, KELLER WILLIAMS LEGACY REALTY. Stellar MLS
 - $389,9004 bd3 ba2.3k sqft4330 SUNNY CREEK PLACE, KISSIMMEE, FL 34746For Sale
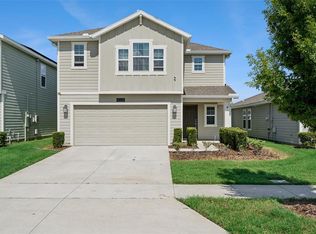 MLS ID #O6428636, Renata Stare, PROPERTY OUTLET INTERNATIONAL. Stellar MLS
 - $415,0004 bd3 ba2.2k sqft2901 SWEETSPIRE CIRCLE, KISSIMMEE, FL 34746For SaleMLS ID #O6412898, Roselin Diaz, ELITE REALTY, LLC. Stellar MLS
- $419,0003 bd3 ba2.5k sqft3905 BOWFIN TRAIL, KISSIMMEE, FL 34746For SaleMLS ID #S5153371, Hans Tank, MI CASITA REALTY. Stellar MLS
- $410,0004 bd4 ba2.1k sqft4973 PALL MALL STREET W, KISSIMMEE, FL 34758For SaleMLS ID #O6444120, Manny Barrios, AXEN REALTY LLC. Stellar MLS
- $329,0004 bd2 ba1.6k sqft4817 MARCOS CIRCLE, KISSIMMEE, FL 34758For SaleMLS ID #S5146511, Richard Rodney, MATRIX INTERNATIONAL REALTY. Stellar MLS
- $385,0004 bd3 ba2.5k sqft525 VICEROY COURT, KISSIMMEE, FL 34758For SaleMLS ID #S5154913, Martha L Camargo, LPT REALTY, LLC. Stellar MLS
- $419,9004 bd3 ba1.9k sqft126 MADIERA BEACH BLVD, KISSIMMEE, FL 34746For SaleMLS ID #O6422779, Jeff Powell, ALL FLORIDA PREMIER REALTY GROUP LLC. Stellar MLS
- $399,9003 bd3 ba2.4k sqft4752 BLUE DIAMOND STREET, KISSIMMEE, FL 34746For SaleMLS ID #O6387480, Carmen Rangel, LPT REALTY, LLC. Stellar MLS
- $330,0002 bd2 ba1.7k sqft533 ARENA DRIVE, DAVENPORT, FL 33837For SaleMLS ID #O6446005, Jonathan Fadoul, SERHANT. Stellar MLS
- $323,9903 bd2 ba1.6k sqft4607 KALISPELL ROAD, KISSIMMEE, FL 34758For SaleMLS ID #O6391232, David Woolford, CHARLES RUTENBERG REALTY ORLANDO. Stellar MLS
- $359,9004 bd2 ba1.8k sqft3773 MOON DANCER PLACE, ST CLOUD, FL 34772For SaleMLS ID #S5153031, Bruce Clark, PREFERRED REAL ESTATE. Stellar MLS
- $420,0005 bd3 ba2k sqft4957 PALL MALL STREET E, KISSIMMEE, FL 34758For SaleMLS ID #S5150590, Nicole Fitzsimmons, LPT REALTY, LLC. Stellar MLS
- $374,0004 bd3 ba2.5k sqft3560 CORTLAND DRIVE, DAVENPORT, FL 33837For SaleMLS ID #O6356156, Lisette Maestre, ERA GRIZZARD REAL ESTATE. Stellar MLS
- $310,0002 bd2 ba1.4k sqft124 VENTANA DR, POINCIANA, FL 34759For SaleMLS ID #S5158809, Yamile Osorio Varrone, BORCHINI REALTY. Stellar MLS
- $374,9004 bd2 ba1.8k sqft3809 ENCHANTMENT LANE, ST CLOUD, FL 34772For SaleMLS ID #O6418542, Steven Horner, RE/MAX PRIME PROPERTIES. Stellar MLS
- $356,0004 bd2 ba1.8k sqft240 WHISPERING PINES WAY, DAVENPORT, FL 33837For SaleMLS ID #O6395457, Sharon O'Malley, MBA REALTY GROUP, INC. Stellar MLS
- $335,0004 bd3 ba1.9k sqft2911 BANANA PALM DRIVE, KISSIMMEE, FL 34747For SaleMLS ID #O6446672, Maria Ubillus, FOLIO REALTY LLC. Stellar MLS
