PRICED BELOW APPRAISED VALUE! Welcome Home to More Space, a Lake view, and Major Updates in this Gated Davenport home. This spacious 4 Bedroom, 2.5 Bathroom home offers 2,809 Sq ft and a Large Backyard perfect for relaxing or entertaining. Major updates include a NEW ROOF, NEW Tankless Water Heater, NEW Stainless Steel Appliances, and New Washer, all from December 2025. This home features Ceramic Tile, a Surround Music System, Security Cameras, access to 2 Community Pools and playground. The backyard is a standout with avocado, mango, soursop, plantain, lime, tomatoes, and cassava plants. Conveniently located near I-4, ChampionsGate, shopping, dining, and the Disney parks, this home offers space, location, updates, and a possible 0% DOWN financing option for qualified USDA buyers. A great option for First-time Buyers, Relocation Buyers, Veterans, Investors and families needing more space.
For sale
Price cut: $10K (9/22)
$380,000
2366 SEQUOIA WAY, DAVENPORT, FL 33896
4beds
2,809sqft
Single Family Residence
Built in 2014
6,351 Square Feet Lot
$372,200 Zestimate®
$135/sqft
$163/mo HOA
What's special
New roofSecurity camerasCeramic tileSurround music systemNew washerNew tankless water heaterNew stainless steel appliances
- 127 days
- 356
- 17
Zillow last checked:
Listing updated:
Listed by:
Gissel Ortega 646-512-2581,
LPT REALTY, LLC 877-366-2213
Source: Stellar MLS,MLS#: O6417095 Originating MLS: Orlando Regional
Originating MLS: Orlando Regional
Facts & features
Interior
Bedrooms & bathrooms
- Bedrooms: 4
- Bathrooms: 3
- Full bathrooms: 2
- 1/2 bathrooms: 1
Primary bedroom
- Features: Walk-In Closet(s)
- Level: Second
Bedroom 1
- Features: Built-in Closet
- Level: Second
Bedroom 2
- Features: Built-in Closet
- Level: Second
Bedroom 3
- Features: Built-in Closet
- Level: Second
Primary bathroom
- Level: Second
Bathroom 1
- Level: Second
Dining room
- Level: First
Family room
- Level: First
Kitchen
- Level: First
Laundry
- Level: Second
Living room
- Level: First
Heating
- Central
Cooling
- Central Air
Appliances
- Included: Dishwasher, Dryer, Microwave, Range, Refrigerator, Tankless Water Heater, Washer, Water Softener
- Laundry: Laundry Room, Upper Level
Features
- Ceiling Fan(s), Thermostat, Walk-In Closet(s)
- Flooring: Carpet, Ceramic Tile, Laminate
- Has fireplace: No
Interior area
- Total structure area: 3,449
- Total interior livable area: 2,809 sqft
Video & virtual tour
Property
Parking
- Total spaces: 2
- Parking features: Driveway, Garage Door Opener
- Attached garage spaces: 2
- Has uncovered spaces: Yes
Features
- Levels: Two
- Stories: 2
- Patio & porch: Covered, Enclosed, Rear Porch, Screened
- Exterior features: Irrigation System, Other, Storage
- Has view: Yes
- View description: Water, Pond
- Has water view: Yes
- Water view: Water,Pond
Lot
- Size: 6,351 Square Feet
- Features: Conservation Area, Sidewalk
- Residential vegetation: Fruit Trees, Trees/Landscaped
Details
- Additional structures: Shed(s), Storage
- Parcel number: 282618932903000400
- Special conditions: None
Construction
Type & style
- Home type: SingleFamily
- Property subtype: Single Family Residence
Materials
- Block, Stucco
- Foundation: Block, Slab
- Roof: Shingle
Condition
- New construction: No
- Year built: 2014
Utilities & green energy
- Sewer: Public Sewer
- Water: Public
- Utilities for property: Public
Community & HOA
Community
- Features: Gated Community - No Guard, Playground, Pool
- Security: Security Gate, Security System
- Pet fee: $0 monthly
- Subdivision: SERENO PH 01
HOA
- Has HOA: Yes
- Amenities included: Gated, Playground, Pool
- Services included: Community Pool, Pool Maintenance, Recreational Facilities
- HOA fee: $163 monthly
- HOA name: Nuria Esquilin
- HOA phone: 407-425-4561
Location
- Region: Davenport
Financial & listing details
- Price per square foot: $135/sqft
- Tax assessed value: $346,949
- Annual tax amount: $3,275
- Date on market: 6/16/2026
- Cumulative days on market: 148 days
- Listing terms: Cash,Conventional,FHA,USDA Loan,VA Loan
- Ownership: Fee Simple
- Total actual rent: 0
- Road surface type: Asphalt
Estimated market value
$372,200
$354,000 - $391,000
$2,673/mo
Price history
| Date | Event | Price |
|---|---|---|
| 9/22/2026 | Price change | $380,000-2.6%$135/sqft |
Source:  Stellar MLS #O6417095 Report a problem Stellar MLS #O6417095 Report a problem | ||
| 9/10/2026 | Price change | $390,000-2.3%$139/sqft |
Source: Stellar MLS #O6417095 Report a problem | ||
| 7/3/2026 | Price change | $399,000-1.5%$142/sqft |
Source: Stellar MLS #O6417095 Report a problem | ||
| 6/27/2026 | Price change | $405,000-2.4%$144/sqft |
Source: Stellar MLS #O6417095 Report a problem | ||
| 6/16/2026 | Listed for sale | $415,000-2.4%$148/sqft |
Source: Stellar MLS #O6417095 Report a problem | ||
| 5/15/2026 | Listing removed | $425,000$151/sqft |
Source: Stellar MLS #L4961357 Report a problem | ||
| 5/14/2026 | Price change | $425,000-2.3%$151/sqft |
Source: Stellar MLS #L4961357 Report a problem | ||
| 5/7/2026 | Price change | $434,999-1.1%$155/sqft |
Source: Stellar MLS #L4961357 Report a problem | ||
| 4/30/2026 | Price change | $439,999-2.2%$157/sqft |
Source: Stellar MLS #L4961357 Report a problem | ||
| 4/24/2026 | Listed for sale | $449,999+85.1%$160/sqft |
Source: Stellar MLS #L4961357 Report a problem | ||
| 7/14/2014 | Sold | $243,050$87/sqft |
Source: Public Record Report a problem | ||
Public tax history
| Year | Property taxes | Tax assessment |
|---|---|---|
| 2025 | $2,534 +3.2% | $235,531 +2.9% |
| 2024 | $2,455 +2.3% | $228,893 +3% |
| 2023 | $2,399 +2.5% | $222,226 +3% |
| 2022 | $2,340 -0.6% | $215,753 +3% |
| 2021 | $2,356 +0.8% | $209,469 +1.4% |
| 2020 | $2,336 -0.1% | $206,577 +2.3% |
| 2019 | $2,339 -14.7% | $201,933 +1.9% |
| 2018 | $2,743 +1.7% | $198,168 +1.5% |
| 2017 | $2,696 +12.8% | $195,188 -2.5% |
| 2016 | $2,390 -7.8% | $200,154 -4.3% |
| 2015 | $2,591 +636.5% | $209,149 +1393.9% |
| 2014 | $352 +80.9% | $14,000 +12% |
| 2013 | $194 +0.9% | $12,500 |
| 2012 | $193 -14.8% | $12,500 -13.8% |
| 2011 | $226 -5.2% | $14,500 -3.3% |
| 2010 | $239 -20.5% | $15,000 -15.5% |
| 2009 | $300 -55.1% | $17,750 -58.2% |
| 2008 | $670 | $42,500 |
Find assessor info on the county website
Monthly payment
Est. payment
Payment breakdown
Explore the cost of this home by adjusting the details. Changes won't be saved.Climate risks
Neighborhood: 33896
Nearby schools
Schools provided by the listing agent
- Elementary: Loughman Oaks Elem
- Middle: Boone Middle
- High: Davenport High School
Source: Stellar MLS. This data may not be complete. We recommend contacting the local school district to confirm school assignments for this home.


Similar homes
- $410,0004 bd2 ba2.3k sqft1258 LEXINGTON AVENUE, DAVENPORT, FL 33837For Sale

 MLS ID #S5158994, Khrista Gonzalez Rosales, ORANGE SLICE PROPERTIES. Stellar MLS
 - $374,0004 bd3 ba2.5k sqft3560 CORTLAND DRIVE, DAVENPORT, FL 33837For Sale
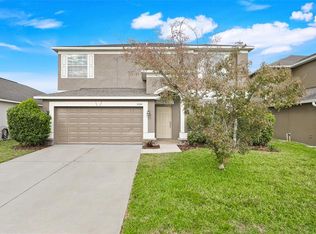 MLS ID #O6356156, Lisette Maestre, ERA GRIZZARD REAL ESTATE. Stellar MLS
 - $--4 bd2 ba1.7k sqft608 Cassia Dr, Davenport, FL 33897Auction
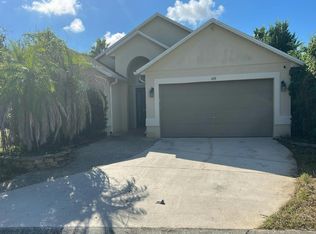 Auction.com 2
 - $409,0004 bd2 ba2.2k sqft1414 CLUBMAN DR, DAVENPORT, FL 33896For Sale
 MLS ID #S5152444, Matthew Link, CHAMPIONSGATE REALTY. Stellar MLS
 - $429,0004 bd4 ba2.6k sqft213 WILLOW VIEW DRIVE, DAVENPORT, FL 33896For SaleMLS ID #O6400714, Jason Asa, LPT REALTY, LLC. Stellar MLS
- $399,0003 bd3 ba1.9k sqft8961 DOVE VALLEY WAY, DAVENPORT, FL 33896For SaleMLS ID #S5157153, Matthew Link, CHAMPIONSGATE REALTY. Stellar MLS
- $444,9004 bd4 ba2.2k sqft532 KILDRUMMY DRIVE, DAVENPORT, FL 33896For SaleMLS ID #O6424806, Julia Thompson, OLYMPUS EXECUTIVE REALTY INC. Stellar MLS
- $425,0005 bd5 ba2.6k sqft113 TIGER LILY COURT, DAVENPORT, FL 33837For SaleMLS ID #S5148868, Kylie Palazzo, HOMES OF AMERICA REALTY GROUP,. Stellar MLS
- $385,0004 bd3 ba2.5k sqft525 VICEROY COURT, KISSIMMEE, FL 34758For SaleMLS ID #S5154913, Martha L Camargo, LPT REALTY, LLC. Stellar MLS
- $349,9003 bd3 ba1.9k sqft1045 BLACKWOLF RUN RD, DAVENPORT, FL 33896For SaleMLS ID #S5150290, Matthew Link, CHAMPIONSGATE REALTY. Stellar MLS
- $329,9004 bd2 ba2.5k sqft3409 BRANT STREET, ST CLOUD, FL 34772For SaleMLS ID #O6451556, Ayoub Seffari, MARKET CONNECT REALTY LLC. Stellar MLS
- $475,0004 bd3 ba2.2k sqft1361 OLYMPIC CLUB BOULEVARD, CHAMPIONS GATE, FL 33896For SaleMLS ID #S5149699, Anne Day, PREMIER AGENT NETWORK. Stellar MLS
- $365,0004 bd3 ba2.1k sqft4089 NAVIGATOR WAY, KISSIMMEE, FL 34746For SaleMLS ID #O6430859, Franklin Mateo, KELLER WILLIAMS LEGACY REALTY. Stellar MLS
- $415,0004 bd3 ba2.2k sqft2901 SWEETSPIRE CIRCLE, KISSIMMEE, FL 34746For SaleMLS ID #O6412898, Roselin Diaz, ELITE REALTY, LLC. Stellar MLS
- $425,0004 bd3 ba2.8k sqft161 WILLIAMSON DRIVE, DAVENPORT, FL 33897For SaleMLS ID #G5117608, Tania Matthews, KELLER WILLIAMS ELITE PARTNERS III REALTY. Stellar MLS
- $515,0004 bd3 ba2.5k sqft1353 PALMETTO DUNES ST, DAVENPORT, FL 33896For SaleMLS ID #S5152300, Matthew Link, CHAMPIONSGATE REALTY. Stellar MLS
- $374,5003 bd2 ba1.7k sqft125 WILLIAMSON DRIVE, DAVENPORT, FL 33897For SaleMLS ID #S5154695, Ryan Sager, LPT REALTY, LLC. Stellar MLS
- $359,0004 bd3 ba2.1k sqft4039 NAVIGATOR WAY, KISSIMMEE, FL 34746For SaleMLS ID #P4936335, Janice Tyler, FLORIDA REALTY MARKETPLACE. Stellar MLS
- $399,9003 bd3 ba2.4k sqft4752 BLUE DIAMOND STREET, KISSIMMEE, FL 34746For SaleMLS ID #O6387480, Carmen Rangel, LPT REALTY, LLC. Stellar MLS
- $339,0004 bd2 ba1.8k sqft833 AVENAL LANE, DAVENPORT, FL 33837For SaleMLS ID #TB8520433, Tony Baroni, KELLER WILLIAMS SUBURBAN TAMPA. Stellar MLS
