Welcome to this beautifully maintained 4-bedroom, 2-bath, 2-half bath home in the desirable Sanctuary at West Haven community. Lovingly cared for as a primary residence by both the current and previous owners, this home showcases true pride of ownership and is move-in ready. Step inside to discover a bright, inviting interior featuring fresh paint throughout, creating a clean, modern feel. Major updates have already been completed, including a roof that's just 4 years old and a newer water heater, offering added peace of mind for years to come. Enjoy the privacy of your newly installed fence, creating the perfect backyard for entertaining, relaxing, or letting pets play. Ideally located just minutes from Walt Disney World, Universal Orlando Resort, ChampionsGate, Posner Park, premier golf courses, shopping, dining, and I-4, this home provides convenient access to everything Central Florida has to offer while still being tucked away in a quiet, gated community. Whether you're searching for a primary residence, a vacation getaway, or a long-term investment, this well-maintained home is a fantastic opportunity you won't want to miss.
For sale
Price cut: $5K (8/12)
$444,900
532 KILDRUMMY DRIVE, DAVENPORT, FL 33896
4beds
2,285sqft
:
Get pre-qualified$3,146/mo
Single Family Residence
Built in 2004
9,056 Square Feet Lot
$433,200 Zestimate®
$195/sqft
$265/mo HOA
What's special
Fresh paint throughoutBright inviting interiorNewly installed fence
- 30 days |
- 612 |
- 62 |
Zillow last checked:
Listing updated:
Listed by:
Julia Thompson 816-535-4305,
OLYMPUS EXECUTIVE REALTY INC 407-469-0090
Source: Stellar MLS,MLS#: O6424806 Originating MLS: Orlando Regional
Originating MLS: Orlando Regional
Facts & features
Interior
Bedrooms & bathrooms
- Bedrooms: 4
- Bathrooms: 4
- Full bathrooms: 2
- 1/2 bathrooms: 2
Primary bedroom
- Features: Walk-In Closet(s)
- Level: Second
- Area: 192 Square Feet
- Dimensions: 16x12
Bathroom 2
- Features: Built-in Closet
- Level: Second
- Area: 144 Square Feet
- Dimensions: 12x12
Bathroom 3
- Features: Built-in Closet
- Level: Second
- Area: 144 Square Feet
- Dimensions: 12x12
Bathroom 4
- Features: Built-in Closet
- Level: Second
- Area: 121 Square Feet
- Dimensions: 11x11
Dining room
- Level: First
- Area: 144 Square Feet
- Dimensions: 12x12
Kitchen
- Level: First
- Area: 253 Square Feet
- Dimensions: 23x11
Living room
- Level: First
- Area: 256 Square Feet
- Dimensions: 16x16
Heating
- Central, Electric
Cooling
- Central Air
Appliances
- Included: Dishwasher, Electric Water Heater, Microwave, Range, Refrigerator
- Laundry: Electric Dryer Hookup, Inside, Laundry Room
Features
- Built-in Features, Ceiling Fan(s), Open Floorplan, PrimaryBedroom Upstairs, Thermostat, Walk-In Closet(s), Wet Bar
- Flooring: Carpet, Hardwood
- Has fireplace: No
Interior area
- Total structure area: 2,940
- Total interior livable area: 2,285 sqft
Property
Parking
- Total spaces: 2
- Parking features: Garage - Attached
- Attached garage spaces: 2
Features
- Levels: Two
- Stories: 2
- Exterior features: Balcony, Irrigation System
- Has private pool: Yes
- Pool features: In Ground, Outside Bath Access, Screen Enclosure
Lot
- Size: 9,056 Square Feet
Details
- Parcel number: 272606701208001000
- Special conditions: None
Construction
Type & style
- Home type: SingleFamily
- Property subtype: Single Family Residence
Materials
- Block, Stucco, Wood Frame
- Foundation: Block
- Roof: Shingle
Condition
- New construction: No
- Year built: 2004
Utilities & green energy
- Sewer: Public Sewer
- Water: Public
- Utilities for property: BB/HS Internet Available, Cable Available, Electricity Connected, Sewer Connected, Sprinkler Recycled, Street Lights, Water Connected
Community & HOA
Community
- Pet fee: $0 monthly
- Subdivision: SANCTUARY AT WEST HAVEN
HOA
- Has HOA: Yes
- HOA fee: $265 monthly
- HOA name: Kayla Delgado
- HOA phone: 727-258-0092
Location
- Region: Davenport
Financial & listing details
- Price per square foot: $195/sqft
- Tax assessed value: $347,500
- Annual tax amount: $3,110
- Date on market: 7/13/2026
- Cumulative days on market: 30 days
- Listing terms: Cash,Conventional,FHA,VA Loan
- Ownership: Fee Simple
- Total actual rent: 0
- Electric utility on property: Yes
- Road surface type: Asphalt, Paved
Estimated market value
$433,200
$412,000 - $455,000
$2,900/mo
Price history
| Date | Event | Price |
|---|---|---|
| 8/12/2026 | Price change | $444,900-1.1%$195/sqft |
Source:  Stellar MLS #O6424806 Report a problem Stellar MLS #O6424806 Report a problem | ||
| 7/13/2026 | Listed for sale | $449,900+8.4%$197/sqft |
Source: Stellar MLS #O6424806 Report a problem | ||
| 5/9/2025 | Sold | $415,000$182/sqft |
Source: Stellar MLS #S5122469 Report a problem | ||
| 4/15/2025 | Pending sale | $415,000$182/sqft |
Source: Stellar MLS #S5122469 Report a problem | ||
| 4/7/2025 | Listed for sale | $415,000+88.7%$182/sqft |
Source: Stellar MLS #S5122469 Report a problem | ||
| 5/27/2016 | Sold | $219,950$96/sqft |
Source: Stellar MLS #S4821228 Report a problem | ||
| 4/14/2016 | Pending sale | $219,950$96/sqft |
Source: TEAM DONOVAN #S4821228 Report a problem | ||
| 3/30/2016 | Price change | $219,950-8.3%$96/sqft |
Source: TEAM DONOVAN #S4821228 Report a problem | ||
| 10/1/2015 | Listed for sale | $239,950+822.9%$105/sqft |
Source: TEAM DONOVAN #S4821228 Report a problem | ||
| 9/11/2003 | Sold | $26,000$11/sqft |
Source: Public Record Report a problem | ||
Public tax history
| Year | Property taxes | Tax assessment |
|---|---|---|
| 2025 | $2,367 +3.2% | $223,284 +2.9% |
| 2024 | $2,294 +2.3% | $216,991 +3% |
| 2023 | $2,243 +2.4% | $210,671 +3% |
| 2022 | $2,191 -0.6% | $204,535 +3% |
| 2021 | $2,204 +0.8% | $198,578 +1.4% |
| 2020 | $2,186 -0.1% | $195,836 +2.3% |
| 2019 | $2,188 -15.6% | $191,433 +1.9% |
| 2018 | $2,593 +1.8% | $187,864 +2.1% |
| 2017 | $2,548 -8.6% | $184,000 -2.4% |
| 2016 | $2,786 -2.1% | $188,488 +0.3% |
| 2015 | $2,847 -1.7% | $187,878 +8.2% |
| 2014 | $2,896 +15.4% | $173,628 +10% |
| 2013 | $2,509 +13.7% | $157,844 +10% |
| 2012 | $2,208 -3.6% | $143,495 -2.4% |
| 2011 | $2,289 -8.8% | $147,076 -7% |
| 2010 | $2,509 -31.4% | $158,182 -27% |
| 2009 | $3,655 -11.5% | $216,646 -17.6% |
| 2008 | $4,131 | $263,071 |
| 2007 | -- | -- |
| 2006 | $5,202 | -- |
| 2005 | -- | -- |
| 2004 | $442 | -- |
| 2003 | $442 -2.4% | $26,500 |
| 2002 | $452 -11.7% | $26,500 -11.7% |
| 2001 | $512 | $30,000 |
Find assessor info on the county website
Monthly payment
Est. payment
Payment breakdown
Explore the cost of this home by adjusting the details. Changes won't be saved.Climate risks
Neighborhood: 33896
Nearby schools
GreatSchools rating
- 2/10Loughman Oaks Elementary SchoolGrades: PK-5Distance: 5.1 mi
- 9/10Ridgeview Global Studies AcademyGrades: K-12Distance: 0.8 mi
- 3/10Davenport High SchoolGrades: 9-12Distance: 3.9 mi
- $387,9004 bd3 ba1.9k sqft522 Kildrummy Dr, Davenport, FL 33896Off Market

- $363,6004 bd3 ba1.6k sqft542 Kildrummy Dr, Davenport, FL 33896Off Market
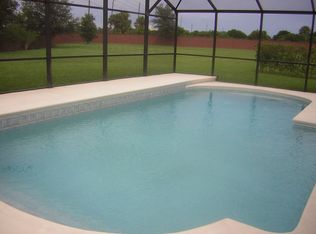
- $336,9003 bd2 ba1.4k sqft512 Kildrummy Dr, Davenport, FL 33896Off Market
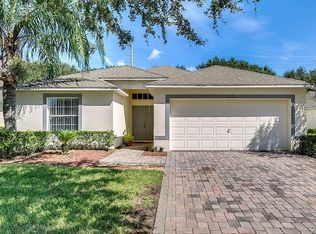
- $550,4004 bd3 ba2.2k sqft604 Kildrummy Dr, Davenport, FL 33896Off Market
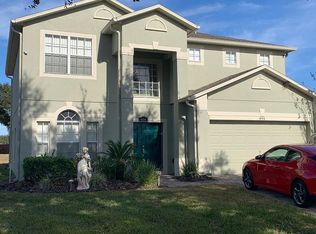
- $377,1004 bd3 ba1.8k sqft502 Kildrummy Dr, Davenport, FL 33896Off Market
- $454,6005 bd5 ba2.4k sqft531 Kildrummy Dr, Davenport, FL 33896Off Market
- $381,8004 bd3 ba1.8k sqft614 Kildrummy Dr, Davenport, FL 33896Off Market
- $417,5005 bd4 ba2.4k sqft511 Kildrummy Dr, Davenport, FL 33896Off Market
A local agent can set up tours, give advice and negotiate with sellers.
A local lender can help you make sure your offer is ready when you are.
Similar homes
- $450,0004 bd3 ba2.3k sqft232 VIA MARIEL EAST DRIVE, DAVENPORT, FL 33896For Sale

 MLS ID #O6418014, Timothy Forgette, LOKATION. Stellar MLS
 - $435,0004 bd3 ba1.8k sqft906 DORSET PLACE, DAVENPORT, FL 33896For Sale
 MLS ID #S5151161, Nikki Ansons, COLDWELL BANKER REALTY. Stellar MLS
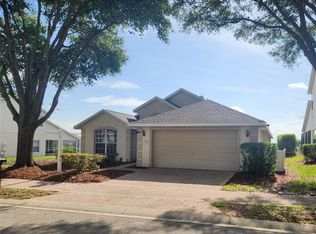
 - $419,0004 bd4 ba1.8k sqft244 WINDSOR PLACE, DAVENPORT, FL 33896For Sale
 MLS ID #O6431786, Eddie Basora PA, MARVIEW INTERNATIONAL REALTY LLC. Stellar MLS
 - $439,9004 bd3 ba1.8k sqft872 SUSSEX DRIVE, DAVENPORT, FL 33896For Sale
 MLS ID #O6414632, Patti Alonzo, RE/MAX 200 REALTY. Stellar MLS
 - $419,0004 bd4 ba1.8k sqft523 BALMORAL DRIVE, DAVENPORT, FL 33896For SaleMLS ID #G5103583, Gillian Redman, REAL BROKER, LLC. Stellar MLS
- $438,0003 bd2 ba1.6k sqft917 VIA BIANCA DRIVE, DAVENPORT, FL 33896For SaleMLS ID #O6421185, Thomas Nickley, Jr, KELLER WILLIAMS REALTY AT THE PARKS. Stellar MLS
- $447,9004 bd3 ba2.3k sqft816 KNIGHTSBRIDGE CIRCLE, DAVENPORT, FL 33896For SaleMLS ID #S5151442, William Brewer, BREWER REALTY SERVICES LLC. Stellar MLS
- $445,0005 bd6 ba2.5k sqft318 WINDSOR PLACE, DAVENPORT, FL 33896For SaleMLS ID #O6424888, Natalia Carletti, CHARLES RUTENBERG REALTY ORLANDO. Stellar MLS
- $439,0004 bd3 ba2.4k sqft1463 BUNKER DRIVE, DAVENPORT, FL 33896For SaleMLS ID #O6419451, Michelle Dunkley, RE/MAX PRIME PROPERTIES. Stellar MLS
- $425,0004 bd3 ba2.4k sqft957 VIA BIANCA DRIVE, DAVENPORT, FL 33896For SaleMLS ID #S5153410, Steven Silcock, RE/MAX HERITAGE. Stellar MLS
- $460,0004 bd3 ba1.8k sqft654 KILDRUMMY DRIVE, DAVENPORT, FL 33896For SaleMLS ID #S5137879, Krichely Gonzalez Rodriguez, KELLER WILLIAMS ADVANTAGE III. Stellar MLS
- $445,0004 bd4 ba2.2k sqft193 ABERDEEN STREET, DAVENPORT, FL 33896For SaleMLS ID #O6376344, Gihan Awad, LA ROSA REALTY CENTRAL FLORIDA LLC. Stellar MLS
- $437,0004 bd3 ba2k sqft1419 PRO SHOP CT, DAVENPORT, FL 33896For SaleMLS ID #S5153670, Matthew Link, CHAMPIONSGATE REALTY. Stellar MLS
- $459,9003 bd2 ba2.2k sqft365 VIA BIANCA DRIVE, DAVENPORT, FL 33896For SaleMLS ID #G5108015, Gustavo Castano, ELITE EVOLUTION PROPERTIES. Stellar MLS
- $415,0004 bd3 ba2.2k sqft233 ROSSELLI BOULEVARD, DAVENPORT, FL 33896For SaleMLS ID #O6418993, Dana Bhasin, KELLER WILLIAMS HERITAGE REALTY. Stellar MLS
- $419,0004 bd2 ba2k sqft1222 YORKSHIRE COURT, DAVENPORT, FL 33896For SaleMLS ID #S5153003, Beverly Amerman, LPT REALTY, LLC. Stellar MLS
- $440,0004 bd3 ba2k sqft1401 CLUBMAN DRIVE, DAVENPORT, FL 33896For SaleMLS ID #O6412299, Tony Daddio, FLORIDA REALTY MARKETPLACE. Stellar MLS
- $415,0004 bd3 ba2.4k sqft205 ABERDEEN STREET, DAVENPORT, FL 33896For SaleMLS ID #G5113772, Michael Huculak, PREFERRED RE BROKERS III. Stellar MLS
- $429,9004 bd3 ba1.9k sqft1338 YORKSHIRE COURT, DAVENPORT, FL 33896For SaleMLS ID #O6418481, Joshua Owen, NOBLEGATE REALTY. Stellar MLS
- $429,9004 bd2 ba2.2k sqft1484 BUNKER DRIVE, DAVENPORT, FL 33896AuctionMLS ID #S5151245, Jesse Carriedo, REALTYCITY INC. Stellar MLS
