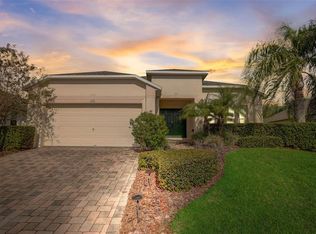
Virtually Staged. Looking for a spacious pool home near ChampionsGate, Davenport, and Orlando? This 4-bedroom, 3-bath single-family home in the established Loma Del Sol community is ideally suited as a primary residence or Florida snowbird retreat — no short-term rental, making it perfect for owner-occupants and seasonal residents alike. Located minutes from ChampionsGate's shops, restaurants, and championship golf courses, with quick access to I-4 for easy trips to Walt Disney World, Universal Orlando, and all of Central Florida's theme parks and attractions — this home offers the best of both quiet community living and convenient access to everything the region has to offer. Inside, an open-concept floor plan centers on a well-equipped kitchen with a large island, prep sink in the kitchen island, two pantries, and a built-in desk — flowing into a bright living room with lanai access and a separate formal dining room. The primary suite features two walk-in closets, private patio access, and an ensuite bath with dual sinks, corner soaking tub, and separate shower. Bedrooms 2 and 3 share a full bath, while a third full bath conveniently doubles as a pool bath. Relax on the south-facing, screened-in lanai overlooking the private pool — perfect for year-round Florida outdoor living. New roof and new water heater to be installed prior to closing this is a rare opportunity to own a spacious pool home in a quiet, established Davenport community. close to ChampionsGate golf, shopping, dining, and Central Florida attractions — ideal for full-time living or a seasonal Florida home.
For sale
$425,000
957 VIA BIANCA DRIVE, DAVENPORT, FL 33896
4beds
2,416sqft
Single Family Residence
Built in 1999
0.27 Acres Lot
$415,400 Zestimate®
$176/sqft
$25/mo HOA
What's special
Private poolNew roofOpen-concept floor planTwo pantriesCorner soaking tubSeparate formal dining roomSeparate shower
- 32 days |
- 1,378 |
- 87 |
Likely to sell faster than
Zillow last checked:
Listing updated:
Listed by:
Steven Silcock 407-574-0218,
RE/MAX HERITAGE 863-424-2309,
Anne Silcock 321-437-8919,
RE/MAX HERITAGE
Source: Stellar MLS,MLS#: S5153410 Originating MLS: Osceola
Originating MLS: Osceola
Facts & features
Interior
Bedrooms & bathrooms
- Bedrooms: 4
- Bathrooms: 3
- Full bathrooms: 3
Rooms
- Room types: Family Room, Dining Room, Great Room, Utility Room
Primary bedroom
- Features: En Suite Bathroom, Walk-In Closet(s)
- Level: First
- Area: 234.36 Square Feet
- Dimensions: 18.6x12.6
Bedroom 2
- Features: Ceiling Fan(s), Built-in Closet
- Level: First
- Area: 199.2 Square Feet
- Dimensions: 16.6x12
Bedroom 3
- Features: Ceiling Fan(s), Built-in Closet
- Level: First
- Area: 144 Square Feet
- Dimensions: 12x12
Bedroom 4
- Features: Ceiling Fan(s), Built-in Closet
- Level: First
- Area: 144 Square Feet
- Dimensions: 12x12
Primary bathroom
- Features: Bidet, Dual Sinks, Garden Bath, Tub with Separate Shower Stall, Water Closet/Priv Toilet
- Level: First
- Area: 158.76 Square Feet
- Dimensions: 12.6x12.6
Bathroom 2
- Level: First
- Area: 72 Square Feet
- Dimensions: 9x8
Balcony porch lanai
- Level: First
- Area: 258 Square Feet
- Dimensions: 21.5x12
Dining room
- Level: First
- Area: 96 Square Feet
- Dimensions: 12x8
Family room
- Features: Ceiling Fan(s)
- Level: First
- Area: 270 Square Feet
- Dimensions: 18x15
Foyer
- Level: First
Kitchen
- Features: Breakfast Bar, Pantry, Kitchen Island, Built-in Features, Dual Sinks
- Level: First
- Area: 224 Square Feet
- Dimensions: 16x14
Laundry
- Level: First
- Area: 46.36 Square Feet
- Dimensions: 7.6x6.1
Living room
- Features: Ceiling Fan(s)
- Level: First
- Area: 367.2 Square Feet
- Dimensions: 27x13.6
Heating
- Central
Cooling
- Central Air
Appliances
- Included: Disposal
- Laundry: Gas Dryer Hookup, Inside, Laundry Room
Features
- Ceiling Fan(s), Eating Space In Kitchen, High Ceilings, Open Floorplan, Primary Bedroom Main Floor
- Flooring: Carpet, Ceramic Tile
- Doors: Sliding Doors
- Has fireplace: No
Interior area
- Total structure area: 3,259
- Total interior livable area: 2,416 sqft
Video & virtual tour
Property
Parking
- Total spaces: 2
- Parking features: Driveway
- Attached garage spaces: 2
- Has uncovered spaces: Yes
- Details: Garage Dimensions: 23x21
Features
- Levels: One
- Stories: 1
- Exterior features: Irrigation System
- Has private pool: Yes
- Pool features: Gunite, Screen Enclosure
Lot
- Size: 0.27 Acres
- Features: In County
Details
- Parcel number: 272606701207000580
- Zoning: PUD
- Special conditions: None
Construction
Type & style
- Home type: SingleFamily
- Architectural style: Contemporary
- Property subtype: Single Family Residence
Materials
- Block
- Foundation: Slab
- Roof: Shingle
Condition
- Completed
- New construction: No
- Year built: 1999
Utilities & green energy
- Sewer: Public Sewer
- Water: Public
- Utilities for property: Cable Connected, Electricity Connected, Natural Gas Connected, Public
Community & HOA
Community
- Features: Deed Restrictions, Playground
- Pet fee: $0 monthly
- Subdivision: LOMA DEL SOL
HOA
- Has HOA: Yes
- HOA fee: $25 monthly
- HOA name: Christine Plant
- HOA phone: 407-628-1086
Location
- Region: Davenport
Financial & listing details
- Price per square foot: $176/sqft
- Tax assessed value: $367,897
- Annual tax amount: $5,590
- Date on market: 7/14/2026
- Cumulative days on market: 6 days
- Listing terms: Cash,Conventional,FHA,VA Loan
- Ownership: Fee Simple
- Total actual rent: 0
- Electric utility on property: Yes
- Road surface type: Asphalt
Estimated market value
$415,400
$395,000 - $436,000
$2,666/mo
Price history
| Date | Event | Price |
|---|---|---|
| 7/14/2026 | Listed for sale | $425,000+1634.7%$176/sqft |
Source:  Stellar MLS #S5153410 Report a problem Stellar MLS #S5153410 Report a problem | ||
| 12/10/2024 | Listing removed | $2,250$1/sqft |
Source: Zillow Rentals Report a problem | ||
| 11/5/2024 | Price change | $2,250-8.2%$1/sqft |
Source: Zillow Rentals Report a problem | ||
| 8/29/2024 | Listed for rent | $2,450+32.4%$1/sqft |
Source: Zillow Rentals Report a problem | ||
| 6/18/2020 | Listing removed | $1,850$1/sqft |
Source: BARDELL REAL ESTATE #S5031570 Report a problem | ||
| 4/22/2020 | Price change | $1,850-5.1%$1/sqft |
Source: BARDELL REAL ESTATE #S5031570 Report a problem | ||
| 3/12/2020 | Listed for rent | $1,950$1/sqft |
Source: BARDELL REAL ESTATE #S5031570 Report a problem | ||
| 2/12/1998 | Sold | $24,500$10/sqft |
Source: Public Record Report a problem | ||
Public tax history
| Year | Property taxes | Tax assessment |
|---|---|---|
| 2025 | $4,757 +1% | $367,897 +3.6% |
| 2024 | $4,711 +7% | $355,026 +10% |
| 2023 | $4,402 +4.1% | $322,751 +10% |
| 2022 | $4,227 +14.4% | $293,410 +10% |
| 2021 | $3,695 +5.1% | $266,736 +6% |
| 2020 | $3,516 +1.8% | $251,596 +4.8% |
| 2019 | $3,455 -12.3% | $240,013 +3.4% |
| 2018 | $3,939 +3.1% | $232,212 +11.5% |
| 2017 | $3,821 +28.6% | $208,324 +3.6% |
| 2016 | $2,972 +5.8% | $201,049 +8.4% |
| 2015 | $2,809 -5.6% | $185,394 +9.8% |
| 2014 | $2,976 +20.7% | $168,803 +10% |
| 2013 | $2,465 +14.9% | $153,457 +10% |
| 2012 | $2,146 -2.8% | $139,506 -1.7% |
| 2011 | $2,208 -7% | $141,901 -5.2% |
| 2010 | $2,373 -27.5% | $149,636 -22.9% |
| 2009 | $3,273 -25.3% | $194,010 -30.5% |
| 2008 | $4,382 | $279,077 |
| 2007 | -- | -- |
| 2006 | $5,182 | -- |
| 2005 | -- | -- |
| 2004 | $2,833 +3.6% | -- |
| 2003 | $2,734 +0% | $164,090 +2.4% |
| 2002 | $2,734 +1.7% | $160,190 +1.7% |
| 2001 | $2,687 | $157,440 |
Find assessor info on the county website
Monthly payment
Est. payment
Payment breakdown
Explore the cost of this home by adjusting the details. Changes won't be saved.Climate risks
Neighborhood: 33837
Nearby schools
GreatSchools rating
- 2/10Loughman Oaks Elementary SchoolGrades: PK-5Distance: 5.2 mi
- 9/10Ridgeview Global Studies AcademyGrades: K-12Distance: 0.8 mi
- 3/10Davenport High SchoolGrades: 9-12Distance: 4 mi
- $403,6004 bd3 ba2.4k sqft967 Via Bianca Dr, Davenport, FL 33896Off Market

- $378,3004 bd3 ba2.4k sqft947 Via Bianca Dr, Davenport, FL 33896Off Market
- $343,2003 bd2 ba1.7k sqft977 Via Bianca Dr, Davenport, FL 33896Off Market

- $331,7003 bd2 ba1.6k sqft937 Via Bianca Dr, Davenport, FL 33896Off Market
- $337,5003 bd2 ba1.6k sqft105 Sela Ct, Davenport, FL 33896Sold
- $426,6004 bd3 ba2.4k sqft946 Via Bianca Dr, Davenport, FL 33896Off Market
- $454,8004 bd3 ba2.5k sqft1009 Via Bianca Dr, Davenport, FL 33896Off Market
- $366,4004 bd3 ba2.4k sqft936 Via Bianca Dr, Davenport, FL 33896Off Market
A local agent can set up tours, give advice and negotiate with sellers.
Similar homes
- $450,0004 bd3 ba2.3k sqft232 VIA MARIEL EAST DRIVE, DAVENPORT, FL 33896For Sale

 MLS ID #O6418014, Timothy Forgette, LOKATION. Stellar MLS
 - $444,9004 bd4 ba2.2k sqft532 KILDRUMMY DRIVE, DAVENPORT, FL 33896For Sale
 MLS ID #O6424806, Julia Thompson, OLYMPUS EXECUTIVE REALTY INC. Stellar MLS
 - $435,0004 bd3 ba1.8k sqft906 DORSET PLACE, DAVENPORT, FL 33896For Sale
 MLS ID #S5151161, Nikki Ansons, COLDWELL BANKER REALTY. Stellar MLS
 - $419,0004 bd4 ba1.8k sqft523 BALMORAL DRIVE, DAVENPORT, FL 33896For Sale
 MLS ID #G5103583, Gillian Redman, REAL BROKER, LLC. Stellar MLS
 - $438,0003 bd2 ba1.6k sqft917 VIA BIANCA DRIVE, DAVENPORT, FL 33896For SaleMLS ID #O6421185, Thomas Nickley, Jr, KELLER WILLIAMS REALTY AT THE PARKS. Stellar MLS
- $419,0004 bd4 ba1.8k sqft244 WINDSOR PLACE, DAVENPORT, FL 33896For SaleMLS ID #O6431786, Eddie Basora PA, MARVIEW INTERNATIONAL REALTY LLC. Stellar MLS
- $415,0004 bd3 ba2.2k sqft233 ROSSELLI BOULEVARD, DAVENPORT, FL 33896For SaleMLS ID #O6418993, Dana Bhasin, KELLER WILLIAMS HERITAGE REALTY. Stellar MLS
- $439,9004 bd3 ba1.8k sqft872 SUSSEX DRIVE, DAVENPORT, FL 33896For SaleMLS ID #O6414632, Patti Alonzo, RE/MAX 200 REALTY. Stellar MLS
- $447,9004 bd3 ba2.3k sqft816 KNIGHTSBRIDGE CIRCLE, DAVENPORT, FL 33896For SaleMLS ID #S5151442, William Brewer, BREWER REALTY SERVICES LLC. Stellar MLS
- $429,9004 bd3 ba1.9k sqft1338 YORKSHIRE COURT, DAVENPORT, FL 33896For SaleMLS ID #O6418481, Joshua Owen, NOBLEGATE REALTY. Stellar MLS
- $437,0004 bd3 ba2k sqft1419 PRO SHOP CT, DAVENPORT, FL 33896For SaleMLS ID #S5153670, Matthew Link, CHAMPIONSGATE REALTY. Stellar MLS
- $419,0004 bd2 ba2k sqft1222 YORKSHIRE COURT, DAVENPORT, FL 33896For SaleMLS ID #S5153003, Beverly Amerman, LPT REALTY, LLC. Stellar MLS
- $445,0005 bd6 ba2.5k sqft318 WINDSOR PLACE, DAVENPORT, FL 33896For SaleMLS ID #O6424888, Natalia Carletti, CHARLES RUTENBERG REALTY ORLANDO. Stellar MLS
- $415,0004 bd3 ba2.4k sqft205 ABERDEEN STREET, DAVENPORT, FL 33896For SaleMLS ID #G5113772, Michael Huculak, PREFERRED RE BROKERS III. Stellar MLS
- $429,9004 bd2 ba2.2k sqft1484 BUNKER DRIVE, DAVENPORT, FL 33896AuctionMLS ID #S5151245, Jesse Carriedo, REALTYCITY INC. Stellar MLS
- $439,0004 bd3 ba2.4k sqft1463 BUNKER DRIVE, DAVENPORT, FL 33896For SaleMLS ID #O6419451, Michelle Dunkley, RE/MAX PRIME PROPERTIES. Stellar MLS
- $460,0004 bd3 ba1.8k sqft654 KILDRUMMY DRIVE, DAVENPORT, FL 33896For SaleMLS ID #S5137879, Krichely Gonzalez Rodriguez, KELLER WILLIAMS ADVANTAGE III. Stellar MLS
- $440,0004 bd3 ba2k sqft1401 CLUBMAN DRIVE, DAVENPORT, FL 33896For SaleMLS ID #O6412299, Tony Daddio, FLORIDA REALTY MARKETPLACE. Stellar MLS
- $389,0004 bd3 ba1.8k sqft746 KILDRUMMY DRIVE, DAVENPORT, FL 33896For SaleMLS ID #S5141305, James Donovan, TEAM DONOVAN. Stellar MLS
- $399,0004 bd3 ba1.8k sqft732 HENLEY CIRCLE, DAVENPORT, FL 33896For SaleMLS ID #R4911497, Don Powell, VENDITA CRIS, LLC. Stellar MLS
