Turnkey and FULLY FURNISHED! Welcome to Bella Toscana, where comfort, convenience, and investment potential come together. Perfect as a primary home, second home, or income-producing property. **Ask about a lender-provided reduced-rate program that may help reduce your monthly payment and/or closing costs**. Discover the perfect blend of style, comfort, and investment potential in the desirable Bella Toscana community, just minutes from ChampionsGate, Disney, Universal, premier golf courses, shopping, dining, and major highways. Whether you’re searching for a primary residence, vacation retreat, or income-producing property, this move-in-ready home checks every box. This beautifully maintained, fully furnished two-story home features 4 spacious bedrooms, 2.5 bathrooms, a versatile office/bonus room, and over 2,200 square feet of thoughtfully designed living space. From the moment you enter, you’ll be impressed by soaring ceilings, elegant crown molding, gleaming tile floors, abundant natural light, and an open-concept floor plan designed for both everyday living and entertaining. The kitchen offers stainless steel appliances, ample cabinetry and counter space, a and breakfast bar all overlooking the formal dining area and spacious living room. Sliding glass doors lead to a fully fenced backyard where you can relax, entertain, barbecue, enjoy a game of table tennis, or pick fresh avocados and lemons from your own fruit trees. Downstairs also features a convenient laundry room and a flexible office or bonus room perfect for working from home, a playroom, or guest space. The garage has been transformed into an exciting game room for all. Upstairs, retreat to the oversized primary suite featuring double-door entry, dual vanities, a relaxing garden tub, and a separate shower. An adjacent bonus room offers the perfect space for a nursery, home office, or private sitting room, while the remaining bedrooms are thoughtfully positioned for privacy and comfort. Purchase with the seller's preferred lender and receive a lender credit that may be applied toward closing costs, prepaid expenses, or an interest rate buydown (subject to lender approval and buyer qualification), potentially saving you thousands at closing and over the life of your loan. Homes offering this combination of location, space, furnishings, flexibility, and buyer incentives are hard to find. Schedule your private showing today and experience the best of Florida living!
For sale
$415,000
233 ROSSELLI BOULEVARD, DAVENPORT, FL 33896
4beds
2,231sqft
:
Get pre-qualified$2,824/mo
Single Family Residence
Built in 2007
5,580 Square Feet Lot
$400,200 Zestimate®
$186/sqft
$79/mo HOA
What's special
- 24 days |
- 237 |
- 13 |
Likely to sell faster than
Zillow last checked:
Listing updated:
Listed by:
Dana Bhasin 386-717-0126,
KELLER WILLIAMS HERITAGE REALTY 407-862-9700,
Melissa Maggio 407-592-5352,
KELLER WILLIAMS HERITAGE REALTY
Source: Stellar MLS,MLS#: O6418993 Originating MLS: West Volusia
Originating MLS: West Volusia
Facts & features
Interior
Bedrooms & bathrooms
- Bedrooms: 4
- Bathrooms: 3
- Full bathrooms: 2
- 1/2 bathrooms: 1
Rooms
- Room types: Bonus Room, Utility Room
Primary bedroom
- Features: Walk-In Closet(s)
- Level: Second
- Area: 364 Square Feet
- Dimensions: 26x14
Primary bathroom
- Level: Second
- Area: 126 Square Feet
- Dimensions: 14x9
Bathroom 2
- Level: Second
- Area: 135 Square Feet
- Dimensions: 15x9
Bathroom 3
- Level: Second
- Area: 126 Square Feet
- Dimensions: 14x9
Bathroom 4
- Level: Second
Dining room
- Level: First
- Area: 165 Square Feet
- Dimensions: 15x11
Kitchen
- Level: First
- Area: 182 Square Feet
- Dimensions: 13x14
Living room
- Features: Storage Closet
- Level: First
- Area: 252 Square Feet
- Dimensions: 18x14
Heating
- Electric
Cooling
- Central Air
Appliances
- Included: Dishwasher, Dryer, Electric Water Heater, Microwave, Range, Refrigerator, Washer
- Laundry: Laundry Room
Features
- Ceiling Fan(s), Crown Molding, High Ceilings, Thermostat
- Flooring: Carpet, Ceramic Tile
- Doors: Sliding Doors
- Windows: Window Treatments
- Has fireplace: No
- Furnished: Yes
Interior area
- Total structure area: 2,770
- Total interior livable area: 2,231 sqft
Video & virtual tour
Property
Parking
- Total spaces: 2
- Parking features: Driveway
- Attached garage spaces: 2
- Has uncovered spaces: Yes
Features
- Levels: Two
- Stories: 2
- Patio & porch: Covered, Front Porch
- Exterior features: Irrigation System
- Fencing: Fenced
Lot
- Size: 5,580 Square Feet
- Features: Sidewalk
- Residential vegetation: Fruit Trees
Details
- Parcel number: 272606701215000640
- Special conditions: None
Construction
Type & style
- Home type: SingleFamily
- Property subtype: Single Family Residence
Materials
- Block, Stucco
- Foundation: Slab
- Roof: Shingle
Condition
- New construction: No
- Year built: 2007
Utilities & green energy
- Sewer: Public Sewer
- Water: Public
- Utilities for property: BB/HS Internet Available, Cable Available, Electricity Available, Public
Community & HOA
Community
- Features: Park, Playground, Sidewalks
- Pet fee: $0 monthly
- Subdivision: BELLA TOSCANA
HOA
- Has HOA: Yes
- Services included: Maintenance Grounds
- HOA fee: $79 monthly
- HOA name: Community Management Professionals– Tania Bonilla
- HOA phone: 407-455-5950
Location
- Region: Davenport
Financial & listing details
- Price per square foot: $186/sqft
- Tax assessed value: $300,269
- Annual tax amount: $4,621
- Date on market: 7/16/2026
- Cumulative days on market: 18 days
- Listing terms: Cash,Conventional,FHA,VA Loan
- Ownership: Fee Simple
- Total actual rent: 0
- Electric utility on property: Yes
- Road surface type: Paved, Asphalt
Estimated market value
$400,200
$380,000 - $420,000
$2,303/mo
Price history
| Date | Event | Price |
|---|---|---|
| 7/16/2026 | Listed for sale | $415,000-3.4%$186/sqft |
Source:  Stellar MLS #O6418993 Report a problem Stellar MLS #O6418993 Report a problem | ||
| 1/23/2025 | Listing removed | $429,700$193/sqft |
Source: Stellar MLS #U8249010 Report a problem | ||
| 1/16/2025 | Price change | $429,7000%$193/sqft |
Source: Stellar MLS #U8249010 Report a problem | ||
| 12/18/2024 | Price change | $429,900-1.1%$193/sqft |
Source: Stellar MLS #U8249010 Report a problem | ||
| 9/4/2024 | Price change | $434,900-2%$195/sqft |
Source: Stellar MLS #U8249010 Report a problem | ||
| 7/25/2024 | Listed for sale | $444,000-3.5%$199/sqft |
Source: Stellar MLS #U8249010 Report a problem | ||
| 11/1/2022 | Listing removed | -- |
Source: Stellar MLS #U8164674 Report a problem | ||
| 9/14/2022 | Price change | $459,900-1.9%$206/sqft |
Source: Stellar MLS #U8164674 Report a problem | ||
| 9/2/2022 | Price change | $469,000-0.2%$210/sqft |
Source: Stellar MLS #U8164674 Report a problem | ||
| 8/12/2022 | Price change | $469,900+0.2%$211/sqft |
Source: Stellar MLS #U8164674 Report a problem | ||
| 7/27/2022 | Price change | $469,000-2.1%$210/sqft |
Source: Stellar MLS #U8164674 Report a problem | ||
| 7/3/2022 | Price change | $479,000-2%$215/sqft |
Source: Stellar MLS #U8164674 Report a problem | ||
| 6/11/2022 | Listed for sale | $489,000+28%$219/sqft |
Source: Stellar MLS #U8164674 Report a problem | ||
| 8/4/2021 | Sold | $382,000-1.5%$171/sqft |
Source: Public Record Report a problem | ||
| 7/18/2021 | Price change | $387,666-5.4%$174/sqft |
Source: Stellar MLS #O5951897 Report a problem | ||
| 6/30/2021 | Price change | $410,000+7.3%$184/sqft |
Source: Stellar MLS #O5951897 Report a problem | ||
| 6/16/2021 | Listed for sale | $382,000+38.9%$171/sqft |
Source: Stellar MLS #O5951897 Report a problem | ||
| 3/10/2021 | Sold | $275,000-1.8%$123/sqft |
Source: Stellar MLS #S5044743 Report a problem | ||
| 2/1/2021 | Pending sale | $279,900$125/sqft |
Source: AGENT TRUST REALTY CORPORATION #S5044743 Report a problem | ||
| 2/1/2021 | Listed for sale | $279,900$125/sqft |
Source: AGENT TRUST REALTY CORPORATION #S5044743 Report a problem | ||
| 2/1/2021 | Pending sale | $279,900$125/sqft |
Source: Stellar MLS #S5044743 Report a problem | ||
| 1/27/2021 | Listed for sale | $279,900+0.6%$125/sqft |
Source: Stellar MLS #S5044743 Report a problem | ||
| 11/22/2020 | Listed for rent | $1,800$1/sqft |
Source: AGENT TRUST REALTY CORPORATION #S5042998 Report a problem | ||
| 8/22/2007 | Sold | $278,200$125/sqft |
Source: Public Record Report a problem | ||
Public tax history
| Year | Property taxes | Tax assessment |
|---|---|---|
| 2025 | $3,882 +0.1% | $300,269 +1.4% |
| 2024 | $3,878 +5.1% | $296,237 +10% |
| 2023 | $3,691 +13.5% | $269,306 +10% |
| 2022 | $3,252 +19% | $244,824 +24.1% |
| 2021 | $2,732 +0.6% | $197,223 +1.5% |
| 2020 | $2,716 +5% | $194,348 +8.1% |
| 2019 | $2,587 -13.5% | $179,727 +3.8% |
| 2018 | $2,990 +3% | $173,145 +83.6% |
| 2017 | $2,903 +264.6% | $94,313 +2.1% |
| 2016 | $796 -1.8% | $92,373 +0.7% |
| 2015 | $811 -24.8% | $91,731 +0.8% |
| 2014 | $1,079 +34.1% | $91,003 +1.5% |
| 2013 | $804 +3.9% | $89,658 +1.7% |
| 2012 | $774 -20% | $88,159 -11.7% |
| 2011 | $968 -23.2% | $99,868 -14.8% |
| 2010 | $1,261 -30% | $117,216 -19.4% |
| 2009 | $1,801 -38.7% | $145,498 -35.3% |
| 2008 | $2,937 | $224,906 |
| 2007 | -- | -- |
| 2006 | $669 | -- |
Find assessor info on the county website
Monthly payment
Est. payment
Payment breakdown
Explore the cost of this home by adjusting the details. Changes won't be saved.Climate risks
Neighborhood: 33896
Nearby schools
GreatSchools rating
- 2/10Loughman Oaks Elementary SchoolGrades: PK-5Distance: 5.6 mi
- 9/10Ridgeview Global Studies AcademyGrades: K-12Distance: 0.6 mi
- 3/10Davenport High SchoolGrades: 9-12Distance: 4.4 mi
Schools provided by the listing agent
- Elementary: Loughman Oaks Elem
- Middle: Citrus Ridge
- High: Ridge Community Senior High
Source: Stellar MLS. This data may not be complete. We recommend contacting the local school district to confirm school assignments for this home.
- $305,7003 bd2 ba1.6k sqft243 Rosselli Blvd, Davenport, FL 33896Off Market
- $358,4004 bd2 ba2.5k sqft223 Rosselli Blvd, Davenport, FL 33896Off Market
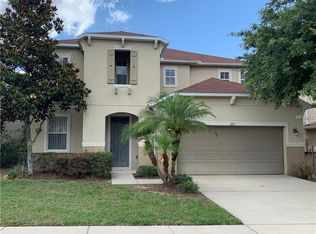
- $316,3003 bd2 ba1.9k sqft253 Rosselli Blvd, Davenport, FL 33896Off Market
- $376,8004 bd2 ba2.5k sqft213 Rosselli Blvd, Davenport, FL 33896Off Market

- $371,8004 bd2 ba2.5k sqft107 San Carlo Rd, Davenport, FL 33896Off Market
- $335,4003 bd3 ba2.3k sqft263 Rosselli Blvd, Davenport, FL 33896Off Market
- $407,4003 bd2 ba2.5k sqft324 Rosselli Blvd, Davenport, FL 33896Off Market
- $393,9005 bd4 ba3k sqft203 Rosselli Blvd, Davenport, FL 33896Off Market
A local agent can set up tours, give advice and negotiate with sellers.
A local lender can help you make sure your offer is ready when you are.
Similar homes
- $429,9004 bd2 ba2.2k sqft1484 BUNKER DRIVE, DAVENPORT, FL 33896Auction

 MLS ID #S5151245, Jesse Carriedo, REALTYCITY INC. Stellar MLS
 - $560,0005 bd5 ba2.5k sqft143 E WINDSOR PLACE, DAVENPORT, FL 33896For Sale
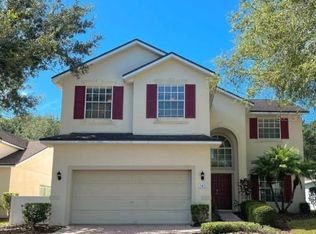 MLS ID #O6429650, Charli Zambrano Alvarez, NORTHGROUP REAL ESTATE, INC. Stellar MLS
 - $533,0004 bd4 ba2.7k sqft880 SUFFOLK PLACE, DAVENPORT, FL 33896For Sale
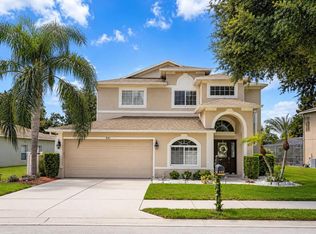 MLS ID #O6423832, Virginia Rodriguez, MY REALTY GROUP, LLC.. Stellar MLS
 - $370,0004 bd2 ba1.8k sqft508 VISTA VILLAGES BOULEVARD, DAVENPORT, FL 33896For Sale
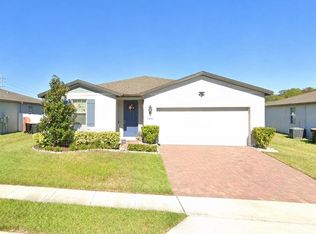 MLS ID #S5151924, Omaira Del Hierro, ELITE CAPITAL REALTY INC. Stellar MLS
 - $455,0005 bd4 ba2.7k sqft177 BELLA VERANO WAY, DAVENPORT, FL 33897For SaleMLS ID #O6421549, Aziz Elbrak, LA ROSA REALTY LLC. Stellar MLS
- $400,0004 bd3 ba1.9k sqft431 ARAGOSA DRIVE, DAVENPORT, FL 33837For SaleMLS ID #S5146348, Charles Jones, DOUBLE DOORS REALTY INC. Stellar MLS
- $345,0004 bd2 ba2.1k sqft205 BELLA VERANO WAY, DAVENPORT, FL 33897For SaleMLS ID #O6418325, Zachry Elkhander, APEX INTERNATIONAL BROKERAGE. Stellar MLS
- $369,9005 bd4 ba2.3k sqft939 ANDALUSIA LOOP, DAVENPORT, FL 33837For SaleMLS ID #G5115461, Joe Cooper, COOPER HOMEFRONT REALTY. Stellar MLS
- $372,0004 bd3 ba2.1k sqft3092 BELLA VISTA DRIVE, DAVENPORT, FL 33897For SaleMLS ID #O6389378, Karen Albright, OPENDOOR BROKERAGE LLC. Stellar MLS
- $387,0003 bd2 ba1.3k sqft9081 OSCRAFT DRIVE, DAVENPORT, FL 33896For SaleMLS ID #S5121549, Jose Mujica Tortolero P.A., EXP REALTY LLC. Stellar MLS
- $--4 bd2 ba1.5k sqft231 Grouper Ct, Poinciana, FL 34759AuctionXome
- $--5 bd3 ba2.2k sqft381 Citrine Loop, Kissimmee, FL 34758AuctionXome
- $--3 bd2 ba1.1k sqft345 Aylesbury Ct, Kissimmee, FL 34758AuctionXome
- $469,0004 bd3 ba2.5k sqft2024 BEARING LANE, KISSIMMEE, FL 34744For SaleMLS ID #O6428655, Sonia Reyes, PA, INVESTOR'S HOME REALTY. Stellar MLS
- $367,9904 bd3 ba1.8k sqft4804 ROLLING LAKE LANE, DAVENPORT, FL 33837New ConstructionMLS ID #O6427953, Paul King, DR HORTON REALTY OF CENTRAL FLORIDA LLC. Stellar MLS
- $509,0005 bd3 ba2.8k sqft2630 CAPTAINS COURT, KISSIMMEE, FL 34746For SaleMLS ID #O6429523, Steven Koleno, BEYCOME OF FLORIDA LLC. Stellar MLS
- $--4 bd3 ba2.5k sqft1900 Onyx Ct, Kissimmee, FL 34743AuctionAuction.com 1
- $309,0003 bd2 ba1.2k sqft118 SPRINGFIELD PASS, DAVENPORT, FL 33897For SaleMLS ID #S5152296, Sonya Dietsch, TOP SAVING REALTY. Stellar MLS
- $416,9905 bd3 ba2.6k sqft975 SERCHIO STREET, HAINES CITY, FL 33844For SaleMLS ID #S5154351, Jose Luis Rivera Vazquez, PROPERTY OUTLET INTERNATIONAL. Stellar MLS
- $399,0004 bd3 ba2.3k sqft2508 BAYKAL DRIVE, KISSIMMEE, FL 34746For SaleMLS ID #S5136005, Byron Barguil, LA ROSA REALTY INTERNACIONAL L. Stellar MLS
