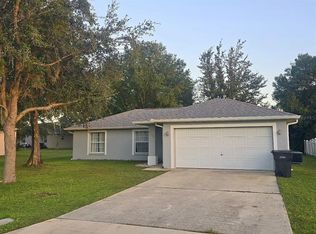
Discover the possibilities in this 4-bedroom, 2-bath home nestled in the established Poinciana community! Offering 1,501 square feet of living space, this single-story residence features an inviting living and dining area with vaulted ceilings, creating an open, airy feel. The kitchen offers stone countertops, a closet pantry, and easy access to the dining area, while sliding glass doors lead to a patio and backyard ready for your personal touch. The primary suite includes a spacious closet, garden tub, and separate shower, with three additional bedrooms offering flexibility for guests, hobbies, or a home office. A 2023 roof and attached two-car garage add to the home's appeal. Enjoy community amenities including a pool, clubhouse, fitness center, parks, and playgrounds, with cable TV and internet included in the monthly HOA fee. Nearby Cypress Parkway offers shopping, dining, and everyday conveniences, while Poinciana Community Park and surrounding natural areas provide opportunities to enjoy the outdoors. With convenient access to Marigold Avenue and routes connecting to neighboring communities, this location brings everyday essentials within reach. Schedule your private showing today! Contact listing agent for property details. Submit offers to the Listing Agent only. A decision will be provided in the next 5 days and will provide next steps. Bank of America employees, individual insiders, impacted 3rd party/vendors and their household members are prohibited from purchasing.
Foreclosure
$255,000
231 GROUPER COURT, POINCIANA, FL 34759
4beds
1,501sqft
Single Family Residence
Built in 2005
7,732 Square Feet Lot
$253,800 Zestimate®
$170/sqft
$100/mo HOA
What's special
Patio and backyardAttached two-car garageOpen airy feelVaulted ceilingsCloset pantry
- 15 days
- 221
- 25
Likely to sell faster than
Zillow last checked:
Listing updated:
Listed by:
Joseph Doher 407-203-0007,
BERKSHIRE HATHAWAY HOMESERVICES RESULTS REALTY 407-203-0007
Source: Stellar MLS,MLS#: O6445245 Originating MLS: Orlando Regional
Facts & features
Interior
Bedrooms & bathrooms
- Bedrooms: 4
- Bathrooms: 2
- Full bathrooms: 2
Primary bedroom
- Features: Walk-In Closet(s)
- Level: First
- Area: 156 Square Feet
- Dimensions: 12x13
Bedroom 2
- Features: Built-in Closet
- Level: First
- Area: 100 Square Feet
- Dimensions: 10x10
Bedroom 3
- Features: Built-in Closet
- Level: First
- Area: 100 Square Feet
- Dimensions: 10x10
Bedroom 4
- Features: Built-in Closet
- Level: First
- Area: 100 Square Feet
- Dimensions: 10x10
Kitchen
- Features: Pantry
- Level: First
- Area: 154 Square Feet
- Dimensions: 14x11
Living room
- Features: Ceiling Fan(s)
- Level: First
- Area: 154 Square Feet
- Dimensions: 11x14
Heating
- Central, Electric
Cooling
- Central Air
Appliances
- Included: None
- Laundry: Electric Dryer Hookup, In Garage, Washer Hookup
Features
- Ceiling Fan(s), Living Room/Dining Room Combo, Primary Bedroom Main Floor, Stone Counters, Thermostat, Vaulted Ceiling(s), Walk-In Closet(s)
- Flooring: Laminate
- Doors: Sliding Doors
- Has fireplace: No
Interior area
- Total structure area: 1,962
- Total interior livable area: 1,501 sqft
Property
Parking
- Total spaces: 2
- Parking features: Driveway
- Attached garage spaces: 2
- Has uncovered spaces: Yes
- Details: Garage Dimensions: 20x22
Features
- Levels: One
- Stories: 1
- Patio & porch: Patio
Lot
- Size: 7,732 Square Feet
Details
- Parcel number: 282802934710114160
- Special conditions: Real Estate Owned
Construction
Type & style
- Home type: SingleFamily
- Architectural style: Ranch
- Property subtype: Single Family Residence
Materials
- Block, Stucco
- Foundation: Slab
- Roof: Shingle
Condition
- New construction: No
- Year built: 2005
Utilities & green energy
- Sewer: Public Sewer
- Water: Public
- Utilities for property: Electricity Available, Sewer Connected, Water Connected
Community & HOA
Community
- Features: Clubhouse, Fitness Center, Park, Playground, Pool
- Pet fee: $0 monthly
- Subdivision: POINCIANA NBRHD 04 VILLAGE 07
HOA
- Has HOA: Yes
- Amenities included: Clubhouse, Fitness Center, Park, Playground, Pool
- Services included: Cable TV, Common Area Taxes, Community Pool, Internet, Manager, Recreational Facilities
- HOA fee: $100 monthly
- HOA name: Mark Maldonado / First Service Residential
- HOA phone: 863-427-0900
Location
- Region: Poinciana
Financial & listing details
- Price per square foot: $170/sqft
- Tax assessed value: $205,602
- Annual tax amount: $3,407
- Date on market: 10/22/2026
- Cumulative days on market: 16 days
- Listing terms: Cash,Conventional
- Ownership: Fee Simple
- Total actual rent: 0
- Electric utility on property: Yes
- Road surface type: Paved
Foreclosure details
Estimated market value
$253,800
$241,000 - $266,000
$1,704/mo
Price history
| Date | Event | Price |
|---|---|---|
| 10/23/2026 | Listed for sale | $255,000-12.7%$170/sqft |
Source: BHHS broker feed #O6445245 Report a problem | ||
| 5/2/2023 | Sold | $292,000-0.6%$195/sqft |
Source: Public Record Report a problem | ||
| 3/17/2023 | Pending sale | $293,750$196/sqft |
Source:  Stellar MLS #O6091045 Report a problem | ||
| 2/17/2023 | Listed for sale | $293,750+271.8%$196/sqft |
Source: Stellar MLS #O6091045 Report a problem | ||
| 8/22/2012 | Listing removed | $925$1/sqft |
Source: Belmont Management Group Report a problem | ||
| 7/23/2012 | Listed for rent | $925$1/sqft |
Source: Belmont Management Group Report a problem | ||
| 7/10/2012 | Sold | $79,000-6.9%$53/sqft |
Source: Public Record Report a problem | ||
| 1/16/2012 | Listed for sale | $84,900-51.2%$57/sqft |
Source: Owner Report a problem | ||
| 3/17/2006 | Sold | $174,000+346.2%$116/sqft |
Source: Public Record Report a problem | ||
| 4/11/2005 | Sold | $39,000+95%$26/sqft |
Source: Public Record Report a problem | ||
| 6/11/2004 | Sold | $20,000$13/sqft |
Source: Public Record Report a problem | ||
Public tax history
| Year | Property taxes | Tax assessment |
|---|---|---|
| 2025 | $2,668 -3.6% | $205,602 -3.6% |
| 2024 | $2,768 +14.3% | $213,186 +31.2% |
| 2023 | $2,422 +10.3% | $162,467 +10% |
| 2022 | $2,196 +13.6% | $147,697 +10% |
| 2021 | $1,933 +7.7% | $134,270 +10% |
| 2020 | $1,794 +6.7% | $122,064 +10% |
| 2019 | $1,681 -19.3% | $110,967 -1.8% |
| 2018 | $2,084 +8.2% | $113,038 +23.3% |
| 2017 | $1,926 +49.6% | $91,708 +10% |
| 2016 | $1,287 +5.4% | $83,371 +10% |
| 2015 | $1,221 -10% | $75,792 +10% |
| 2014 | $1,356 +39.2% | $68,902 +10% |
| 2013 | $974 +28.2% | $62,638 +27.1% |
| 2012 | $760 -0.9% | $49,292 +0.3% |
| 2011 | $767 -4.4% | $49,165 -2.5% |
| 2010 | $802 -49.1% | $50,413 -45.9% |
| 2009 | $1,577 -34.5% | $93,162 -39% |
| 2008 | $2,406 | $152,693 |
| 2007 | -- | -- |
| 2006 | $2,435 | -- |
| 2005 | -- | -- |
| 2004 | $100 +50% | -- |
| 2003 | $67 -2.4% | $4,000 |
| 2002 | $69 -21.3% | $4,000 -21.3% |
| 2001 | $87 | $5,080 |
Find assessor info on the county website
Monthly payment
Climate risks
Neighborhood: 34759
Nearby schools
Schools provided by the listing agent
- Elementary: Laurel Elementary
- Middle: Dundee Ridge Middle
- High: Haines City Senior High
Source: Stellar MLS. This data may not be complete. We recommend contacting the local school district to confirm school assignments for this home.


Similar homes
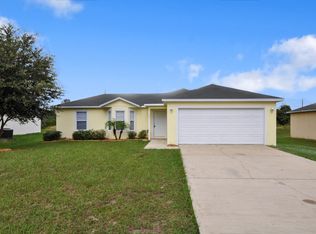
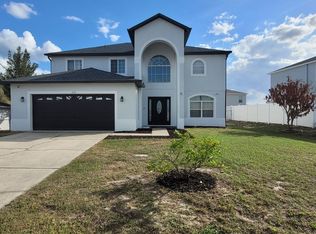
- $235,9903 bd2 ba1.2k sqft1921 DRUM DRIVE, POINCIANA, FL 34759For Sale
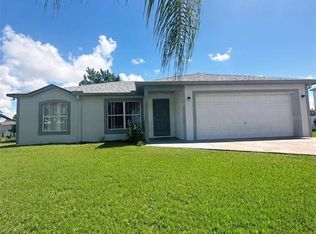
 MLS ID #S5160262, Daniel Matias Acevedo, THE RENTAL & SALES GALLERY LLC. Stellar MLS
- $270,0004 bd2 ba1.5k sqft1704 SNOOK PLACE, POINCIANA, FL 34759For Sale
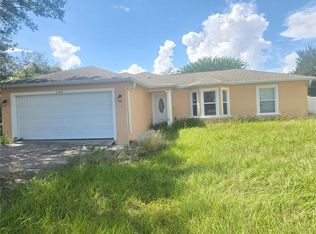 MLS ID #TB8555662, Renee Dewolf, PREMIER PROPERTY SOLUTIONS. Stellar MLS
- $250,0003 bd2 ba2k sqft1713 MINNOW COURT, KISSIMMEE, FL 34759For Sale
 MLS ID #O6413903, Kavita Uttamchandani, CENTURY 21 CARIOTI. Stellar MLS
- $259,9993 bd2 ba1.5k sqft708 ROBIN COURT, POINCIANA, FL 34759For Sale
 MLS ID #O6453094, Mary Medina, BETTER HOMES AND GARDENS REAL ESTATE MANN GLOBAL P. Stellar MLS
- $309,9004 bd3 ba2.2k sqft1418 SARASOTA DRIVE, KISSIMMEE, FL 34759For SaleMLS ID #O6325670, Cynthia Weclew, GILLEN & ASSOCIATES. Stellar MLS
- $254,9004 bd2 ba1.5k sqft528 FINCH LANE, POINCIANA, FL 34759For SaleMLS ID #O6443867, Stephanie Remige, DS REALTY GROUP LLC. Stellar MLS
- $235,0003 bd2 ba1.8k sqft1158 SAINT TROPEZ COURT, KISSIMMEE, FL 34759For SaleMLS ID #S5140098, Brenda Brooks, KELLER WILLIAMS REALTY SMART 1. Stellar MLS
- $300,0003 bd2 ba1.3k sqft111 NICHOLAS COURT, KISSIMMEE, FL 34758For SaleMLS ID #O6455236, Nicholas Pannullo, EXP REALTY LLC. Stellar MLS
- $235,0003 bd2 ba1.4k sqft169 BIRMINGHAM DRIVE, KISSIMMEE, FL 34758For SaleMLS ID #S5159835, Breeze McIntee, LANDCRAFT REALTY GROUP, LLC. Stellar MLS
- $279,9903 bd3 ba1.5k sqft3877 BLUETHREAD WAY, POINCIANA, FL 34759New ConstructionStellar MLS
- $325,0004 bd3 ba1.8k sqft545 BAR DR, POINCIANA, FL 34759For SaleMLS ID #G5117621, Cathy Tokar, FLORIDA REALTY MARKETPLACE. Stellar MLS
- $283,9904 bd3 ba1.7k sqft3889 BLUETHREAD WAY, POINCIANA, FL 34759New ConstructionStellar MLS
- $294,9904 bd3 ba1.9k sqft3873 BLUETHREAD WAY, POINCIANA, FL 34759New ConstructionStellar MLS
- $334,0003 bd2 ba1.8k sqft426 BAR COURT, POINCIANA, FL 34759For SaleMLS ID #TB8535483, Scott Nappier, R.E. BROKERAGE & CONSULTATION. Stellar MLS
- $359,0003 bd2 ba2.1k sqft130 PRIMA DRIVE, KISSIMMEE, FL 34759For SaleMLS ID #S5146916, Natalie Feldman, CENTURY 21 ALL HOMES & PROPERT. Stellar MLS
- $220,0004 bd2 ba1.4k sqft1904 3RD STREET NE, WINTER HAVEN, FL 33881For SaleMLS ID #O6453872, Dewayne Smith, CHARLES RUTENBERG REALTY ORLANDO. Stellar MLS
- $285,0003 bd2 ba1.3k sqft116 TALAVERA LANE, KISSIMMEE, FL 34758For SaleMLS ID #O6383742, Andrea Manzano, EMPIRE NETWORK REALTY. Stellar MLS
- $225,0003 bd3 ba1.6k sqft667 BAY LEAF DRIVE, KISSIMMEE, FL 34759For SaleMLS ID #O6380636, Will Giraldo, LPT REALTY, LLC. Stellar MLS
- $289,9003 bd2 ba1.7k sqft602 MESILLA DRIVE, KISSIMMEE, FL 34758For SaleMLS ID #O6260060, JRodz Rodriguez, HOUSESTAR REALTY GROUP INC. Stellar MLS
- $266,0004 bd2 ba1.6k sqft2359 WHITE CEDAR WAY, HAINES CITY, FL 33844For SaleMLS ID #OM730076, Alanna Mikel, BLACKHORSE REAL ESTATE LLC. Stellar MLS
