Welcome home to this beautifully renovated 3 bedroom, 2 bath Savoy model, perfectly situated on a premium corner lot with tranquil water views in the highly sought after GATED and GUARDED Solivita community. Designed with a desirable split floor plan, this home showcases thoughtful upgrades and modern finishes throughout. Step inside to find luxury vinyl flooring flowing seamlessly through the main living areas, complemented by stylish tile in the kitchen and bathrooms. Fresh paint and trendy light fixtures add a bright, contemporary feel, while a BRAND NEW 2024 ROOF offers peace of mind. The stunning kitchen is truly the heart of the home, featuring all NEW stainless steel appliances, sleek QUARTZ countertops, and an ample amount of NEW cabinetry. A spacious breakfast bar opens to the living area, creating the perfect setting for entertaining family and friends. The primary suite includes a private adjoining sitting room for an added touch of luxury. Beyond the home, Solivita offers an unmatched lifestyle in a vibrant 55+ active adult community. Residents enjoy access to over 40 exceptional amenities, including 14 heated pools, multiple spas and hot tubs, pickleball and tennis courts, two golf courses with a driving range, an indoor walking trail with air conditioning, on site dining, a spa, dog parks, and even a farmers market, just to name a few. Experience resort style living every day in this move in ready gem.
For sale
Price cut: $6K (5/19)
$369,000
130 PRIMA DRIVE, KISSIMMEE, FL 34759
3beds
2,141sqft
:
Get pre-qualified$2,884/mo
Single Family Residence
Built in 2005
9,021 Square Feet Lot
$363,500 Zestimate®
$172/sqft
$442/mo HOA
What's special
Sleek quartz countertopsTranquil water viewsPremium corner lotDesirable split floor planSpacious breakfast barLuxury vinyl flooringStunning kitchen
- 114 days |
- 140 |
- 10 |
Zillow last checked:
Listing updated:
Listed by:
Natalie Feldman 407-574-1915,
CENTURY 21 ALL HOMES & PROPERT 407-343-1300
Source: Stellar MLS,MLS#: S5146916 Originating MLS: Osceola
Originating MLS: Osceola
Facts & features
Interior
Bedrooms & bathrooms
- Bedrooms: 3
- Bathrooms: 2
- Full bathrooms: 2
Primary bedroom
- Features: En Suite Bathroom, Walk-In Closet(s)
- Level: First
- Area: 234 Square Feet
- Dimensions: 13x18
Bedroom 2
- Features: Jack & Jill Bathroom, Built-in Closet
- Level: First
- Area: 168 Square Feet
- Dimensions: 14x12
Bedroom 3
- Features: Jack & Jill Bathroom, Built-in Closet
- Level: First
- Area: 1710 Square Feet
- Dimensions: 15x114
Primary bathroom
- Features: Dual Sinks, Garden Bath, Makeup/Vanity Space, Tub with Separate Shower Stall, Water Closet/Priv Toilet
- Level: First
- Area: 168 Square Feet
- Dimensions: 12x14
Bathroom 2
- Features: Single Vanity, Tub With Shower
- Level: First
- Area: 120 Square Feet
- Dimensions: 12x10
Balcony porch lanai
- Features: Ceiling Fan(s)
- Level: First
- Area: 168 Square Feet
- Dimensions: 24x7
Dining room
- Level: First
- Area: 286 Square Feet
- Dimensions: 13x22
Kitchen
- Features: Breakfast Bar, Pantry
- Level: First
- Area: 192 Square Feet
- Dimensions: 12x16
Laundry
- Level: First
- Area: 49 Square Feet
- Dimensions: 7x7
Living room
- Level: First
- Area: 374 Square Feet
- Dimensions: 17x22
Heating
- Central
Cooling
- Central Air
Appliances
- Included: Dishwasher, Range, Refrigerator
- Laundry: Inside, Laundry Room
Features
- Eating Space In Kitchen, High Ceilings, Open Floorplan, Split Bedroom, Walk-In Closet(s)
- Flooring: Luxury Vinyl, Tile
- Doors: Sliding Doors
- Has fireplace: No
Interior area
- Total structure area: 2,963
- Total interior livable area: 2,141 sqft
Video & virtual tour
Property
Parking
- Total spaces: 2
- Parking features: Driveway, Garage Faces Side
- Attached garage spaces: 2
- Has uncovered spaces: Yes
- Details: Garage Dimensions: 20x20
Features
- Levels: One
- Stories: 1
- Patio & porch: Covered, Front Porch, Rear Porch, Screened
- Exterior features: Lighting, Sidewalk
- Has view: Yes
- View description: Water, Pond
- Has water view: Yes
- Water view: Water,Pond
Lot
- Size: 9,021 Square Feet
- Dimensions: 62 x 121 x 83 x 114
- Features: Corner Lot, Landscaped, Sidewalk
- Residential vegetation: Mature Landscaping, Trees/Landscaped
Details
- Parcel number: 282727934160002500
- Special conditions: None
Construction
Type & style
- Home type: SingleFamily
- Property subtype: Single Family Residence
Materials
- Stucco
- Foundation: Slab
- Roof: Shingle
Condition
- New construction: No
- Year built: 2005
Utilities & green energy
- Sewer: Public Sewer
- Water: Public
- Utilities for property: Electricity Connected, Sewer Connected, Underground Utilities, Water Connected
Community & HOA
Community
- Features: Buyer Approval Required, Clubhouse, Deed Restrictions, Dog Park, Fitness Center, Gated Community - Guard, Golf Carts OK, Golf, Playground, Pool, Restaurant, Sidewalks, Tennis Court(s)
- Pet fee: $0 monthly
- Senior community: Yes
- Subdivision: SOLIVITA PH 04C SEC 02
HOA
- Has HOA: Yes
- Amenities included: Clubhouse, Fitness Center, Gated, Golf Course, Pool, Recreation Facilities, Security, Tennis Court(s)
- Services included: 24-Hour Guard, Cable TV, Community Pool, Maintenance Grounds, Recreational Facilities, Trash
- HOA fee: $442 monthly
- HOA name: LORRIE GUTZMER
- HOA phone: 863-701-2969
Location
- Region: Poinciana
Financial & listing details
- Price per square foot: $172/sqft
- Tax assessed value: $285,773
- Annual tax amount: $5,170
- Date on market: 4/10/2026
- Cumulative days on market: 504 days
- Listing terms: Cash,Conventional,FHA,VA Loan
- Ownership: Fee Simple
- Total actual rent: 0
- Electric utility on property: Yes
- Road surface type: Asphalt
Estimated market value
$363,500
$345,000 - $382,000
$1,901/mo
Price history
| Date | Event | Price |
|---|---|---|
| 5/19/2026 | Price change | $369,000-1.6%$172/sqft |
Source:  Stellar MLS #S5146916 Report a problem Stellar MLS #S5146916 Report a problem | ||
| 5/11/2026 | Price change | $375,000-1.3%$175/sqft |
Source: Stellar MLS #S5146916 Report a problem | ||
| 4/27/2026 | Price change | $379,900-2.6%$177/sqft |
Source: Stellar MLS #S5146916 Report a problem | ||
| 4/11/2026 | Listed for sale | $389,900+0.1%$182/sqft |
Source: Stellar MLS #S5146916 Report a problem | ||
| 3/17/2026 | Listing removed | $389,400$182/sqft |
Source: Stellar MLS #P4935371 Report a problem | ||
| 3/9/2026 | Price change | $389,4000%$182/sqft |
Source: Stellar MLS #P4935371 Report a problem | ||
| 2/19/2026 | Price change | $389,500-0.1%$182/sqft |
Source: Stellar MLS #P4935371 Report a problem | ||
| 2/6/2026 | Price change | $389,900-2.3%$182/sqft |
Source: Stellar MLS #P4935371 Report a problem | ||
| 1/18/2026 | Price change | $399,000-2%$186/sqft |
Source: Stellar MLS #P4935371 Report a problem | ||
| 11/26/2025 | Price change | $407,000-0.7%$190/sqft |
Source: Stellar MLS #P4935371 Report a problem | ||
| 10/27/2025 | Price change | $410,000-2.1%$191/sqft |
Source: Stellar MLS #P4935371 Report a problem | ||
| 9/27/2025 | Price change | $419,000-1.4%$196/sqft |
Source: Stellar MLS #P4935371 Report a problem | ||
| 8/26/2025 | Price change | $425,000-0.9%$199/sqft |
Source: Stellar MLS #P4935371 Report a problem | ||
| 8/7/2025 | Price change | $429,000-0.2%$200/sqft |
Source: Stellar MLS #P4935371 Report a problem | ||
| 7/28/2025 | Price change | $430,000-1.1%$201/sqft |
Source: Stellar MLS #P4935371 Report a problem | ||
| 7/1/2025 | Listed for sale | $435,000$203/sqft |
Source: Stellar MLS #P4935371 Report a problem | ||
| 6/19/2025 | Listing removed | $435,000$203/sqft |
Source: Stellar MLS #FC306363 Report a problem | ||
| 1/17/2025 | Listed for sale | $435,000+97.7%$203/sqft |
Source: Stellar MLS #FC306363 Report a problem | ||
| 7/9/2024 | Sold | $220,000-6.4%$103/sqft |
Source: Stellar MLS #O6211033 Report a problem | ||
| 6/11/2024 | Pending sale | $235,000$110/sqft |
Source: Stellar MLS #O6211033 Report a problem | ||
| 6/6/2024 | Listed for sale | $235,000-23%$110/sqft |
Source: Stellar MLS #O6211033 Report a problem | ||
| 12/30/2005 | Sold | $305,000+51.7%$142/sqft |
Source: Public Record Report a problem | ||
| 5/23/2005 | Sold | $201,100$94/sqft |
Source: Public Record Report a problem | ||
Public tax history
| Year | Property taxes | Tax assessment |
|---|---|---|
| 2025 | $3,708 -7.8% | $285,773 -7.7% |
| 2024 | $4,020 +116.5% | $309,667 +71.1% |
| 2023 | $1,856 +2.7% | $180,951 +3% |
| 2022 | $1,808 -0.5% | $175,681 +3% |
| 2021 | $1,817 +0.9% | $170,564 +1.4% |
| 2020 | $1,800 +0.1% | $168,209 +2.3% |
| 2019 | $1,799 -38.3% | $164,427 +1.9% |
| 2018 | $2,917 +2.4% | $161,361 +2.1% |
| 2017 | $2,849 +65.8% | $158,042 +2.1% |
| 2016 | $1,719 -1.8% | $154,791 +0.7% |
| 2015 | $1,751 -33.5% | $153,715 +0.8% |
| 2014 | $2,634 +50.6% | $152,495 +1.5% |
| 2013 | $1,748 +3.2% | $150,241 +1.7% |
| 2012 | $1,694 -8.7% | $147,730 -5.7% |
| 2011 | $1,856 -8.1% | $156,621 -4.9% |
| 2010 | $2,019 -20% | $164,630 -12.4% |
| 2009 | $2,525 -6.6% | $188,002 -10.2% |
| 2008 | $2,703 | $209,429 |
| 2007 | -- | -- |
| 2006 | $3,068 | -- |
| 2005 | -- | -- |
| 2004 | $377 | -- |
Find assessor info on the county website
Monthly payment
Est. payment
Payment breakdown
Explore the cost of this home by adjusting the details. Changes won't be saved.Climate risks
Neighborhood: 34759
Nearby schools
GreatSchools rating
- 2/10Palmetto Elementary SchoolGrades: PK-5Distance: 2.1 mi
- 3/10Lake Marion Creek Elementary SchoolGrades: 6-8Distance: 3.3 mi
- 3/10Haines City Senior High SchoolGrades: PK,9-12Distance: 7 mi
- $467,800-- bd-- ba-- sqft381 Davinci Pass, Poinciana, FL 34759Off Market
- $---- bd-- ba-- sqft381 Davinci Pass, Poinciana, FL 34759Off Market
- $268,6002 bd2 ba1.4k sqft512 Portofino Dr, Poinciana, FL 34759Off Market
- $399,0002 bd2 ba2k sqft124 Prima Dr, Poinciana, FL 34759Sold

- $265,6002 bd2 ba1.4k sqft506 Portofino Dr, Poinciana, FL 34759Off Market
- $359,4003 bd3 ba2.3k sqft136 Prima Dr, Poinciana, FL 34759Off Market
- $351,6002 bd2 ba2.1k sqft118 Prima Dr, Poinciana, FL 34759Off Market
- $378,2003 bd3 ba2.3k sqft143 Prima Dr, Poinciana, FL 34759Off Market
A local agent can set up tours, give advice and negotiate with sellers.
Similar homes
- $380,0005 bd3 ba2.3k sqft560 VICEROY COURT, KISSIMMEE, FL 34758For Sale

 MLS ID #O6424564, Jenny Lizardo, LPT REALTY, LLC. Stellar MLS
 - $319,9004 bd3 ba2.2k sqft1418 SARASOTA DRIVE, KISSIMMEE, FL 34759For Sale
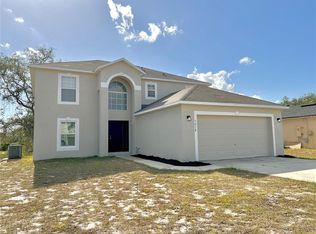 MLS ID #O6325670, Cynthia Weclew, GILLEN & ASSOCIATES. Stellar MLS
 - $305,0004 bd2 ba1.8k sqft106 OAK CIRCLE, POINCIANA, FL 34759For Sale
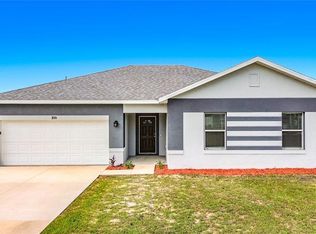 MLS ID #C7527283, William Figueroa, SOVEREIGN REAL ESTATE GROUP. Stellar MLS
 - $319,0004 bd2 ba1.7k sqft25 ZINNIA LANE E, KISSIMMEE, FL 34759For Sale
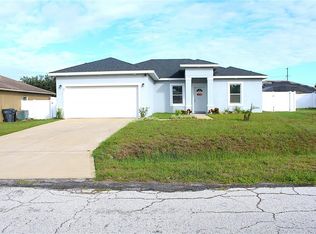 MLS ID #S5135377, Min Ng Aviles, THE PROPERTY PROS REAL ESTATE, INC. Stellar MLS
 - $296,0003 bd2 ba1.6k sqft62 CORDONA DRIVE, KISSIMMEE, FL 34758For SaleMLS ID #O6415805, Karen Albright, OPENDOOR BROKERAGE LLC. Stellar MLS
- $425,0004 bd2 ba1.7k sqft400 MIAMI WAY, POINCIANA, FL 34759For SaleMLS ID #O6382656, Jose Reyes, Jr,, RE/MAX SELECT GROUP. Stellar MLS
- $365,0004 bd2 ba2.1k sqft5924 CATAMARAN AVENUE, HAINES CITY, FL 33844For SaleMLS ID #P4939458, Anthony Medina, KELLER WILLIAMS REALTY SMART 1. Stellar MLS
- $399,0004 bd2 ba2k sqft322 Dagama Ct, Kissimmee, FL 34758For SaleMLS ID #326536, Kianalee Garcia. HFMLS
- $380,0003 bd2 ba1.5k sqft1750 EVERGREEN COURT, KISSIMMEE, FL 34746For SaleMLS ID #O6410743, Karen Albright, OPENDOOR BROKERAGE LLC. Stellar MLS
- $304,0004 bd2 ba1.8k sqft62 BOLTON COURT, KISSIMMEE, FL 34758For SaleMLS ID #O6408570, Charlie Lin, BAY STREET GROUP FLORIDA LLC. Stellar MLS
- $324,0003 bd2 ba1.5k sqft165 CITRINE LOOP, KISSIMMEE, FL 34758For SaleMLS ID #S5126819, Maria Baez, EMPIRE NETWORK REALTY. Stellar MLS
- $369,9993 bd2 ba1.9k sqft1225 TUPELO TRAIL, HAINES CITY, FL 33844For SaleMLS ID #P4936751, Sanda Andrews, GOOD COMPANY REALTY INC.. Stellar MLS
- $265,0003 bd2 ba1.6k sqft521 BIG BLACK WAY, KISSIMMEE, FL 34759For SaleMLS ID #O6340439, Jimletta Vareene-Thomas, LAWYERS REAL ESTATE. Stellar MLS
- $284,0004 bd2 ba1.5k sqft611 AMAZON PLACE, KISSIMMEE, FL 34759New ConstructionMLS ID #O6383623, Armando Cola Soares, MY ESTATE CONNECTION CORP. Stellar MLS
- $249,9003 bd3 ba1.4k sqft1270 Clove Dr, Poinciana, FL 34759For Sale By Owner
- $399,0004 bd3 ba2.3k sqft2508 BAYKAL DRIVE, KISSIMMEE, FL 34746For SaleMLS ID #S5136005, Byron Barguil, LA ROSA REALTY INTERNACIONAL L. Stellar MLS
- $330,0004 bd2 ba1.7k sqft625 DISA DRIVE, DAVENPORT, FL 33837For SaleMLS ID #P4939376, Anthony Medina, KELLER WILLIAMS REALTY SMART 1. Stellar MLS
- $369,0003 bd2 ba1.7k sqft1375 JAN LAN BOULEVARD, ST CLOUD, FL 34772For SaleMLS ID #O6371331, Karen Albright, OPENDOOR BROKERAGE LLC. Stellar MLS
- $385,0003 bd2 ba1.6k sqft4241 SETTLERS COURT, ST CLOUD, FL 34772For SaleMLS ID #O6407500, Christine Landrau, MARK SPAIN REAL ESTATE. Stellar MLS
- $389,9003 bd2 ba2.1k sqft3966 BAJA DRIVE, ST CLOUD, FL 34772For SaleMLS ID #S5153512, Michael Solomon, COLDWELL BANKER SOLOMON. Stellar MLS
