Modern Luxury Meets Masterful Design. Why settle for ordinary when you can own a 2025 masterpiece? Nestled at the end of a quiet cul-de-sac on a commanding oversized corner lot, this residence is the epitome of luxury Poinciana living. This home offers 3 bedrooms, a bonus room (4th bedroom or office option), along with 2 full bathrooms, and a 2 car garage, with a driveway that can accomodate 4 additional vehicles. Step Into Elegance: Cross the threshold and experience a bright, airy interior defined by high-end finishes and an open-concept flow. Seamless Sophistication: Enjoy the durability and sleek look of polished tile flooring throughout the entire home—offering a cool, carpet-free environment. Architectural Flair: Look up to find stunning tray ceilings with integrated accent lighting, creating a warm, custom-home feel that’s perfect for evening relaxation. The Chef’s Kiss: The heart of the home features a gourmet kitchen draped in exquisite Quartz countertops, a theme that carries through to every bathroom for a cohesive, luxury hotel vibe. Your Private Florida Oasis. Whether you’re sipping morning coffee or hosting a summer BBQ, the outdoor spaces are designed to impress. Dual Screened Porches: Enjoy the breeze without the pests! This home features screened-in porches on both the front and back, doubling your usable lounging space. Ultimate Privacy: The expansive backyard comes fully fenced, providing a secure sanctuary for pets, family, or your future pool. Living on a cul-de-sac means minimal traffic and maximum peace, while the oversized lot ensures you never feel crowded. Don’t let this corner-lot beauty slip away—schedule your private tour today and be the first to call this "Home"!
For sale
$425,000
400 Miami Way, Poinciana, FL 34759
4beds
1,722sqft
Single Family Residence
Built in 2025
0.31 Acres Lot
$-- Zestimate®
$247/sqft
$100/mo HOA
What's special
High-end finishesOpen-concept flowQuiet cul-de-sacCommanding oversized corner lot
- 116 days |
- 21 |
- 0 |
Zillow last checked:
Listing updated:
Listed by:
Jose Reyes, Jr, 352-405-1037,
RE/MAX SELECT GROUP 321-939-3004
Source: Stellar MLS,MLS#: O6382656 Originating MLS: Orlando Regional
Originating MLS: Orlando Regional
Facts & features
Interior
Bedrooms & bathrooms
- Bedrooms: 4
- Bathrooms: 2
- Full bathrooms: 2
Rooms
- Room types: Bonus Room
Primary bedroom
- Features: Walk-In Closet(s)
- Level: First
- Area: 252 Square Feet
- Dimensions: 15x16.8
Bedroom 2
- Features: Built-in Closet
- Level: First
- Area: 132 Square Feet
- Dimensions: 11x12
Bedroom 3
- Features: Built-in Closet
- Level: First
- Area: 112 Square Feet
- Dimensions: 11.2x10
Primary bathroom
- Features: Dual Sinks, En Suite Bathroom, Shower No Tub
- Level: First
- Area: 72 Square Feet
- Dimensions: 6x12
Bathroom 2
- Level: First
- Area: 40 Square Feet
- Dimensions: 5x8
Bonus room
- Features: Built-in Closet
- Level: First
- Area: 88 Square Feet
- Dimensions: 11x8
Great room
- Level: First
- Area: 400 Square Feet
- Dimensions: 16x25
Kitchen
- Level: First
- Area: 368 Square Feet
- Dimensions: 16x23
Heating
- Central
Cooling
- Central Air
Appliances
- Included: Dishwasher, Range, Range Hood, Refrigerator
- Laundry: Inside, Laundry Room
Features
- Ceiling Fan(s), Crown Molding, Living Room/Dining Room Combo, Open Floorplan, Primary Bedroom Main Floor, Split Bedroom, Walk-In Closet(s)
- Flooring: Ceramic Tile
- Doors: Sliding Doors
- Has fireplace: No
Interior area
- Total structure area: 2,166
- Total interior livable area: 1,722 sqft
Video & virtual tour
Property
Parking
- Total spaces: 2
- Parking features: Garage - Attached
- Attached garage spaces: 2
Features
- Levels: One
- Stories: 1
- Exterior features: Sprinkler Metered
- Fencing: Vinyl
Lot
- Size: 0.31 Acres
- Features: Corner Lot, Cul-De-Sac, Oversized Lot, Street Dead-End
- Residential vegetation: Trees/Landscaped
Details
- Parcel number: 282733934460354110
- Zoning: PUD
- Special conditions: None
Construction
Type & style
- Home type: SingleFamily
- Architectural style: Contemporary
- Property subtype: Single Family Residence
Materials
- Block
- Foundation: Slab
- Roof: Shingle
Condition
- New construction: No
- Year built: 2025
Utilities & green energy
- Sewer: Public Sewer
- Water: Public
- Utilities for property: Electricity Connected, Fire Hydrant
Community & HOA
Community
- Pet fee: $0 monthly
- Subdivision: POINCIANA NBRHD 02 WEST VILLAGE 07
HOA
- Has HOA: Yes
- HOA fee: $100 monthly
- HOA name: Association of Poinciana Villages, Inc/Trish Moore
- HOA phone: 863-427-0900
Location
- Region: Poinciana
Financial & listing details
- Price per square foot: $247/sqft
- Tax assessed value: $40,000
- Annual tax amount: $381
- Date on market: 2/13/2026
- Cumulative days on market: 75 days
- Listing terms: Cash,Conventional
- Ownership: Fee Simple
- Total actual rent: 0
- Electric utility on property: Yes
- Road surface type: Paved, Asphalt
Estimated market value
Not available
Estimated sales range
Not available
Not available
Price history
| Date | Event | Price |
|---|---|---|
| 3/28/2026 | Listed for sale | $425,000+30.8%$247/sqft |
Source:  Stellar MLS #O6382656 Report a problem Stellar MLS #O6382656 Report a problem | ||
| 6/17/2025 | Sold | $325,000$189/sqft |
Source: Stellar MLS #P4934785 Report a problem | ||
| 5/14/2025 | Pending sale | $325,000$189/sqft |
Source: Stellar MLS #P4934785 Report a problem | ||
| 5/8/2025 | Listed for sale | $325,000-7%$189/sqft |
Source: Stellar MLS #P4934785 Report a problem | ||
| 5/8/2025 | Listing removed | $349,378$203/sqft |
Source: Stellar MLS #O6280105 Report a problem | ||
| 2/12/2025 | Listed for sale | $349,378$203/sqft |
Source: Stellar MLS #O6280105 Report a problem | ||
| 2/11/2025 | Listing removed | $349,378$203/sqft |
Source: Stellar MLS #P4930716 Report a problem | ||
| 12/30/2024 | Listed for sale | $349,378$203/sqft |
Source: Stellar MLS #P4930716 Report a problem | ||
| 12/22/2024 | Listing removed | $349,378$203/sqft |
Source: Stellar MLS #P4930716 Report a problem | ||
| 12/21/2024 | Price change | $349,378-5.4%$203/sqft |
Source: Stellar MLS #P4930716 Report a problem | ||
| 12/18/2024 | Listed for sale | $369,378+11.8%$215/sqft |
Source: Stellar MLS #P4930716 Report a problem | ||
| 12/3/2024 | Listing removed | $330,273$192/sqft |
Source: Stellar MLS #P4930716 Report a problem | ||
| 6/25/2024 | Pending sale | $330,273$192/sqft |
Source: Stellar MLS #P4930716 Report a problem | ||
| 6/22/2024 | Price change | $330,273+2.2%$192/sqft |
Source: Stellar MLS #P4930716 Report a problem | ||
| 6/12/2024 | Price change | $323,273-6.5%$188/sqft |
Source: Stellar MLS #P4930716 Report a problem | ||
| 6/8/2024 | Price change | $345,902+9.1%$201/sqft |
Source: Stellar MLS #P4930716 Report a problem | ||
| 6/6/2024 | Listed for sale | $317,000$184/sqft |
Source: Stellar MLS #P4930716 Report a problem | ||
Public tax history
| Year | Property taxes | Tax assessment |
|---|---|---|
| 2025 | $519 +36.4% | $40,000 +82.1% |
| 2024 | $381 +2.7% | $21,962 +10% |
| 2023 | $371 +25.5% | $19,965 +10% |
| 2022 | $296 +61.2% | $18,150 +109.1% |
| 2021 | $183 +20.3% | $8,680 +10% |
| 2020 | $152 +29.8% | $7,891 +10% |
| 2019 | $117 -0.4% | $7,174 -15.6% |
| 2018 | $118 +9.3% | $8,500 +43.4% |
| 2017 | $108 +19% | $5,929 +10% |
| 2016 | $91 +22% | $5,390 +10% |
| 2015 | $74 +3.3% | $4,900 |
| 2014 | $72 -5.7% | $4,900 |
| 2013 | $76 +0.9% | $4,900 |
| 2012 | $76 -6.9% | $4,900 -5.8% |
| 2011 | $81 -7.3% | $5,200 -5.5% |
| 2010 | $88 -45.6% | $5,500 -42.1% |
| 2009 | $161 -63.6% | $9,500 -66.1% |
| 2008 | $441 | $28,000 |
| 2007 | -- | -- |
| 2006 | $425 | -- |
| 2005 | -- | -- |
| 2004 | $100 +50% | -- |
| 2003 | $67 -2.4% | $4,000 |
| 2002 | $69 -21.3% | $4,000 -21.3% |
| 2001 | $87 | $5,080 |
Find assessor info on the county website
Monthly payment
Est. payment
Payment breakdown
Explore the cost of this home by adjusting the details. Changes won't be saved.Climate risks
Neighborhood: 34759
Nearby schools
GreatSchools rating
- 5/10Laurel Elementary SchoolGrades: PK-5Distance: 1.4 mi
- 3/10Lake Marion Creek Elementary SchoolGrades: 6-8Distance: 0.8 mi
- 3/10Haines City Senior High SchoolGrades: PK,9-12Distance: 6.1 mi
- $4,900-- bd-- ba-- sqftMiami Way, POINCIANA, FL 34759Off Market
- $40,000-- bd-- ba-- sqftMiami Way, Poinciana, FL 34759Off Market
- $320,0004 bd2 ba1.5k sqft404 Miami Way, Poinciana, FL 34759Sold

- $295,0004 bd3 ba1.8k sqft403 Maitland Ct, Poinciana, FL 34759Sold
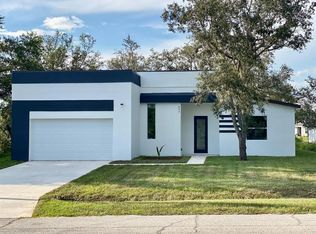
- $40,000-- bd-- ba-- sqft401 Miami Way, Poinciana, FL 34759Off Market
- $214,7200.296 Acres406 Miami Way, Poinciana, FL 34759Off Market
- $290,0003 bd2 ba1.8k sqft403 Miami Way, Poinciana, FL 34759Off Market
- $28,000-- bd-- ba-- sqft405 Maitland Ct, Poinciana, FL 34759Off Market
A local agent can set up tours, give advice and negotiate with sellers.
Similar homes
- $--4 bd2 ba1.8k sqft339 Drum Ct, Poinciana, FL 34759AuctionAuction.com 2
- $315,0004 bd2 ba1.7k sqft1409 Hillsborough Way, Poinciana, FL 34759For Sale
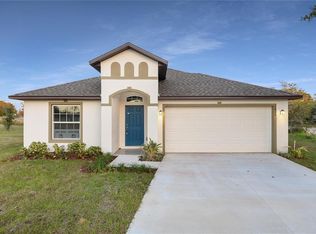
 MLS ID #O6399957, Luis Gutierrez, GB REALTY LLC. Stellar MLS
 - $369,0003 bd2 ba2.1k sqft130 Prima Dr, Poinciana, FL 34759For Sale
 MLS ID #S5146916, Natalie Feldman, CENTURY 21 ALL HOMES & PROPERT. Stellar MLS
 - $319,0004 bd2 ba1.7k sqft25 Zinnia Ln E, Poinciana, FL 34759For Sale
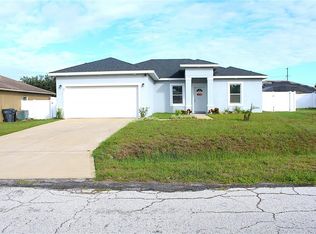 MLS ID #S5135377, Min Ng Aviles, THE PROPERTY PROS REAL ESTATE, INC. Stellar MLS
 - $349,9002 bd2 ba1.6k sqft373 Vestrella Dr, Poinciana, FL 34759For SaleMLS ID #O6418728, Lisa McKinster, CHARLES RUTENBERG REALTY ORLANDO. Stellar MLS
- $394,9004 bd5 ba2.5k sqft162 Kenny Blvd, Haines City, FL 33844For SaleMLS ID #S5151124, Catherine Torres, IAD REAL ESTATE. Stellar MLS
- $435,0003 bd2 ba2k sqft1994 Spring Shower Cir, Kissimmee, FL 34744New ConstructionMLS ID #S5153955, Emilio Cardenal, Jr., INTERINVESTMENTS REALTY, INC.. Stellar MLS
- $330,0004 bd2 ba1.7k sqft625 Disa Dr, Davenport, FL 33837For SaleMLS ID #P4939376, Anthony Medina, KELLER WILLIAMS REALTY SMART 1. Stellar MLS
- $404,0004 bd3 ba1.9k sqft1470 Wedge Way, Haines City, FL 33844For SaleMLS ID #S5149603, Christopher Franqui, PROPERTY OUTLET INTERNATIONAL. Stellar MLS
- $419,9004 bd2 ba1.8k sqft1969 Turtle Dove Ln, Kissimmee, FL 34746For SaleMLS ID #TB8521104, Lisa Marrero, DALTON WADE INC. Stellar MLS
- $391,0004 bd2 ba1.8k sqft1821 Noble Dr, Davenport, FL 33837For SaleMLS ID #S5153702, Alex Castellanos, REALTY HUB. Stellar MLS
- $425,0004 bd2 ba1.9k sqft2600 Wadeview Loop, Saint Cloud, FL 34769For SaleMLS ID #S5150774, Maria Ochoa Rondon, FLORIDA REALTY INVESTMENTS. Stellar MLS
- $399,9994 bd2 ba1.9k sqft3402 Great Pond Dr, Kissimmee, FL 34746For SaleMLS ID #O6409354, Nilyem Padron, BEEHOUSE REALTY, LLC.. Stellar MLS
- $340,0004 bd2 ba1.8k sqft540 Bristol Cir, Poinciana, FL 34758For SaleMLS ID #S5136210, Delaindse Leon, FLORIDA REALTY INVESTMENTS. Stellar MLS
- $287,5002 bd2 ba1.5k sqft2316 Palm Tree Dr, Kissimmee, FL 34759For SaleMLS ID #S5152555, Charles Borchini, BORCHINI REALTY. Stellar MLS
- $439,9004 bd3 ba2.3k sqft556 Brunswick Dr, Davenport, FL 33837For SaleMLS ID #O6391151, Nicole Duque Estrada Almeida Pereira, TALENT REALTY SOLUTIONS. Stellar MLS
- $215,9003 bd2 ba1.2k sqft431 Cart Ct, Poinciana, FL 34759For SaleMLS ID #P4937630, Lisette Butler, LA ROSA REALTY PRESTIGE. Stellar MLS
- $435,0004 bd3 ba1.5k sqft5146 Royal Point Ave, Kissimmee, FL 34746For SaleMLS ID #S5141885, Ronald Fuenmayor, EXP REALTY LLC. Stellar MLS
- $430,0005 bd3 ba1.8k sqft310 Sunset View Dr, Davenport, FL 33837For SaleMLS ID #O6406207, Karine Grizza Estivalet, WRA BUSINESS & REAL ESTATE. Stellar MLS
- $360,0004 bd3 ba2k sqft5442 Catmint Dr, Lake Hamilton, FL 33851For SaleMLS ID #O6423819, Steven Koleno, BEYCOME OF FLORIDA LLC. Stellar MLS
