LOCATION, LOCATION, LOCATION! Discover this stunning Bolzano Model Home nestled on a peaceful CONSERVATION HOMESITE with beautiful wooded views. Offering 1,658 square feet, this thoughtfully designed home features 2 bedrooms, 2 bathrooms, and a versatile den/flex room. As you arrive on the quiet cul-de-sac, you'll immediately appreciate the brick-paver driveway, charming flower gardens, and screened front entry. Step through the elegant leaded-glass designer front door into a welcoming foyer. To the right, French doors open to a spacious flex room, currently serving as a relaxing aquatic retreat, but ideal as a home office, hobby room, or additional living space. The heart of the home is the bright, open-concept living area filled with natural light. The well-appointed kitchen overlooks the great room and dining area, making it perfect for entertaining. Kitchen upgrades include 42-inch cabinetry with roll-out shelving, stainless steel appliances, granite countertops, a designer faucet, and a convenient breakfast bar. The spacious great room showcases tranquil conservation views, creating a peaceful backdrop for everyday living. The primary suite offers privacy and scenic wooded views, along with a walk-in closet and additional linen storage. The luxurious en-suite bath features dual vanities, abundant cabinetry, and a large tiled walk-in shower complete with bench seating, a handheld sprayer, and a frameless glass enclosure. A guest bedroom, full guest bath, and convenient laundry room with washer and dryer included are located on the opposite side of the home, providing comfort and privacy for visitors. Interior upgrades include porcelain wood-look tile flooring, crown molding, rounded wall corners, fresh interior paint, upgraded lighting, ceiling fans, and window blinds. Exterior enhancements include a screened lanai with sun shades, a screened front entry, tinted sliding glass doors, and gutters. Located in Solivita, a premier gated 55+ resort-style community, residents enjoy an unparalleled lifestyle surrounded by nature and conservation areas rich with wildlife. The impressive amenities include 14 heated pools (including an indoor pool), two fitness centers, a grand ballroom, three restaurants, two bars, art studios, a billiards room, pickleball and tennis courts, a softball field, dog parks, twice-weekly farmers markets, a pharmacy with a gift shop, and more than 200 clubs and activities. Golf enthusiasts will appreciate the community's two 18-hole PGA Championship golf courses and full-service pro shop. The HOA provides landscaping, irrigation, streaming TV, high-speed fiber internet, 24/7 guard-gated security, and access to all community amenities. Conveniently located just outside the gates, you'll find shopping, dining, and a hospital for added peace of mind. Don't miss this opportunity to experience resort-style living every day—because in Solivita, every day feels like a vacation!
Pending
$349,900
373 VESTRELLA DRIVE, POINCIANA, FL 34759
2beds
1,658sqft
Single Family Residence
Built in 2020
5,009 Square Feet Lot
$-- Zestimate®
$211/sqft
$442/mo HOA
What's special
Guest bedroomGranite countertopsFresh interior paintFull guest bathFrench doorsCeiling fansSpacious flex room
- 66 days |
- 78 |
- 1 |
Zillow last checked:
Listing updated:
Listed by:
Lisa McKinster 407-404-1246,
CHARLES RUTENBERG REALTY ORLANDO 407-622-2122
Source: Stellar MLS,MLS#: O6418728 Originating MLS: Orlando Regional
Originating MLS: Orlando Regional
Facts & features
Interior
Bedrooms & bathrooms
- Bedrooms: 2
- Bathrooms: 2
- Full bathrooms: 2
Primary bedroom
- Features: En Suite Bathroom, Walk-In Closet(s)
- Level: First
- Area: 204 Square Feet
- Dimensions: 17x12
Bedroom 2
- Features: Built-in Closet
- Level: First
- Area: 110 Square Feet
- Dimensions: 11x10
Balcony porch lanai
- Level: First
- Area: 132 Square Feet
- Dimensions: 12x11
Den
- Level: First
- Area: 120 Square Feet
- Dimensions: 10x12
Dining room
- Level: First
- Area: 150 Square Feet
- Dimensions: 15x10
Kitchen
- Level: First
- Area: 156 Square Feet
- Dimensions: 13x12
Living room
- Level: First
- Area: 315 Square Feet
- Dimensions: 15x21
Heating
- Electric
Cooling
- Central Air
Appliances
- Included: Dishwasher, Disposal, Dryer, Microwave, Range, Refrigerator, Washer
- Laundry: Laundry Room
Features
- Ceiling Fan(s), Crown Molding, Eating Space In Kitchen, Kitchen/Family Room Combo, Open Floorplan, Primary Bedroom Main Floor, Walk-In Closet(s)
- Flooring: Carpet, Ceramic Tile
- Doors: Sliding Doors
- Windows: Window Treatments
- Has fireplace: No
Interior area
- Total structure area: 2,230
- Total interior livable area: 1,658 sqft
Video & virtual tour
Property
Parking
- Total spaces: 2
- Parking features: Garage - Attached
- Attached garage spaces: 2
- Details: Garage Dimensions: 20x20
Features
- Levels: One
- Stories: 1
- Exterior features: Rain Gutters
- Has view: Yes
- View description: Trees/Woods
Lot
- Size: 5,009 Square Feet
- Features: Conservation Area, Street Dead-End
Details
- Parcel number: 282715933577000550
- Special conditions: None
Construction
Type & style
- Home type: SingleFamily
- Property subtype: Single Family Residence
Materials
- Block, Stucco
- Foundation: Slab
- Roof: Shingle
Condition
- Completed
- New construction: No
- Year built: 2020
Details
- Builder model: Bolzano
Utilities & green energy
- Sewer: Public Sewer
- Water: Public
- Utilities for property: Cable Connected, Electricity Connected, Public, Sewer Connected, Underground Utilities, Water Connected
Community & HOA
Community
- Features: Fishing, Association Recreation - Owned, Clubhouse, Community Mailbox, Deed Restrictions, Dog Park, Fitness Center, Gated Community - Guard, Golf Carts OK, Golf, Pool, Restaurant, Sidewalks, Tennis Court(s)
- Pet fee: $0 monthly
- Senior community: Yes
- Subdivision: SOLIVITA PH 7F
HOA
- Has HOA: Yes
- Services included: 24-Hour Guard, Cable TV, Common Area Taxes, Community Pool, Reserve Fund, Internet, Maintenance Grounds, Pool Maintenance, Recreational Facilities, Security
- HOA fee: $442 monthly
- HOA name: Realmanage
- HOA phone: 855-490-1804
Location
- Region: Poinciana
Financial & listing details
- Price per square foot: $211/sqft
- Tax assessed value: $257,557
- Annual tax amount: $4,515
- Date on market: 6/21/2026
- Cumulative days on market: 53 days
- Listing terms: Cash,Conventional,FHA,VA Loan
- Ownership: Fee Simple
- Total actual rent: 0
- Electric utility on property: Yes
- Road surface type: Paved
Estimated market value
Not available
Estimated sales range
Not available
Not available
Price history
| Date | Event | Price |
|---|---|---|
| 7/31/2026 | Pending sale | $349,900$211/sqft |
Source:  Stellar MLS #O6418728 Report a problem Stellar MLS #O6418728 Report a problem | ||
| 6/21/2026 | Listed for sale | $349,900+2.9%$211/sqft |
Source: Stellar MLS #O6418728 Report a problem | ||
| 3/14/2024 | Sold | $340,000$205/sqft |
Source: Stellar MLS #S5095188 Report a problem | ||
| 2/7/2024 | Pending sale | $340,000$205/sqft |
Source: Stellar MLS #S5095188 Report a problem | ||
| 1/13/2024 | Price change | $340,000-5.6%$205/sqft |
Source: Stellar MLS #S5095188 Report a problem | ||
| 11/29/2023 | Listed for sale | $360,000-6.5%$217/sqft |
Source: Stellar MLS #S5095188 Report a problem | ||
| 9/1/2023 | Listing removed | -- |
Source: Stellar MLS #O6097961 Report a problem | ||
| 5/1/2023 | Price change | $385,000-4.9%$232/sqft |
Source: Stellar MLS #O6097961 Report a problem | ||
| 3/20/2023 | Listed for sale | $405,000$244/sqft |
Source: Stellar MLS #O6097961 Report a problem | ||
Public tax history
| Year | Property taxes | Tax assessment |
|---|---|---|
| 2025 | $2,755 -21% | $257,557 -2.2% |
| 2024 | $3,488 +4.9% | $263,479 +10% |
| 2023 | $3,325 +10.5% | $239,526 +10% |
| 2022 | $3,008 +9.7% | $217,751 +10% |
| 2021 | $2,743 +460.9% | $197,955 +465.6% |
| 2020 | $489 -2.9% | $35,000 |
| 2019 | $504 -65.9% | $35,000 |
| 2018 | $1,477 -1.9% | $35,000 +17.6% |
| 2017 | $1,507 | $29,750 |
Find assessor info on the county website
Monthly payment
Est. payment
Payment breakdown
Explore the cost of this home by adjusting the details. Changes won't be saved.Climate risks
Neighborhood: 34759
Nearby schools
GreatSchools rating
- 2/10Palmetto Elementary SchoolGrades: PK-5Distance: 3.3 mi
- 3/10Lake Marion Creek Elementary SchoolGrades: 6-8Distance: 5.2 mi
- 3/10Haines City Senior High SchoolGrades: PK,9-12Distance: 7 mi
- $323,9002 bd2 ba1.5k sqft377 Vestrella Dr, Poinciana, FL 34759Off Market
- $301,9002 bd2 ba1.5k sqft369 Vestrella Dr, Poinciana, FL 34759Off Market
- $264,5572 bd2 ba1.7k sqft365 Vestrella Dr, Poinciana, FL 34759Off Market

- $375,0002 bd2 ba1.7k sqft381 Vestrella Dr, Poinciana, FL 34759Sold

- $---- bd-- ba-- sqft381 Vestrella Dr, Kissimmee, FL 34759Off Market
- $316,3002 bd2 ba1.6k sqft385 Vestrella Dr, Poinciana, FL 34759Off Market
- $353,0003 bd2 ba1.7k sqft389 Vestrella Dr, Poinciana, FL 34759Sold
- $---- bd-- ba-- sqft389 Vestrella Dr, Kissimmee, FL 34759Off Market
A local agent can set up tours, give advice and negotiate with sellers.
Similar homes
- $282,0002 bd2 ba1.5k sqft2316 PALM TREE DRIVE, KISSIMMEE, FL 34759For Sale
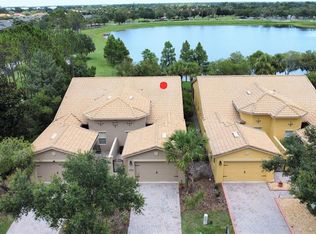
 MLS ID #S5152555, Charles Borchini, BORCHINI REALTY. Stellar MLS
 - $299,9903 bd2 ba1.6k sqft1346 DUNBARTON COURT, KISSIMMEE, FL 34758For Sale
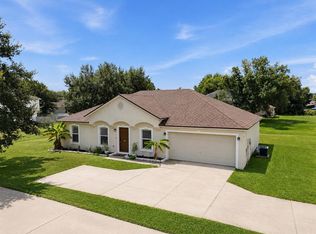 MLS ID #O6434360, Wilfred Sierra Sosa, PA, RE/MAX PRIME PROPERTIES. Stellar MLS
 - $399,0004 bd2 ba1.8k sqft303 ALENCON WAY, KISSIMMEE, FL 34759For Sale
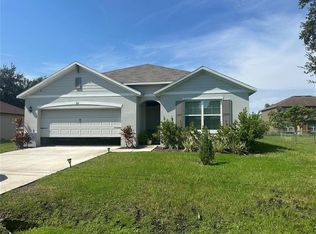 MLS ID #S5144839, Marina Quintanilla, CUSTOM BUILDS REALTY LLC. Stellar MLS
 - $246,9002 bd2 ba1.3k sqft3455 FALLBROOK DRIVE, POINCIANA, FL 34759For Sale
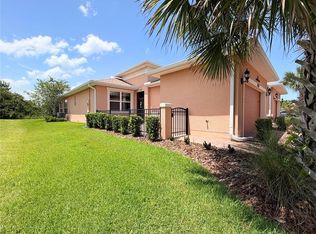 MLS ID #S5153701, Charles Borchini, BORCHINI REALTY. Stellar MLS
 - $350,0004 bd2 ba1.9k sqft4123 RUBY RUN, HAINES CITY, FL 33844For SaleMLS ID #O6419317, Susan Rinaldi, VIVA ORLANDO REALTY INC.. Stellar MLS
- $215,0002 bd2 ba1k sqft537 GRAND CANAL DRIVE, POINCIANA, FL 34759For SaleMLS ID #S5148682, Charles Borchini, BORCHINI REALTY. Stellar MLS
- $399,0004 bd2 ba2k sqft322 Dagama Ct, Kissimmee, FL 34758For SaleMLS ID #326536, Kianalee Garcia. HFMLS
- $364,9004 bd2 ba1.9k sqft1047 OAK BLUFF DRIVE, DAVENPORT, FL 33837For SaleMLS ID #O6409756, Steven Koleno, BEYCOME OF FLORIDA LLC. Stellar MLS
- $370,0004 bd2 ba1.9k sqft2750 CORBEL LOOP, KISSIMMEE, FL 34746For SaleMLS ID #O6405493, Elizee Mompoint, NEW VISION STAR REALTY LLC. Stellar MLS
- $375,0004 bd3 ba1.9k sqft176 MINNIEHAHA CIRCLE, HAINES CITY, FL 33844For SaleMLS ID #S5148370, Linda Sanders, CHAMPION HOMES. Stellar MLS
- $400,0004 bd3 ba2.4k sqft1868 MONTE CRISTO LANE, KISSIMMEE, FL 34758For SaleMLS ID #S5151929, Yudisley Molina Loo, LPT REALTY, LLC. Stellar MLS
- $355,0004 bd2 ba1.6k sqft2840 WADEVIEW LOOP, ST CLOUD, FL 34769For SaleMLS ID #S5153559, Ursula Santana, DGL REALTY, LLC. Stellar MLS
- $349,9003 bd2 ba1.5k sqft802 MARCIA LOOP, WINTER HAVEN, FL 33884For SaleMLS ID #P4937120, Bobby DeSanto, LOCKHART & ASSOCIATES INC. Stellar MLS
- $339,0003 bd2 ba2.2k sqft2848 OCONNELL DRIVE, KISSIMMEE, FL 34741For SaleMLS ID #O6432996, Andrew Pabst, MY NEW RENTAL. Stellar MLS
- $374,9903 bd2 ba1.6k sqft1762 BROCKRIDGE ROAD, KISSIMMEE, FL 34744For SaleMLS ID #S5153601, Lazaro Velazquez, BROKER & PARTNERS. Stellar MLS
- $375,0004 bd2 ba1.8k sqft1821 NOBLE DRIVE, DAVENPORT, FL 33837For SaleMLS ID #S5153702, Alex Castellanos, REALTY HUB. Stellar MLS
- $314,9903 bd3 ba2k sqft3363 BELLEZZA COURT, KISSIMMEE, FL 34746For SaleMLS ID #O6429510, Manny Acosta, EMPIRE NETWORK REALTY. Stellar MLS
- $369,9003 bd2 ba1.9k sqft3488 HARLEQUIN DRIVE, ST CLOUD, FL 34772For SaleMLS ID #O6397252, Angel Pacheco, PACHECO PROPERTY GROUP LLC. Stellar MLS
- $390,0004 bd3 ba1.8k sqft190 MINNIEHAHA CIRCLE, HAINES CITY, FL 33844For SaleMLS ID #P4936983, Becky Holaway, AAA LUX VILLAS, INC.. Stellar MLS
- $369,0004 bd3 ba2.3k sqft1607 TAIL FEATHER DRIVE, KISSIMMEE, FL 34746For SaleMLS ID #O6406573, Helen Lei, CORNERSTONE INTERNATIONAL PROPERTY GROUP LLC. Stellar MLS
