Skip main navigation
Sold for $375,000
  • $375,000

    381 VESTRELLA DR, POINCIANA, FL 34759

    2beds
    1,703sqft
    Single Family Residence
    Built in 2020
    6,220 Square Feet Lot
    $342,100 Zestimate®
    $220/sqft
    $1,905 Estimated rent

    Home value

    $342,100

    $325,000 - $359,000

    $1,905/mo

    Zestimate® history
    Loading
    Loading...

    Owner options

    List your home for rent

    $1,905/mo

    Rent Zestimate®

    Find your next renter with Zillow Rental Manager. Plus, with online applications, you can quickly screen prospective tenants – for free.

    Learn more

    $1,905/mo

    Rent Zestimate®

    Refinance and save

    $2,939/mo

    Est. payment

    Refinancing to a lower rate could help reduce your monthly payments and save thousands over the life of the loan.

    See today's rates

    $2,939/mo

    Est. payment

    Explore your selling options

    Work with a Zillow partner agent

    Leverage their expertise and Zillow's premium Showcase listings to get your home seen by more buyers.

    Get started

    List with your own agent

    Get your home in front of millions of buyers by listing it on Zillow.

    Learn how to do it

    Sell it yourself

    Take full control of how buyers see your home on Zillow by listing For Sale by Owner (FSBO).

    List your home

    What's special

    Granite islandOutdoor kitchenAdditional guest bathTree lined preserveFully equipped outdoor kitchenDouble doorsCeiling fans
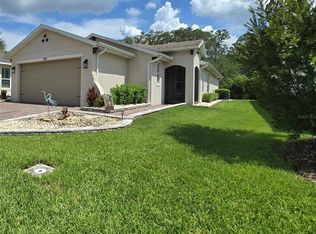
    Welcome to this better than new BRESCIA MODEL boasting 2beds 2 full baths plus a DEN. This beautiful home comes with an oversized 30X21 lanai complete with OUTDOOR KITCHEN featuring a smoker, stove, grill and refrigerator. Walk through the gorgeous LEADED GLASS entry door into an inviting foyer that leads you to an OPEN FLOOR plan living space with PLANK TILE floors that extend through your kitchen, dining room and living room. The kitchen boasts 42" upgraded cabinetry with drawers, GRANITE island and counters, PENDANT LIGHTS, STAINLESS STEEL appliances, recessed lighting and separate pantry. Adjacent formal dining room with TRAY ceiling, crown molding and upgraded lighting. The PRIMARY SUITE is carpeted and features an ENSUITE BATH with a large WALK IN TILE SHOWER with glass mosaic border, granite counters DUAL SINKS w/ RAISED VANITIES, linen closet, RECESSED LIGHTING, and TWO walk in closets. The second bedroom and additional guest bath are located in front of home providing privacy for your guests.The Den feature double doors and can be used as a third bedroom or media room. Relax and entertain in your partially covered, EXTENDED and SCREENED lanai with fully equipped outdoor kitchen and tranquil views of the tree lined preserve. Additional upgrades include CEILING FANS in living room and all bedrooms, 8" foot doors, newly installed STORAGE RACKS in garage, CORDLESS CELLULAR shades and SCREENED FRONT PORCH. This great home is located on a CUL DE SAC and is move in ready!! Transferable TERMITE BOND in place. Solivita is an AWARD WINNING 55+ community located on 4,300 acres of natural beauty! Solivita features approximately 150,000 square feet of amenities including 36 holes of championship golf, 3 restaurants, 14 heated pools, 4 bocce courts, 4 shuffleboard courts, a manicured softball diamond & field, 3 horseshoe pits, miles of bike paths and over 200 resident clubs. Enjoy your active years in this piece of paradise we call Solivita!!! Click on VIRTUAL TOUR link 1 to see MATTERPORT 3D VIDEO and virtually walk through this home. Call to schedule your private viewing and make it yours today!

    Zillow last checked:

    Listing updated:

    Listed by:

    Yamile Osorio Varrone 315-534-1966,

    BORCHINI REALTY 407-791-1789

    Bought with:

    Nathan Meyer, 3504346

    EXP REALTY LLC

    Source: Stellar MLS,MLS#: S5086044MLS LogoOriginating MLS: Osceola

    Facts & features

    Interior

    Bedrooms & bathrooms
    • Bedrooms: 2
    • Bathrooms: 2
    • Full bathrooms: 2
    Primary bedroom
    • Description: Room4
    • Features: En Suite Bathroom, Walk-In Closet(s)
    • Level: First
    • Dimensions: 15.4x13.4
    Bedroom 2
    • Description: Room5
    • Features: Ceiling Fan(s)
    • Level: First
    • Dimensions: 11.1x10
    Balcony porch lanai
    • Description: Room7
    • Level: First
    • Dimensions: 30x21
    Den
    • Description: Room6
    • Level: First
    • Dimensions: 12.4x10.7
    Dining room
    • Description: Room2
    • Level: First
    • Dimensions: 16x13.11
    Great room
    • Description: Room1
    • Features: Ceiling Fan(s)
    • Level: First
    • Dimensions: 13.4x18
    Kitchen
    • Description: Room3
    • Features: Granite Counters
    • Level: First
    • Dimensions: 12.2x11.1
    Heating
    • Heat Pump
    Cooling
    • Central Air
    Appliances
    • Included: Dishwasher, Disposal, Electric Water Heater, Microwave, Range, Refrigerator
    • Laundry: Inside, Laundry Room
    Features
    • Ceiling Fan(s), High Ceilings, Open Floorplan, Stone Counters, Thermostat, Tray Ceiling(s), Walk-In Closet(s)
    • Flooring: Carpet, Ceramic Tile
    • Doors: Outdoor Kitchen
    • Windows: Blinds, Double Pane Windows, Window Treatments
    • Has fireplace: No
    Interior area
    • Total structure area: 2,344
    • Total interior livable area: 1,703 sqft

    Property

    Parking
    • Total spaces: 2
    • Parking features: Garage Door Opener
    • Attached garage spaces: 2
    • Details: Garage Dimensions: 20x20
    Features
    • Levels: One
    • Stories: 1
    • Patio & porch: Covered, Front Porch, Rear Porch, Screened
    • Exterior features: Irrigation System, Lighting, Outdoor Kitchen
    • Pool features: Other
    • Has view: Yes
    • View description: Trees/Woods
    • Waterfront features: Waterfront
    Lot
    • Size: 6,220 Square Feet
    • Dimensions: 119 x 51 x 123 x 50
    • Features: In County, Level
    • Residential vegetation: Mature Landscaping, Trees/Landscaped, Wooded
    Details
    • Parcel number: 282715933577000530
    • Special conditions: None

    Construction

    Type & style
    • Home type: SingleFamily
    • Architectural style: Mediterranean
    • Property subtype: Single Family Residence
    Materials
    • Block, Stucco
    • Foundation: Slab
    • Roof: Shingle
    Condition
    • New construction: No
    • Year built: 2020
    Details
    • Builder model: Brescia
    • Builder name: Taylor Morrison

    Utilities & green energy

    • Sewer: Public Sewer
    • Water: Public
    • Utilities for property: BB/HS Internet Available, Cable Connected, Electricity Connected, Fire Hydrant, Private, Public, Sewer Connected, Sprinkler Recycled, Street Lights, Underground Utilities, Water Connected
    Green energy
    • Water conservation: Irrigation-Reclaimed Water

    Community & HOA

    Community
    • Features: Fishing, Waterfront, Association Recreation - Lease, Buyer Approval Required, Clubhouse, Deed Restrictions, Fitness Center, Gated, Golf Carts OK, Golf, Handicap Modified, Irrigation-Reclaimed Water, Park, Playground, Pool, Restaurant, Sidewalks, Special Community Restrictions, Wheelchair Access
    • Security: Gated Community, Smoke Detector(s)
    • Pet fee: $0 monthly
    • Senior community: Yes
    • Subdivision: SOLIVITA PH 7F
    HOA
    • Has HOA: Yes
    • Amenities included: Basketball Court, Clubhouse, Elevator(s), Fence Restrictions, Fitness Center, Gated, Golf Course, Handicap Modified, Park, Pickleball Court(s), Playground, Pool, Recreation Facilities, Sauna, Security, Shuffleboard Court, Spa/Hot Tub, Storage, Tennis Court(s), Trail(s), Vehicle Restrictions, Wheelchair Access
    • Services included: 24-Hour Guard, Cable TV, Community Pool, Maintenance Grounds, Private Road, Recreational Facilities, Security
    • HOA fee: $406 monthly
    • HOA name: Rudy Bautista
    • HOA phone: 863-701-2969
    Location
    • Region: Poinciana

    Financial & listing details

    • Price per square foot: $220/sqft
    • Tax assessed value: $270,282
    • Annual tax amount: $4,229
    • Date on market: 6/4/2023
    • Cumulative days on market: 287 days
    • Listing terms: Cash,Conventional,VA Loan
    • Ownership: Fee Simple
    • Total actual rent: 0
    • Electric utility on property: Yes
    • Road surface type: Paved, Asphalt

    Price history

    DateEventPrice
    5/7/2024Sold$375,000-5.1%$220/sqft
    Source: Stellar MLS #S5086044 Report a problem
    3/17/2024Pending sale$395,000$232/sqft
    Source: Stellar MLS #S5086044 Report a problem
    10/24/2023Price change$395,000-1.2%$232/sqft
    Source: Stellar MLS #S5086044 Report a problem
    6/29/2023Price change$399,900-2.5%$235/sqft
    Source: Stellar MLS #S5086044 Report a problem
    6/19/2023Price change$410,000-3.5%$241/sqft
    Source: Stellar MLS #S5086044 Report a problem
    6/5/2023Listed for sale$425,000$250/sqft
    Source: Stellar MLS #S5086044 Report a problem
    7/19/2022Sold$425,000$250/sqft
    Source: Public Record Report a problem
    6/16/2022Pending sale$425,000$250/sqft
    Source: RE/MAX International #T3373487 Report a problem
    5/19/2022Listed for sale$425,000$250/sqft
    Source: RE/MAX International #T3373487 Report a problem
    5/19/2022Pending sale$425,000+57.5%$250/sqft
    Source: Stellar MLS #T3373487 Report a problem
    1/13/2020Sold$269,898$158/sqft
    Source: Agent Provided Report a problem

    Public tax history

    YearProperty taxesTax assessment
    2025$3,507 +8.8%$270,282 -6.2%
    2024$3,223 -13.6%$288,035 +1.5%
    2023$3,731 +35%$283,808 +14.6%
    2022$2,763 -1.3%$247,546 +22.5%
    2021$2,801 +472.6%$202,085 +477.4%
    2020$489 -2.9%$35,000
    2019$504 -65.9%$35,000
    2018$1,477 -1.9%$35,000 +17.6%
    2017$1,507 $29,750
    Find assessor info on the county website

    Neighborhood: 34759

    Nearby schools

    GreatSchools rating
    Get a cash offer in 3 minutes
    Find out how much your home could sell for in as little as 3 minutes with a no-obligation cash offer.
    Estimated market value
    $342,100
    Get a cash offer in 3 minutes
    Find out how much your home could sell for in as little as 3 minutes with a no-obligation cash offer.
    Estimated market value
    $342,100