PRESERVE VIEW • OWNED SOLAR • SINGLE STORY • HARD FLOORING THROUGHOUT Welcome to 1047 Oak Bluff Drive, a well-maintained 4-bedroom, 2-bath single-story home in the gated residential neighborhood of Solterra Springs. Built in 2019, the home features an open floor plan, Spanish-style tile roof, paver driveway, updated landscaping, and a peaceful preserve-view backyard with no rear neighbors. Standout features include owned solar panels (not leased), hard flooring throughout, and a bright, open living area. The kitchen, dining, and main living spaces flow together naturally, creating a comfortable and functional layout for everyday living and entertaining. The preserve setting provides a private-feeling backdrop rarely found at this price point, while the single-story design provides four bedrooms without the need for stairs. Residents enjoy access to Solterra's resort-style amenities, including a large pool, hot tub, fitness center, tennis/pickleball courts, and on-site bar & grill. Internet and TV are also included through the association. The home is situated within a separate gated long-term residential part of the community. Conveniently located near I-4, ChampionsGate, Disney, golf, dining, and shopping, this home combines a peaceful residential setting with convenient access to Central Florida destinations. Buyer agents welcome.
For sale
Price cut: $14.1K (8/19)
$364,900
1047 OAK BLUFF DRIVE, DAVENPORT, FL 33837
4beds
1,939sqft
Single Family Residence
Built in 2019
7,405 Square Feet Lot
$-- Zestimate®
$188/sqft
$159/mo HOA
What's special
Single-story homeOpen floor planHard flooring throughoutOwned solar panelsSpanish-style tile roofUpdated landscapingPaver driveway
- 8 days |
- 460 |
- 20 |
Zillow last checked:
Listing updated:
Listed by:
Steven Koleno 804-656-5007,
BEYCOME OF FLORIDA LLC 804-656-5007
Source: Stellar MLS,MLS#: O6409756 Originating MLS: Orlando Regional
Originating MLS: Orlando Regional
Facts & features
Interior
Bedrooms & bathrooms
- Bedrooms: 4
- Bathrooms: 2
- Full bathrooms: 2
Primary bedroom
- Features: Walk-In Closet(s)
- Level: First
Bedroom 1
- Features: Built-in Closet
- Level: First
Bedroom 2
- Features: Built-in Closet
- Level: First
Bedroom 3
- Features: Built-in Closet
- Level: First
Primary bathroom
- Features: Linen Closet
- Level: First
Bathroom 1
- Features: Linen Closet
- Level: First
Balcony porch lanai
- Features: No Closet
- Level: First
Dining room
- Level: First
Kitchen
- Features: No Closet
- Level: First
Laundry
- Features: No Closet
- Level: First
Living room
- Level: First
Heating
- Central, Electric, Natural Gas
Cooling
- Central Air
Appliances
- Included: Dishwasher, Disposal, Dryer, Freezer, Microwave, Range, Refrigerator, Tankless Water Heater, Washer
- Laundry: Inside
Features
- Kitchen/Family Room Combo, Open Floorplan, Primary Bedroom Main Floor, Solid Surface Counters, Solid Wood Cabinets, Split Bedroom, Thermostat, Walk-In Closet(s)
- Flooring: Ceramic Tile, Laminate
- Doors: Sliding Doors
- Has fireplace: No
Interior area
- Total structure area: 1,939
- Total interior livable area: 1,939 sqft
Property
Parking
- Total spaces: 2
- Parking features: Garage - Attached
- Attached garage spaces: 2
Features
- Levels: One
- Stories: 1
- Exterior features: Irrigation System
Lot
- Size: 7,405 Square Feet
Details
- Parcel number: 272610701308000120
- Zoning: P-D
- Special conditions: None
Construction
Type & style
- Home type: SingleFamily
- Property subtype: Single Family Residence
Materials
- Block, Stucco
- Foundation: Slab
- Roof: Tile
Condition
- Completed
- New construction: No
- Year built: 2019
Utilities & green energy
- Sewer: Public Sewer
- Water: Public
- Utilities for property: BB/HS Internet Available, Cable Available, Cable Connected, Electricity Available, Electricity Connected, Fiber Optics, Natural Gas Available, Natural Gas Connected, Sewer Available, Sewer Connected, Solar, Sprinkler Recycled, Street Lights, Underground Utilities, Water Available, Water Connected
Community & HOA
Community
- Pet fee: $0 monthly
- Subdivision: SOLTERRA PH 2C-1
HOA
- Has HOA: Yes
- Services included: 24-Hour Guard, Cable TV, Community Pool, Internet
- HOA fee: $159 monthly
- HOA name: Artemis Lifestyles / Joe Bullins / Email: Jbullins
- HOA phone: 407-705-2190
- Second HOA name: Solterra Resort Homeowners Association
- Second HOA phone: 407-705-2190
Location
- Region: Davenport
Financial & listing details
- Price per square foot: $188/sqft
- Tax assessed value: $315,219
- Annual tax amount: $7,247
- Date on market: 5/21/2026
- Cumulative days on market: 97 days
- Listing terms: Cash,Conventional,FHA,Other,VA Loan
- Ownership: Fee Simple
- Total actual rent: 0
- Electric utility on property: Yes
- Road surface type: Paved
Estimated market value
Not available
Estimated sales range
Not available
Not available
Price history
| Date | Event | Price |
|---|---|---|
| 8/19/2026 | Price change | $364,900-3.7%$188/sqft |
Source:  Stellar MLS #O6409756 Report a problem Stellar MLS #O6409756 Report a problem | ||
| 8/17/2026 | Listed for sale | $379,000$195/sqft |
Source: Stellar MLS #O6409756 Report a problem | ||
| 8/15/2026 | Listing removed | $2,295$1/sqft |
Source: Zillow Rentals Report a problem | ||
| 8/3/2026 | Price change | $2,295-2.1%$1/sqft |
Source: Zillow Rentals Report a problem | ||
| 7/9/2026 | Price change | $2,345-2.3%$1/sqft |
Source: Zillow Rentals Report a problem | ||
| 7/1/2026 | Price change | $2,400-4%$1/sqft |
Source: Zillow Rentals Report a problem | ||
| 6/22/2026 | Price change | $2,500-5.7%$1/sqft |
Source: Zillow Rentals Report a problem | ||
| 6/19/2026 | Listing removed | $379,000$195/sqft |
Source: Stellar MLS #O6409756 Report a problem | ||
| 6/19/2026 | Listed for rent | $2,650$1/sqft |
Source: Zillow Rentals Report a problem | ||
| 5/21/2026 | Listed for sale | $379,000-5.2%$195/sqft |
Source: Stellar MLS #O6409756 Report a problem | ||
| 12/1/2025 | Listing removed | $399,900$206/sqft |
Source: Stellar MLS #O6325333 Report a problem | ||
| 7/24/2025 | Price change | $399,900-2.4%$206/sqft |
Source: Stellar MLS #O6325333 Report a problem | ||
| 7/17/2025 | Price change | $409,900-2.4%$211/sqft |
Source: Stellar MLS #O6325333 Report a problem | ||
| 7/10/2025 | Listed for sale | $419,900+49.3%$217/sqft |
Source: Stellar MLS #O6325333 Report a problem | ||
| 11/22/2019 | Sold | $281,200$145/sqft |
Source: Public Record Report a problem | ||
Public tax history
| Year | Property taxes | Tax assessment |
|---|---|---|
| 2025 | $2,880 +3.1% | $262,973 +2.9% |
| 2024 | $2,793 +2.1% | $255,562 +3% |
| 2023 | $2,734 +2.3% | $248,118 +3% |
| 2022 | $2,674 -0.7% | $240,891 +3% |
| 2021 | $2,693 +0.8% | $233,875 +1.4% |
| 2020 | $2,673 +185.6% | $230,646 +254.8% |
| 2019 | $936 | $65,000 |
Find assessor info on the county website
Monthly payment
Est. payment
Payment breakdown
Explore the cost of this home by adjusting the details. Changes won't be saved.Climate risks
Neighborhood: 33837
Nearby schools
GreatSchools rating
- 2/10Loughman Oaks Elementary SchoolGrades: PK-5Distance: 1.9 mi
- 3/10Shelley S. Boone Middle SchoolGrades: 6-8Distance: 9.1 mi
- 3/10Davenport High SchoolGrades: 9-12Distance: 0.6 mi
Schools provided by the listing agent
- Elementary: Loughman Oaks Elem
- Middle: Boone Middle
- High: Ridge Community Senior High
Source: Stellar MLS. This data may not be complete. We recommend contacting the local school district to confirm school assignments for this home.
- $429,9004 bd2 ba1.9k sqft1055 Oak Bluff Dr, Davenport, FL 33837For Sale
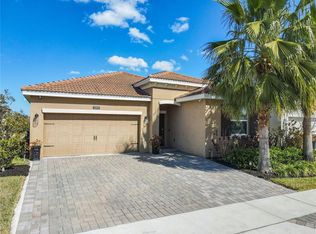
- $430,0005 bd3 ba3k sqft1327 Oak Crest St, Davenport, FL 33837Sold

- $379,1004 bd3 ba2.1k sqft1063 Oak Bluff Dr, Davenport, FL 33837Off Market

- $389,1004 bd2 ba2.8k sqft1323 Oak Crest St, Davenport, FL 33837Off Market
- $431,0005 bd3 ba3k sqft1067 Oak Bluff Dr, Davenport, FL 33837Off Market
- $347,5004 bd2 ba1.9k sqft1319 Oak Crest St, Davenport, FL 33837Off Market
- $400,3004 bd2 ba2.6k sqft1326 Oak Crest St, Davenport, FL 33837Off Market
- $347,9003 bd2 ba1.8k sqft1315 Oak Crest St, Davenport, FL 33837Off Market
A local agent can set up tours, give advice and negotiate with sellers.
Similar homes
- $340,0004 bd2 ba1.8k sqft120 PANDA WAY, DAVENPORT, FL 33837For Sale

 MLS ID #S5156319, Jasmine Acevedo, LPT REALTY, LLC. Stellar MLS
 - $429,9904 bd3 ba2.6k sqft1512 OAK MARSH LOOP, DAVENPORT, FL 33837For Sale
 MLS ID #O6420497, Jacky Liu, YORK MILLS REALTY LLC. Stellar MLS
 - $365,0004 bd4 ba2.1k sqft4746 TERRASONESTA DRIVE, DAVENPORT, FL 33837For Sale
 MLS ID #A4697815, Moe Mossa, SAVVY AVENUE, LLC. Stellar MLS
 - $330,0004 bd2 ba1.7k sqft625 DISA DRIVE, DAVENPORT, FL 33837For Sale
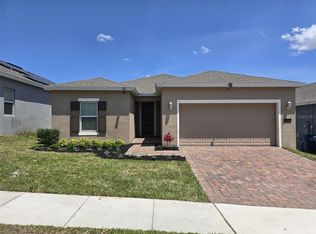 MLS ID #P4939376, Anthony Medina, KELLER WILLIAMS REALTY SMART 1. Stellar MLS
 - $435,0004 bd3 ba2.3k sqft556 BRUNSWICK DRIVE, DAVENPORT, FL 33837For SaleMLS ID #O6391151, Nicole Duque Estrada Almeida Pereira, TALENT REALTY SOLUTIONS. Stellar MLS
- $399,9004 bd3 ba2.7k sqft510 LOBELIA DRIVE, DAVENPORT, FL 33837For SaleMLS ID #O6409101, Irma Aird, WEICHERT REALTORS-HALLMARK PR. Stellar MLS
- $375,0004 bd2 ba1.8k sqft1821 NOBLE DRIVE, DAVENPORT, FL 33837For SaleMLS ID #S5153702, Alex Castellanos, REALTY HUB. Stellar MLS
- $465,0004 bd3 ba2.6k sqft112 HAMLET LOOP, DAVENPORT, FL 33837For SaleMLS ID #S5153517, Beatriz Salvatella, ONE TEAM REALTY. Stellar MLS
- $379,0005 bd3 ba2.6k sqft1116 FOX PATH ROAD, DAVENPORT, FL 33837For SaleMLS ID #C7528162, Glenn Sharp, MARINA PARK REALTY LLC. Stellar MLS
- $389,9995 bd4 ba2.7k sqft823 CHINOY ROAD, DAVENPORT, FL 33837For SaleMLS ID #S5136943, Linda Sosa, LPT REALTY, LLC. Stellar MLS
- $365,0004 bd2 ba1.8k sqft231 WILLOW BEND DRIVE, DAVENPORT, FL 33897For SaleMLS ID #O6417568, Dennesha Leachman, GLOBAL SAPPHIRE REALTY LLC. Stellar MLS
- $308,0004 bd3 ba2k sqft(Undisclosed Address), DAVENPORT, FL 33837For SaleMLS ID #S5126229, Yris Ayala, AGENT TRUST REALTY CORPORATION. Stellar MLS
- $370,0004 bd2 ba1.8k sqft1267 IGUANA LOOP, DAVENPORT, FL 33897For SaleMLS ID #O6406726, Washington Costa, GARCIA REALTY GROUP. Stellar MLS
- $499,0004 bd3 ba2.6k sqft2093 LAKE SIDE AVENUE, DAVENPORT, FL 33837For SaleMLS ID #O6430364, Jie Liu, FLORIDA REALTY INVESTMENTS. Stellar MLS
- $350,0004 bd2 ba1.9k sqft4123 RUBY RUN, HAINES CITY, FL 33844For SaleMLS ID #O6419317, Susan Rinaldi, VIVA ORLANDO REALTY INC.. Stellar MLS
- $337,5923 bd2 ba1.8k sqft516 INGLESIDE LANE, HAINES CITY, FL 33844For SaleMLS ID #O6436060, Elsa Malave LLC, JOURNEY HOMES REALTY LLC. Stellar MLS
- $477,9004 bd4 ba2.6k sqft380 CABELLO DRIVE, DAVENPORT, FL 33837For SaleMLS ID #S5141682, Maryuri Castro Infante, LA ROSA REALTY INTERNACIONAL L. Stellar MLS
- $394,9904 bd2 ba1.6k sqft154 CASTLEMAIN CIRCLE, DAVENPORT, FL 33897For SaleMLS ID #O6409168, Leydy Salazar PA, LPT REALTY, LLC. Stellar MLS
- $339,0004 bd3 ba1.9k sqft9079 DOGLEG DRIVE, DAVENPORT, FL 33896For SaleMLS ID #S5126086, Paola Cardenas, LPT REALTY, LLC. Stellar MLS
- $299,9903 bd2 ba1.6k sqft1346 DUNBARTON COURT, KISSIMMEE, FL 34758For SaleMLS ID #O6434360, Wilfred Sierra Sosa, PA, RE/MAX PRIME PROPERTIES. Stellar MLS
