*** SHOWCASE PROPERTY ON OVERSIZED LOT BACKING TO CONSERVATION *** OWNER FINANCING AVAILABLE *** Located in the highly-sought-after gated Solterra Springs residential section of the prestigious Solterra Resort with full access to the amazing community amenities - this home will not disappoint !! The property has been meticulously maintained by the owners and features a spacious, open living area, 4 bedrooms, 2 bathrooms and has been further enhanced by the addition of a huge 30’ x 20’ screened patio with epoxy floor at the rear of the property overlooking the conservation area. UPGRADES GALORE!! The home features Quartz countertops in kitchen and bathrooms and comes complete with Slate GE Profile appliances (dishwasher, microwave, refrigerator, gas stove/oven) plus electric washer and gas dryer. In addition to all these wonderful features, this is a SMART HOME: Alexa-enabled lighting, cameras, doorbell, temperature control, locks & garage door. Lorex security system including hard-wired cameras outside, motion sensors inside & recording hard drive. There is an irrigation drip system in the lanai plus electrical outlets in the soffits . Other features include: Oodles of storage in the upgraded laundry room. Spacious 2 car garage and extended 3 car paver driveway. Artemis Lifestyles HOA is $159 per month and includes the Solterra Springs gate + cable & internet. Springs residents also have full access to the resort amenities, including: manned gate, roving security, fitness center, tennis courts, playgrounds, resort-sized pool, spa, waterslide, lazy river, clubhouse w/cafe and bar, and activities. Put this home on your ‘Must See List’ and arrange a viewing today!!
For sale
$429,900
1055 OAK BLUFF DRIVE, DAVENPORT, FL 33837
4beds
1,939sqft
Single Family Residence
Built in 2019
8,856 Square Feet Lot
$422,600 Zestimate®
$222/sqft
$159/mo HOA
What's special
- 196 days |
- 120 |
- 3 |
Zillow last checked:
Listing updated:
Listed by:
Audrey Bahrman 352-223-7944,
RE/MAX HERITAGE 863-424-2309
Source: Stellar MLS,MLS#: S5143601 Originating MLS: Osceola
Originating MLS: Osceola
Facts & features
Interior
Bedrooms & bathrooms
- Bedrooms: 4
- Bathrooms: 2
- Full bathrooms: 2
Primary bedroom
- Features: Walk-In Closet(s)
- Level: First
- Area: 221 Square Feet
- Dimensions: 13x17
Bedroom 2
- Features: Built-in Closet
- Level: First
- Area: 110 Square Feet
- Dimensions: 11x10
Bedroom 3
- Features: Built-in Closet
- Level: First
- Area: 110 Square Feet
- Dimensions: 11x10
Bedroom 4
- Features: Built-in Closet
- Level: First
- Area: 100 Square Feet
- Dimensions: 10x10
Dining room
- Level: First
- Area: 121 Square Feet
- Dimensions: 11x11
Kitchen
- Features: Pantry
- Level: First
- Area: 143 Square Feet
- Dimensions: 11x13
Living room
- Level: First
- Area: 322 Square Feet
- Dimensions: 14x23
Heating
- Central, Electric, Natural Gas
Cooling
- Central Air
Appliances
- Included: Dishwasher, Dryer, Gas Water Heater, Microwave, Range, Refrigerator, Tankless Water Heater, Washer
- Laundry: Gas Dryer Hookup, Inside, Laundry Room
Features
- Ceiling Fan(s), Eating Space In Kitchen, Kitchen/Family Room Combo, Open Floorplan, Stone Counters, Walk-In Closet(s)
- Flooring: Carpet, Tile
- Has fireplace: No
Interior area
- Total structure area: 2,379
- Total interior livable area: 1,939 sqft
Video & virtual tour
Property
Parking
- Total spaces: 2
- Parking features: Driveway
- Attached garage spaces: 2
- Has uncovered spaces: Yes
- Details: Garage Dimensions: 19x20
Features
- Levels: One
- Stories: 1
- Patio & porch: Patio, Screened
- Exterior features: Irrigation System, Rain Gutters, Sidewalk
Lot
- Size: 8,856 Square Feet
- Features: In County, Level
Details
- Parcel number: 272610701308000140
- Zoning: RES
- Special conditions: None
Construction
Type & style
- Home type: SingleFamily
- Property subtype: Single Family Residence
Materials
- Block, Stucco
- Foundation: Slab
- Roof: Tile
Condition
- New construction: No
- Year built: 2019
Utilities & green energy
- Electric: Photovoltaics Third-Party Owned
- Sewer: Public Sewer
- Water: Public
- Utilities for property: BB/HS Internet Available, Cable Connected, Electricity Connected, Natural Gas Connected, Sewer Connected, Solar, Water Connected
Green energy
- Energy generation: Solar
- Water conservation: Drip Irrigation, Irrigation-Reclaimed Water
Community & HOA
Community
- Features: Clubhouse, Community Mailbox, Fitness Center, Gated Community - Guard, Irrigation-Reclaimed Water, Playground, Pool, Restaurant, Sidewalks, Tennis Court(s)
- Security: Gated Community
- Pet fee: $0 monthly
- Subdivision: SOLTERRA PH 2C-1
HOA
- Has HOA: Yes
- Amenities included: Cable TV, Clubhouse, Fitness Center, Gated, Pickleball Court(s), Playground, Pool, Security, Spa/Hot Tub, Tennis Court(s)
- Services included: 24-Hour Guard, Cable TV, Community Pool, Internet, Recreational Facilities
- HOA fee: $159 monthly
- HOA name: Joe Bullins - Artemis Lifestyles
- HOA phone: 407-705-2190
- Second HOA name: No
Location
- Region: Davenport
Financial & listing details
- Price per square foot: $222/sqft
- Tax assessed value: $316,219
- Annual tax amount: $7,936
- Date on market: 2/11/2026
- Cumulative days on market: 189 days
- Listing terms: Cash,Conventional,FHA,Owner May Carry,VA Loan
- Ownership: Fee Simple
- Total actual rent: 0
- Electric utility on property: Yes
- Road surface type: Asphalt
Estimated market value
$422,600
$401,000 - $444,000
$2,297/mo
Price history
| Date | Event | Price |
|---|---|---|
| 2/25/2026 | Price change | $429,900-1.2%$222/sqft |
Source:  Stellar MLS #S5143601 Report a problem Stellar MLS #S5143601 Report a problem | ||
| 2/11/2026 | Listed for sale | $435,000+13%$224/sqft |
Source: Stellar MLS #S5143601 Report a problem | ||
| 5/8/2023 | Sold | $385,000$199/sqft |
Source: Public Record Report a problem | ||
| 4/20/2023 | Pending sale | $385,000$199/sqft |
Source: Stellar MLS #O6104399 Report a problem | ||
| 4/16/2023 | Listed for sale | $385,000+41.1%$199/sqft |
Source: Stellar MLS #O6104399 Report a problem | ||
| 11/19/2021 | Listing removed | -- |
Source: Zillow Rental Manager Report a problem | ||
| 11/13/2021 | Listed for rent | $2,095$1/sqft |
Source: Zillow Rental Manager Report a problem | ||
| 11/6/2019 | Sold | $272,800$141/sqft |
Source: Public Record Report a problem | ||
Public tax history
| Year | Property taxes | Tax assessment |
|---|---|---|
| 2025 | $3,569 -15.5% | $316,219 -3.1% |
| 2024 | $4,223 +3% | $326,292 +12.1% |
| 2023 | $4,099 +9.7% | $291,074 +10% |
| 2022 | $3,737 +12.1% | $264,613 +10% |
| 2021 | $3,333 +3.4% | $240,557 +4.3% |
| 2020 | $3,223 +244.4% | $230,646 +254.8% |
| 2019 | $936 | $65,000 |
Find assessor info on the county website
Monthly payment
Est. payment
Payment breakdown
Explore the cost of this home by adjusting the details. Changes won't be saved.Climate risks
Neighborhood: 33837
Nearby schools
GreatSchools rating
- 2/10Loughman Oaks Elementary SchoolGrades: PK-5Distance: 1.8 mi
- 3/10Shelley S. Boone Middle SchoolGrades: 6-8Distance: 9.1 mi
- 3/10Davenport High SchoolGrades: 9-12Distance: 0.6 mi
- $379,1004 bd3 ba2.1k sqft1063 Oak Bluff Dr, Davenport, FL 33837Off Market

- $364,9004 bd2 ba1.9k sqft1047 Oak Bluff Dr, Davenport, FL 33837For Sale

- $431,0005 bd3 ba3k sqft1067 Oak Bluff Dr, Davenport, FL 33837Off Market
- $430,0005 bd3 ba3k sqft1327 Oak Crest St, Davenport, FL 33837Sold

- $347,2004 bd2 ba1.8k sqft1071 Oak Bluff Dr, Davenport, FL 33837Off Market
- $389,1004 bd2 ba2.8k sqft1323 Oak Crest St, Davenport, FL 33837Off Market
- $388,1004 bd2 ba2.1k sqft1066 Oak Bluff Dr, Davenport, FL 33837Off Market
- $400,3004 bd2 ba2.6k sqft1326 Oak Crest St, Davenport, FL 33837Off Market
A local agent can set up tours, give advice and negotiate with sellers.
Similar homes
- $397,9004 bd3 ba2.4k sqft938 ANNA PLACE, DAVENPORT, FL 33837For Sale
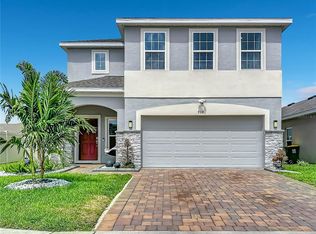
 MLS ID #O6411426, Madeline Rivera, INNOVATION GROUP REALTY LLC. Stellar MLS
 - $435,0006 bd5 ba2.6k sqft344 ORANGE COSMOS BOULEVARD, DAVENPORT, FL 33837For Sale
 MLS ID #S5146847, Nikki Ansons, COLDWELL BANKER REALTY. Stellar MLS
 - $449,9006 bd6 ba2.7k sqft206 VIOLA DRIVE, DAVENPORT, FL 33837For Sale
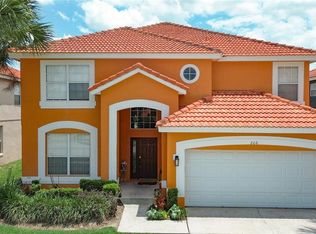 MLS ID #O6420829, Christina Rampersad, KELLER WILLIAMS ADVANTAGE 2 REALTY. Stellar MLS
 - $435,0004 bd3 ba1.9k sqft135 ROBIN ROAD, DAVENPORT, FL 33896For Sale
 MLS ID #O6407121, Ozan Cifci, PREMIUM PROPERTIES R.E. SERVICE. Stellar MLS
 - $384,9005 bd3 ba2.4k sqft526 HATTERAS ROAD, DAVENPORT, FL 33837For SaleMLS ID #O6404122, Steven Koleno, BEYCOME OF FLORIDA LLC. Stellar MLS
- $359,5004 bd3 ba1.8k sqft1042 JOHN JACOB ROAD, DAVENPORT, FL 33837For SaleMLS ID #S5144008, Maria Godoy, THE AGENT, INC. Stellar MLS
- $395,0004 bd2 ba1.6k sqft458 HOLLINGHEAD LOOP, DAVENPORT, FL 33896For SaleMLS ID #O6416303, Lucilma Roman, KINGDOM KEY GROUP LLC. Stellar MLS
- $451,9904 bd3 ba1.8k sqft208 VILLA DOMANI CIRCLE, DAVENPORT, FL 33896For SaleMLS ID #S5149715, Gian Balsamo, LA ROSA REALTY KISSIMMEE. Stellar MLS
- $430,0004 bd2 ba2.2k sqft1065 BLACKWOLF RUN RD, DAVENPORT, FL 33896For SaleMLS ID #O6334779, Ping Ma, CHARLES RUTENBERG REALTY ORLANDO. Stellar MLS
- $415,0003 bd2 ba1.7k sqft335 REGENCY STREET, DAVENPORT, FL 33896For SaleMLS ID #O6431261, Lisa Foster, PREFERRED REAL ESTATE BROKERS. Stellar MLS
- $460,0004 bd3 ba2.2k sqft1442 MOON VALLEY DRIVE, DAVENPORT, FL 33896For SaleMLS ID #O6411006, Seth Flaugher, TOP TIER RESORT REALTY. Stellar MLS
- $504,9004 bd3 ba2k sqft4036 REDBRIDGE LOOP, DAVENPORT, FL 33837For SaleMLS ID #S5146307, Sue Webb, WATSON REALTY CORP.. Stellar MLS
- $339,0004 bd3 ba1.6k sqft1958 ROYAL RIDGE DRIVE, DAVENPORT, FL 33896For SaleMLS ID #G5107668, Gillian Redman, REAL BROKER, LLC. Stellar MLS
- $425,0005 bd5 ba2.2k sqft237 JETTY WAY, DAVENPORT, FL 33897For SaleMLS ID #S5153203, Nikki Ansons, COLDWELL BANKER REALTY. Stellar MLS
- $399,9005 bd3 ba2.5k sqft1172 CASCADES AVENUE, DAVENPORT, FL 33837For SaleMLS ID #O6418576, Luis Lacruz, LA ROSA REALTY KISSIMMEE. Stellar MLS
- $300,0003 bd2 ba1.7k sqft322 HIGH VISTA DRIVE, DAVENPORT, FL 33837For SaleMLS ID #O6400878, Laurie Cain, CHARLES RUTENBERG REALTY ORLANDO. Stellar MLS
- $407,5003 bd3 ba1.6k sqft1358 CENTRE COURT RIDGE DRIVE #101, REUNION, FL 34747For SaleMLS ID #O6421990, Alyssa Barker, THE JERRY BARKER GROUP LLC. Stellar MLS
- $399,0003 bd3 ba1.6k sqft1048 PLANTATION LANE, DAVENPORT, FL 33896For SaleMLS ID #O6411390, Josue Polo, SERHANT. Stellar MLS
- $425,0004 bd2 ba1.3k sqft1021 TOURMALINE DRIVE, KISSIMMEE, FL 34746For SaleMLS ID #TB8519437, Maria Lopez, LOKATION. Stellar MLS
- $305,0003 bd2 ba1.5k sqft237 TAFT DRIVE, DAVENPORT, FL 33837For SaleMLS ID #O6403452, Meghan Benham, CHARLES RUTENBERG REALTY ORLANDO. Stellar MLS
