Virtually Staged. Welcome to 206 Viola Drive, a beautiful pool home with a tile roof located in the desirable Aviana Resort community in Davenport. Perfect for both homeowners and investors, this short-term rental approved community offers the ideal blend of comfort, convenience, and Florida resort-style living. Inside, this home features thoughtful updates throughout, including new carpet, new downstairs flooring, a remodeled upstairs bathroom, a new water softener, a new pool heater, and a gas water heater for the home. The spacious layout provides plenty of room for relaxing, entertaining, and hosting guests, making it an excellent option as a primary residence, vacation home, or income-producing investment property. Step outside to your private pool area, perfect for enjoying sunny Florida days, weekend gatherings, or unwinding after a day at the parks. Whether you are looking to live full-time, vacation part-time, or generate rental income, this home offers flexibility and strong lifestyle appeal. Aviana Resort adds even more value with sought-after amenities, including a gated virtual guard entrance, community pool, clubhouse, fitness center/gym, playground, and volleyball court. The community’s resort-style features make it especially attractive for short-term rental guests while still offering homeowners a peaceful and convenient place to call home. Ideally located in Davenport, this home places you near Central Florida’s world-famous theme parks, shopping, dining, golf courses, major highways, Orlando attractions, and everyday conveniences. With its private pool, tile roof, rental-friendly community, recent updates, and prime location, 206 Viola Drive is a fantastic opportunity for investors, vacation home buyers, and homeowners looking for a piece of the Florida lifestyle.
For sale
$449,900
206 VIOLA DRIVE, DAVENPORT, FL 33837
6beds
2,771sqft
Single Family Residence
Built in 2006
6,037 Square Feet Lot
$438,600 Zestimate®
$162/sqft
$380/mo HOA
What's special
Private poolBeautiful pool homeThoughtful updates throughoutRemodeled upstairs bathroomNew carpetNew water softenerNew pool heater
- 18 days |
- 969 |
- 73 |
Zillow last checked:
Listing updated:
Listed by:
Christina Rampersad 407-995-6788,
KELLER WILLIAMS ADVANTAGE 2 REALTY 407-393-5901
Source: Stellar MLS,MLS#: O6420829 Originating MLS: Orlando Regional
Originating MLS: Orlando Regional
Facts & features
Interior
Bedrooms & bathrooms
- Bedrooms: 6
- Bathrooms: 6
- Full bathrooms: 5
- 1/2 bathrooms: 1
Primary bedroom
- Features: Walk-In Closet(s)
- Level: First
- Area: 215.04 Square Feet
- Dimensions: 12.8x16.8
Bedroom 2
- Features: Built-in Closet
- Level: Second
- Area: 166.6 Square Feet
- Dimensions: 11.9x14
Bedroom 3
- Features: Built-in Closet
- Level: Second
- Area: 126.69 Square Feet
- Dimensions: 12.3x10.3
Bedroom 4
- Features: Built-in Closet
- Level: Second
- Area: 128.75 Square Feet
- Dimensions: 10.3x12.5
Bedroom 5
- Features: Built-in Closet
- Level: Second
- Area: 242.87 Square Feet
- Dimensions: 14.9x16.3
Bonus room
- Features: Built-in Closet
- Level: Second
- Area: 171.1 Square Feet
- Dimensions: 11.8x14.5
Dining room
- Level: First
- Area: 218.23 Square Feet
- Dimensions: 15.7x13.9
Kitchen
- Level: First
- Area: 210.18 Square Feet
- Dimensions: 11.3x18.6
Living room
- Level: First
- Area: 150.7 Square Feet
- Dimensions: 11x13.7
Heating
- Central, Electric
Cooling
- Central Air
Appliances
- Included: Dishwasher, Gas Water Heater, Microwave, Range, Refrigerator, Water Filtration System, Water Softener
- Laundry: Inside
Features
- Ceiling Fan(s), Eating Space In Kitchen, Kitchen/Family Room Combo, Open Floorplan, Primary Bedroom Main Floor, Stone Counters, Thermostat, Vaulted Ceiling(s), Walk-In Closet(s)
- Flooring: Carpet, Tile
- Has fireplace: No
Interior area
- Total structure area: 3,647
- Total interior livable area: 2,771 sqft
Video & virtual tour
Property
Parking
- Total spaces: 2
- Parking features: Garage - Attached
- Attached garage spaces: 2
Features
- Levels: Two
- Stories: 2
- Patio & porch: Patio, Screened
- Exterior features: Sidewalk
- Has private pool: Yes
- Pool features: Heated, In Ground
- Has spa: Yes
- Spa features: Heated, In Ground
- Has view: Yes
- View description: Trees/Woods
Lot
- Size: 6,037 Square Feet
- Features: Landscaped, Sidewalk
- Residential vegetation: Trees/Landscaped
Details
- Parcel number: 272613704002001110
- Special conditions: None
Construction
Type & style
- Home type: SingleFamily
- Property subtype: Single Family Residence
Materials
- Block, Stucco
- Foundation: Block
- Roof: Tile
Condition
- New construction: No
- Year built: 2006
Utilities & green energy
- Sewer: Public Sewer
- Water: Public
- Utilities for property: Public
Community & HOA
Community
- Features: Clubhouse, Fitness Center, Gated Community - No Guard, Playground, Pool, Sidewalks
- Pet fee: $0 monthly
- Subdivision: AVIANA PH 01
HOA
- Has HOA: Yes
- Amenities included: Clubhouse, Fitness Center, Gated, Playground, Pool
- Services included: Cable TV, Community Pool, Internet, Trash
- HOA fee: $380 monthly
- HOA name: Artemis Lifestyles
- HOA phone: 407-705-2190
Location
- Region: Davenport
Financial & listing details
- Price per square foot: $162/sqft
- Tax assessed value: $399,333
- Annual tax amount: $5,272
- Date on market: 7/10/2026
- Cumulative days on market: 8 days
- Listing terms: Cash,Conventional,FHA,VA Loan
- Ownership: Fee Simple
- Total actual rent: 0
- Road surface type: Paved, Asphalt
Estimated market value
$438,600
$417,000 - $461,000
$3,266/mo
Price history
| Date | Event | Price |
|---|---|---|
| 7/31/2026 | Listed for sale | $449,900$162/sqft |
Source:  Stellar MLS #O6420829 Report a problem Stellar MLS #O6420829 Report a problem | ||
| 7/11/2026 | Listing removed | $449,900$162/sqft |
Source: Stellar MLS #O6420829 Report a problem | ||
| 7/10/2026 | Listed for sale | $449,900-2.2%$162/sqft |
Source: Stellar MLS #O6420829 Report a problem | ||
| 1/8/2025 | Listing removed | $459,900$166/sqft |
Source: Stellar MLS #O5979657 Report a problem | ||
| 1/8/2024 | Listing removed | -- |
Source: Stellar MLS #O5979657 Report a problem | ||
| 12/22/2022 | Listing removed | $459,900+0.9%$166/sqft |
Source: Stellar MLS #O5979657 Report a problem | ||
| 1/11/2022 | Sold | $455,900-0.9%$165/sqft |
Source: Public Record Report a problem | ||
| 11/10/2021 | Pending sale | $459,900$166/sqft |
Source: Stellar MLS #O5979657 Report a problem | ||
| 11/7/2021 | Listed for sale | $459,900$166/sqft |
Source: Stellar MLS #O5979657 Report a problem | ||
| 11/1/2021 | Pending sale | $459,900$166/sqft |
Source: Stellar MLS #O5979657 Report a problem | ||
| 10/14/2021 | Listed for sale | $459,900+64.3%$166/sqft |
Source: Stellar MLS #O5979657 Report a problem | ||
| 7/2/2018 | Sold | $280,000+1.8%$101/sqft |
Source: Public Record Report a problem | ||
| 4/13/2018 | Listed for sale | $274,999+57.1%$99/sqft |
Source: DEANNA MARIE SECHREST #O5700846 Report a problem | ||
| 3/10/2010 | Sold | $175,000-30%$63/sqft |
Source: Public Record Report a problem | ||
| 6/20/2009 | Listed for sale | $250,000+4.2%$90/sqft |
Source: Visual Tour #S4647462 Report a problem | ||
| 5/29/2009 | Listing removed | $240,000$87/sqft |
Source: Keller Williams Realty #s4647462 Report a problem | ||
| 3/21/2009 | Price change | $240,000-4%$87/sqft |
Source: Keller Williams Realty #s4647462 Report a problem | ||
| 1/10/2009 | Listed for sale | $250,000-48.1%$90/sqft |
Source: Keller Williams Realty #s4647462 Report a problem | ||
| 9/19/2006 | Sold | $481,300$174/sqft |
Source: Public Record Report a problem | ||
Public tax history
| Year | Property taxes | Tax assessment |
|---|---|---|
| 2025 | $4,522 +3% | $389,988 +2.9% |
| 2024 | $4,391 +2% | $378,997 +3% |
| 2023 | $4,306 +9.9% | $367,958 +32.3% |
| 2022 | $3,918 +11.8% | $278,224 +10% |
| 2021 | $3,504 0% | $252,931 +0.8% |
| 2020 | $3,505 +1% | $250,813 +4.1% |
| 2019 | $3,469 -10.6% | $240,990 +4.2% |
| 2018 | $3,881 +3.3% | $231,188 -0.6% |
| 2017 | $3,758 +17.7% | $232,490 +8.3% |
| 2016 | $3,194 +3.1% | $214,668 +10% |
| 2015 | $3,098 +2% | $195,153 +10% |
| 2014 | $3,038 +15.8% | $177,412 +10% |
| 2013 | $2,624 +16.3% | $161,284 +10% |
| 2012 | $2,256 +0.4% | $146,622 +1.5% |
| 2011 | $2,248 -16.5% | $144,433 -14.9% |
| 2010 | $2,692 -26.1% | $169,717 -21.4% |
| 2009 | $3,642 -39.1% | $215,888 -43.3% |
| 2008 | $5,981 | $380,862 |
| 2007 | -- | -- |
| 2006 | $423 | -- |
Find assessor info on the county website
Monthly payment
Est. payment
Payment breakdown
Explore the cost of this home by adjusting the details. Changes won't be saved.Climate risks
Neighborhood: Loughman
Nearby schools
GreatSchools rating
- 2/10Loughman Oaks Elementary SchoolGrades: PK-5Distance: 0.7 mi
- 3/10Shelley S. Boone Middle SchoolGrades: 6-8Distance: 9.2 mi
- 3/10Davenport High SchoolGrades: 9-12Distance: 1.1 mi
Schools provided by the listing agent
- Elementary: Loughman Oaks Elem
- Middle: Boone Middle
- High: Davenport High School
Source: Stellar MLS. This data may not be complete. We recommend contacting the local school district to confirm school assignments for this home.
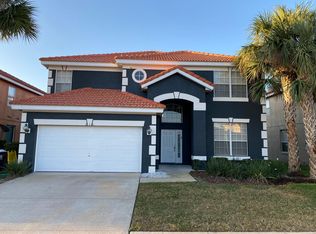
- $444,5006 bd5 ba2.7k sqft216 Viola Dr, Davenport, FL 33837Off Market
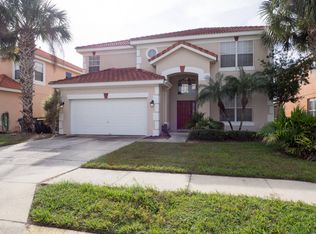
- $447,1006 bd4 ba2.7k sqft134 Viola Dr, Davenport, FL 33837Off Market
- $526,0007 bd5 ba2.8k sqft226 Viola Dr, Davenport, FL 33837Sold

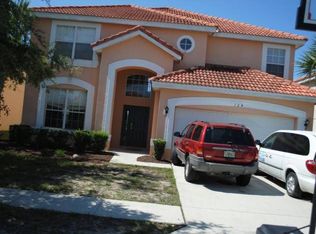
- $439,0006 bd4 ba2.7k sqft124 Viola Dr, Davenport, FL 33837Off Market
- $398,8005 bd4 ba2.2k sqft141 Stella Pass, Davenport, FL 33837Off Market
- $352,8004 bd3 ba1.5k sqft236 Viola Dr, Davenport, FL 33837Off Market
- $444,2006 bd6 ba2.7k sqft114 Viola Dr, Davenport, FL 33837Off Market
- $---- bd-- ba-- sqft275 Rubino Dr, Davenport, FL 33837Off Market
A local agent can set up tours, give advice and negotiate with sellers.
Similar homes
- $480,0006 bd5 ba2.7k sqft100 RUBINO DRIVE, DAVENPORT, FL 33837For Sale

 MLS ID #O6405247, Ryan Street, KELLER WILLIAMS CLASSIC. Stellar MLS
 - $515,0006 bd6 ba2.8k sqft411 CABELLO DRIVE, DAVENPORT, FL 33837For Sale
 MLS ID #O6426242, Nga Nguyen, LLC, REAL BROKER, LLC. Stellar MLS
 - $409,0005 bd6 ba2.4k sqft4715 TERRASONESTA DRIVE, DAVENPORT, FL 33837For Sale
 MLS ID #L4963932, Roberto Rodriguez, EXP REALTY LLC. Stellar MLS
 - $409,9005 bd6 ba2.4k sqft4702 TERRASONESTA DRIVE, DAVENPORT, FL 33837For Sale
 MLS ID #O6427866, Matt Dixon, COMPASS FLORIDA LLC. Stellar MLS
 - $499,0005 bd5 ba3.1k sqft5493 SOLTERRA CIRCLE, DAVENPORT, FL 33837For SaleMLS ID #O6393866, Corinne Defilippis, EXP REALTY LLC. Stellar MLS
- $444,0005 bd5 ba2.2k sqft7163 OAKMOSS LOOP, DAVENPORT, FL 33837For SaleMLS ID #O6370415, Casey Hatfield, EPIC FLORIDA REALTY LLC. Stellar MLS
- $570,0005 bd6 ba3.5k sqft110 ORANGE COSMOS BOULEVARD, DAVENPORT, FL 33837For SaleMLS ID #G5110374, Bryan Nelson, OLYMPUS EXECUTIVE REALTY INC. Stellar MLS
- $495,5005 bd6 ba2.4k sqft4671 TERRASONESTA DRIVE, DAVENPORT, FL 33837For SaleMLS ID #O6417213, Andre Pires, LOKATION. Stellar MLS
- $594,9906 bd6 ba3.2k sqft4209 OAKVIEW DRIVE, DAVENPORT, FL 33837For SaleMLS ID #S5149584, Eugene Petriella, FLORIDA IN MOTION REALTY INC. Stellar MLS
- $445,0004 bd2 ba2.4k sqft1324 YORKDALE ROAD, DAVENPORT, FL 33837For SaleMLS ID #O6397138, Drazen Kljucevic, CHARLES RUTENBERG REALTY ORLANDO. Stellar MLS
- $415,0005 bd5 ba2.2k sqft7542 OAK SPRING LANE, DAVENPORT, FL 33837For SaleMLS ID #O6405907, Andre Kressler, KRESSLER REAL ESTATE. Stellar MLS
- $509,0005 bd5 ba2.7k sqft1056 CYPRESS POINTE BOULEVARD, DAVENPORT, FL 33896For SaleMLS ID #O6352974, Daryalva Gottardello de Bacellar, FLORIDA REALTY INVESTMENTS. Stellar MLS
- $440,0004 bd2 ba2.2k sqft1077 DOWNSWING PL, DAVENPORT, FL 33896For SaleMLS ID #S5154548, Matthew Link, CHAMPIONSGATE REALTY. Stellar MLS
- $380,0004 bd4 ba2.1k sqft4799 TERRASONESTA DRIVE, DAVENPORT, FL 33837For SaleMLS ID #O6410043, Jessica Sato, GARCIA REALTY GROUP. Stellar MLS
- $660,0007 bd6 ba3.6k sqft7511 OAKMOSS LOOP, DAVENPORT, FL 33837For SaleMLS ID #P4936413, Jenn Manzella, FLORIDA REALTY MARKETPLACE. Stellar MLS
- $650,0005 bd5 ba2.9k sqft7592 OAKMOSS LOOP, DAVENPORT, FL 33837For SaleMLS ID #G5108167, Karen Salter, IAD REAL ESTATE. Stellar MLS
- $439,0004 bd3 ba2k sqft205 GLENEAGLES DRIVE, DAVENPORT, FL 33897For SaleMLS ID #O6432451, Nadia Mohammed De Jesus, LPT REALTY, LLC. Stellar MLS
- $460,0004 bd3 ba1.8k sqft654 KILDRUMMY DRIVE, DAVENPORT, FL 33896For SaleMLS ID #S5137879, Krichely Gonzalez Rodriguez, KELLER WILLIAMS ADVANTAGE III. Stellar MLS
- $350,0004 bd3 ba1.9k sqft826 ANDALUSIA LOOP, DAVENPORT, FL 33837For SaleMLS ID #O6418117, Daniel Prior LLC, CREEGAN GROUP. Stellar MLS
- $429,9004 bd2 ba1.5k sqft2220 WYNDHAM PALMS WAY, KISSIMMEE, FL 34747For SaleMLS ID #O6429977, Steven Horner, RE/MAX PRIME PROPERTIES. Stellar MLS
