AGGRESSIVE PRICE ADJUSTMENT!! $36,000 LESS!! Don't miss the opportunity! Welcome to this beautifully maintained 5-bedroom, 5.5-bath corner townhome located in the highly desirable, guard-gated Solterra Resort community in Davenport. This spacious 2-story residence offers a thoughtfully designed layout featuring an open-concept living and dining area, tile flooring throughout the main living spaces, and abundant natural light from its desirable end-unit location. The first floor offers a private bedroom with a full bathroom, providing excellent flexibility for guests, a home office, or additional living arrangements. The gourmet-style kitchen features granite countertops, rich cabinetry, pantry storage, pendant lighting, and a breakfast bar overlooking the main living area—perfect for entertaining and everyday living. Upstairs, you will find four additional bedrooms, including a spacious primary suite, multiple closets, and private bathroom access throughout. The home’s 5-bedroom, 5.5-bath layout provides exceptional comfort and convenience for residents and guests. Step outside through the sliding glass doors to enjoy your private screened-in pool, covered lanai, outdoor dining area, ceiling fan, and a convenient poolside half bathroom. The corner lot setting offers additional privacy, extra side space, and peaceful views of the surrounding green areas. Solterra Resort offers an impressive collection of resort-style amenities including a clubhouse, heated resort pool, lazy river, waterslide, jacuzzi spa, fitness center, Café Sol, playground, tennis courts, pickleball courts, sand volleyball, and community activities. Ideally located near shopping, dining, and entertainment, this home provides easy access to Posner Park, ChampionsGate Golf, Walt Disney World, Universal Orlando, and LEGOLAND Florida. Whether used as a primary residence, Florida getaway, or investment property (subject to HOA and applicable rental regulations), this exceptional home offers the perfect combination of comfort, privacy, and resort-style living. Schedule your private showing today!
For sale
Price cut: $36K (8/14)
$409,000
4715 TERRASONESTA DRIVE, DAVENPORT, FL 33837
5beds
2,460sqft
Townhouse
Built in 2017
5,401 Square Feet Lot
$-- Zestimate®
$166/sqft
$527/mo HOA
What's special
Covered lanaiDesirable end-unit locationPrivate bathroom access throughoutGranite countertopsAbundant natural lightPrivate screened-in poolConvenient poolside half bathroom
- 22 days |
- 166 |
- 6 |
Likely to sell faster than
Zillow last checked:
Listing updated:
Listed by:
Roberto Rodriguez 863-286-2577,
EXP REALTY LLC 888-883-8509
Source: Stellar MLS,MLS#: L4963932 Originating MLS: Sarasota - Manatee
Originating MLS: Sarasota - Manatee
Facts & features
Interior
Bedrooms & bathrooms
- Bedrooms: 5
- Bathrooms: 6
- Full bathrooms: 5
- 1/2 bathrooms: 1
Primary bedroom
- Features: Walk-In Closet(s)
- Level: Second
Bedroom 2
- Features: Built-in Closet
- Level: Second
Bedroom 3
- Features: Built-in Closet
- Level: Second
Bedroom 4
- Features: Built-in Closet
- Level: Second
Bedroom 5
- Features: Built-in Closet
- Level: First
Primary bathroom
- Level: Second
Bathroom 2
- Level: Second
Bathroom 3
- Level: Second
Bathroom 4
- Level: Second
Bathroom 5
- Level: First
Kitchen
- Level: First
Living room
- Level: First
Heating
- Central
Cooling
- Central Air
Appliances
- Included: Dishwasher, Dryer, Microwave, Range, Refrigerator, Washer
- Laundry: Laundry Room
Features
- Cathedral Ceiling(s), Ceiling Fan(s), Kitchen/Family Room Combo, Living Room/Dining Room Combo, Open Floorplan, Solid Surface Counters, Solid Wood Cabinets, Walk-In Closet(s)
- Flooring: Carpet, Tile
- Has fireplace: No
- Furnished: Yes
Interior area
- Total structure area: 2,704
- Total interior livable area: 2,460 sqft
Video & virtual tour
Property
Features
- Levels: Two
- Stories: 2
- Patio & porch: Screened
- Exterior features: Other, Rain Gutters, Sidewalk
- Has private pool: Yes
- Pool features: Heated, Screen Enclosure
Lot
- Size: 5,401 Square Feet
Details
- Parcel number: 272610701303000240
- Special conditions: None
Construction
Type & style
- Home type: Townhouse
- Property subtype: Townhouse
Materials
- Block, Stucco
- Foundation: Slab
- Roof: Shingle
Condition
- New construction: No
- Year built: 2017
Utilities & green energy
- Sewer: Public Sewer
- Water: Public
- Utilities for property: BB/HS Internet Available, Cable Available, Cable Connected, Phone Available, Sewer Available, Sewer Connected, Water Available, Water Connected
Community & HOA
Community
- Features: Deed Restrictions, Playground, Pool, Sidewalks, Tennis Court(s)
- Pet fee: $0 monthly
- Subdivision: OAKMONT TWNHMS PH 1
HOA
- Has HOA: Yes
- Services included: 24-Hour Guard, Community Pool, Trash
- HOA fee: $527 monthly
- HOA name: Artemis Lifestyles
Location
- Region: Davenport
Financial & listing details
- Price per square foot: $166/sqft
- Tax assessed value: $409,000
- Annual tax amount: $9,387
- Date on market: 7/31/2026
- Cumulative days on market: 21 days
- Listing terms: Cash,Conventional,FHA,VA Loan
- Ownership: Fee Simple
- Total actual rent: 0
- Road surface type: Asphalt
Estimated market value
Not available
Estimated sales range
Not available
Not available
Price history
| Date | Event | Price |
|---|---|---|
| 8/14/2026 | Price change | $409,000-8.1%$166/sqft |
Source: eXp Realty #L4963932 Report a problem | ||
| 7/31/2026 | Listed for sale | $445,000-14.4%$181/sqft |
Source:  Stellar MLS #L4963932 Report a problem Stellar MLS #L4963932 Report a problem | ||
| 3/19/2026 | Listing removed | $2,995$1/sqft |
Source: Stellar MLS #O6383782 Report a problem | ||
| 2/18/2026 | Listed for rent | $2,995$1/sqft |
Source: Stellar MLS #O6383782 Report a problem | ||
| 1/14/2025 | Listing removed | $2,995$1/sqft |
Source: Stellar MLS #O6227790 Report a problem | ||
| 11/22/2024 | Price change | $2,995-2.6%$1/sqft |
Source: Stellar MLS #O6227790 Report a problem | ||
| 11/15/2024 | Listed for rent | $3,075$1/sqft |
Source: Stellar MLS #O6227790 Report a problem | ||
| 10/31/2024 | Listing removed | $3,075$1/sqft |
Source: Stellar MLS #O6227790 Report a problem | ||
| 8/8/2024 | Listed for rent | $3,075-2.4%$1/sqft |
Source: Stellar MLS #O6227790 Report a problem | ||
| 9/19/2023 | Listing removed | -- |
Source: Stellar MLS #O6111951 Report a problem | ||
| 8/30/2023 | Price change | $3,150-0.8%$1/sqft |
Source: Stellar MLS #O6111951 Report a problem | ||
| 7/24/2023 | Price change | $3,175-0.8%$1/sqft |
Source: Stellar MLS #O6111951 Report a problem | ||
| 7/4/2023 | Listed for rent | $3,200$1/sqft |
Source: Stellar MLS #O6111951 Report a problem | ||
| 7/4/2023 | Listing removed | -- |
Source: Zillow Rentals Report a problem | ||
| 5/17/2023 | Listed for rent | $3,200$1/sqft |
Source: Stellar MLS #O6111951 Report a problem | ||
| 10/25/2022 | Sold | $519,990$211/sqft |
Source: Public Record Report a problem | ||
| 8/24/2022 | Pending sale | $519,990$211/sqft |
Source: Stellar MLS #O6050551 Report a problem | ||
| 8/8/2022 | Listed for sale | $519,990+19.5%$211/sqft |
Source: Stellar MLS #O6050551 Report a problem | ||
| 10/19/2021 | Sold | $435,000+1389.7%$177/sqft |
Source: Public Record Report a problem | ||
| 1/10/2018 | Sold | $29,200$12/sqft |
Source: Public Record Report a problem | ||
Public tax history
| Year | Property taxes | Tax assessment |
|---|---|---|
| 2025 | $5,288 -2.7% | $409,000 -2.6% |
| 2024 | $5,436 -4.9% | $420,000 -3.6% |
| 2023 | $5,713 +32.7% | $435,500 +34.4% |
| 2022 | $4,304 +24.3% | $324,000 +29.6% |
| 2021 | $3,464 +1.8% | $250,000 +2.7% |
| 2020 | $3,403 -6.8% | $243,500 -3.9% |
| 2019 | $3,649 -42.6% | $253,500 -8% |
| 2018 | $6,358 -6.2% | $275,500 +4691.3% |
| 2017 | $6,780 +7875.3% | $5,750 |
| 2016 | $85 +2% | $5,750 +4.5% |
| 2015 | $83 +14.4% | $5,500 +10% |
| 2014 | $73 -6.2% | $5,000 |
| 2013 | $78 | $5,000 |
Find assessor info on the county website
Monthly payment
Est. payment
Payment breakdown
Explore the cost of this home by adjusting the details. Changes won't be saved.Climate risks
Neighborhood: 33837
Nearby schools
GreatSchools rating
- 2/10Loughman Oaks Elementary SchoolGrades: PK-5Distance: 2.4 mi
- 3/10Shelley S. Boone Middle SchoolGrades: 6-8Distance: 9.2 mi
- 3/10Davenport High SchoolGrades: 9-12Distance: 1.2 mi
- $355,0004 bd4 ba2.1k sqft4711 Terrasonesta Dr, Davenport, FL 33837Sold
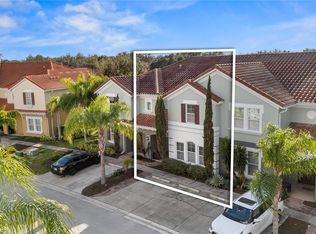
- $4,6874 bd3 ba2.1k sqft4711 Terrasonesta Dr #ID1580541P, Davenport, FL 33837For Rent

- $367,5005 bd6 ba2.4k sqft4719 Terrasonesta Dr, Davenport, FL 33837Off Market
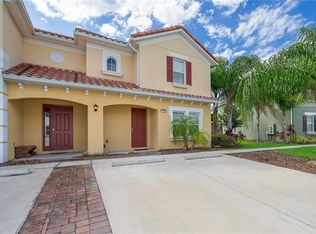
- $347,5004 bd3 ba2.1k sqft4707 Terrasonesta Dr, Davenport, FL 33837Off Market
- $--4 bd4 ba2.1k sqft4707 Terrasonesta Dr #ID1246728P, Davenport, FL 33837Off Market
- $380,0004 bd4 ba2.1k sqft4723 Terrasonesta Dr, Davenport, FL 33837Sold
- $320,6004 bd4 ba2.1k sqft4703 Terrasonesta Dr, Davenport, FL 33837Off Market
- $363,9004 bd4 ba2.1k sqft4727 Terrasonesta Dr, Davenport, FL 33837Off Market
A local agent can set up tours, give advice and negotiate with sellers.
Similar homes
- $409,9005 bd6 ba2.4k sqft4702 TERRASONESTA DRIVE, DAVENPORT, FL 33837For Sale

 MLS ID #O6427866, Matt Dixon, COMPASS FLORIDA LLC. Stellar MLS
 - $380,0004 bd4 ba2.1k sqft4799 TERRASONESTA DRIVE, DAVENPORT, FL 33837For Sale
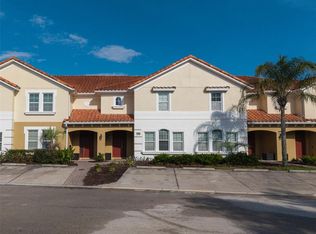 MLS ID #O6410043, Jessica Sato, GARCIA REALTY GROUP. Stellar MLS
 - $444,0005 bd5 ba2.2k sqft7163 OAKMOSS LOOP, DAVENPORT, FL 33837For Sale
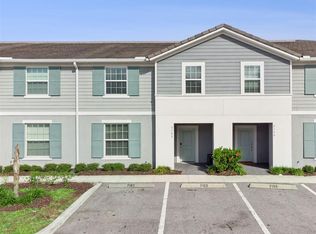 MLS ID #O6370415, Casey Hatfield, EPIC FLORIDA REALTY LLC. Stellar MLS
 - $459,0005 bd5 ba2.2k sqft7554 OAK SPRING LANE, DAVENPORT, FL 33837For Sale
 MLS ID #O6373223, Damaris Oliva, MARKET CONNECT REALTY LLC. Stellar MLS
 - $475,0005 bd5 ba2.2k sqft7573 OAK SPRING LANE, DAVENPORT, FL 33837For SaleMLS ID #A4696829, Michele Vairo, EXP REALTY LLC. Stellar MLS
- $369,9004 bd3 ba1.6k sqft334 ORANGE COSMOS BOULEVARD, DAVENPORT, FL 33837For SaleMLS ID #O6427193, Miguel Diaz, REALTY OF AMERICA. Stellar MLS
- $408,0005 bd4 ba2.4k sqft359 VIZCAY WAY, DAVENPORT, FL 33837For SaleMLS ID #S5138958, Hazel Heyer, KELLER WILLIAMS LEGACY REALTY. Stellar MLS
- $499,0005 bd5 ba3.1k sqft5493 SOLTERRA CIRCLE, DAVENPORT, FL 33837For SaleMLS ID #O6393866, Corinne Defilippis, EXP REALTY LLC. Stellar MLS
- $498,0005 bd4 ba2.5k sqft7384 OAKMOSS LOOP, DAVENPORT, FL 33837For SaleMLS ID #G5074635, Jeri Anarumo, FLORIDA REALTY MARKETPLACE. Stellar MLS
- $399,9004 bd3 ba1.9k sqft9053 DOGLEG DRIVE, DAVENPORT, FL 33896For SaleMLS ID #O6328880, Veronica Figueroa, EXP REALTY LLC. Stellar MLS
- $384,0004 bd3 ba2.5k sqft3560 CORTLAND DRIVE, DAVENPORT, FL 33837For SaleMLS ID #O6356156, Lisette Maestre, ERA GRIZZARD REAL ESTATE. Stellar MLS
- $580,0006 bd6 ba3.2k sqft6078 BROAD OAK DRIVE, DAVENPORT, FL 33837For SaleMLS ID #O6424282, Qinghe Meng, AAA GLOBAL VENTURES PA. Stellar MLS
- $439,0005 bd4 ba2k sqft1596 MOON VALLEY DRIVE, DAVENPORT, FL 33896For SaleMLS ID #O6307337, Chad Vaughan, REAL BROKER, LLC. Stellar MLS
- $525,0006 bd6 ba3.1k sqft4115 OAKTREE DRIVE, DAVENPORT, FL 33837For SaleMLS ID #O6393813, Jamie Woelbern, STOCKWORTH REALTY GROUP. Stellar MLS
- $449,0003 bd2 ba2.3k sqft519 VIGO STREET, DAVENPORT, FL 33837For SaleMLS ID #S5154864, Linda Spence, RIDGE REALTY GROUP LLC. Stellar MLS
- $594,9906 bd6 ba3.2k sqft4209 OAKVIEW DRIVE, DAVENPORT, FL 33837For SaleMLS ID #S5149584, Eugene Petriella, FLORIDA IN MOTION REALTY INC. Stellar MLS
- $399,9005 bd3 ba2.6k sqft1273 RED HILL ROAD, DAVENPORT, FL 33837For SaleMLS ID #A4696834, Michael Johnson, KELLER WILLIAMS ISLAND LIFE REAL ESTATE. Stellar MLS
- $384,9003 bd3 ba2k sqft1483 EL CONTE DRIVE, DAVENPORT, FL 33896For SaleMLS ID #S5147126, Wendee Wilson, HAPPY DAYS REALTY LLC. Stellar MLS
- $409,0004 bd2 ba2.2k sqft1414 CLUBMAN DR, DAVENPORT, FL 33896For SaleMLS ID #S5152444, Matthew Link, CHAMPIONSGATE REALTY. Stellar MLS
- $399,0004 bd3 ba2.8k sqft2366 SEQUOIA WAY, DAVENPORT, FL 33896For SaleMLS ID #O6417095, Gissel Ortega, LPT REALTY, LLC. Stellar MLS
