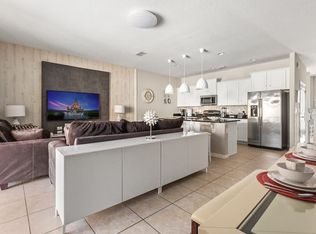
Fully furnished 4-bedroom, 3.5-bath townhome located in the highly sought-after Solterra Resort. This turnkey property features an open-concept layout, spacious bedrooms, granite countertops, and a private screened-in heated pool, perfect for relaxing or entertaining guests. The home is currently operating as a successful short-term rental, making it an excellent investment opportunity or vacation home. Located in a gated resort-style community offering amenities such as a clubhouse, resort pool, fitness center, playground, and tennis courts. Conveniently situated near Disney, ChampionsGate, shopping, dining, and major highways, providing easy access to everything Central Florida has to offer. If the buyer chooses to continue with the current management company, all confirmed future bookings may convey with the sale. Additional details available upon request.
For sale
$380,000
4799 TERRASONESTA DRIVE, DAVENPORT, FL 33837
4beds
2,184sqft
Townhouse
Built in 2015
2,897 Square Feet Lot
$367,000 Zestimate®
$174/sqft
$521/mo HOA
What's special
Spacious bedroomsGated resort-style communityGranite countertopsOpen-concept layoutPrivate screened-in heated pool
- 90 days
- 89
- 6
Zillow last checked:
Listing updated:
Listed by:
Jessica Sato 407-914-3157,
GARCIA REALTY GROUP 407-920-3616
Source: Stellar MLS,MLS#: O6410043 Originating MLS: Orlando Regional
Originating MLS: Orlando Regional
Facts & features
Interior
Bedrooms & bathrooms
- Bedrooms: 4
- Bathrooms: 4
- Full bathrooms: 3
- 1/2 bathrooms: 1
Primary bedroom
- Features: En Suite Bathroom, Walk-In Closet(s)
- Level: First
- Area: 169 Square Feet
- Dimensions: 13x13
Other
- Features: En Suite Bathroom, Walk-In Closet(s)
- Level: Second
- Area: 198.72 Square Feet
- Dimensions: 14.4x13.8
Bedroom 3
- Features: Built-in Closet
- Level: Second
- Area: 149.86 Square Feet
- Dimensions: 11.8x12.7
Bedroom 4
- Features: Built-in Closet
- Level: Second
- Area: 147.32 Square Feet
- Dimensions: 11.6x12.7
Primary bathroom
- Features: Dual Sinks, Exhaust Fan, Shower No Tub
- Level: First
- Area: 66.04 Square Feet
- Dimensions: 12.7x5.2
Bathroom 2
- Features: Dual Sinks, Exhaust Fan, Shower No Tub
- Level: Second
- Area: 90.48 Square Feet
- Dimensions: 10.4x8.7
Bathroom 3
- Features: Dual Sinks, Exhaust Fan, Tub With Shower
- Level: Second
- Area: 73.7 Square Feet
- Dimensions: 6.7x11
Bathroom 4
- Features: Exhaust Fan, No Closet
- Level: First
- Area: 40.56 Square Feet
- Dimensions: 3.9x10.4
Dining room
- Level: First
- Area: 80.4 Square Feet
- Dimensions: 6x13.4
Kitchen
- Features: Breakfast Bar
- Level: First
- Area: 152 Square Feet
- Dimensions: 15.2x10
Living room
- Level: First
- Area: 231.2 Square Feet
- Dimensions: 17x13.6
Heating
- Natural Gas
Cooling
- Central Air
Appliances
- Included: Dishwasher, Disposal, Dryer, Exhaust Fan, Gas Water Heater, Microwave, Range, Refrigerator, Washer, Wine Refrigerator
- Laundry: Gas Dryer Hookup, Laundry Room, Upper Level
Features
- Kitchen/Family Room Combo, Open Floorplan, Primary Bedroom Main Floor, Thermostat, Walk-In Closet(s)
- Flooring: Carpet, Ceramic Tile
- Has fireplace: No
- Furnished: Yes
Interior area
- Total structure area: 2,440
- Total interior livable area: 2,184 sqft
Video & virtual tour
Property
Parking
- Parking features: Assigned
Features
- Levels: Two
- Stories: 2
- Patio & porch: Patio
- Exterior features: None
- Has private pool: Yes
- Pool features: Child Safety Fence, In Ground, Screen Enclosure
- Waterfront features: Lake
Lot
- Size: 2,897 Square Feet
Details
- Parcel number: 272610701303000450
- Zoning: RES
- Special conditions: None
Construction
Type & style
- Home type: Townhouse
- Property subtype: Townhouse
Materials
- Stucco
- Foundation: Slab
- Roof: Tile
Condition
- Completed
- New construction: No
- Year built: 2015
Details
- Builder name: DR HORTON
Utilities & green energy
- Sewer: Public Sewer
- Water: Public
- Utilities for property: Cable Available, Cable Connected, Electricity Available, Sewer Available, Sewer Connected, Water Available, Water Connected
Community & HOA
Community
- Features: Lake, Gated Community - Guard, No Truck/RV/Motorcycle Parking
- Security: Fire Sprinkler System, Gated Community, Smoke Detector(s)
- Pet fee: $0 monthly
- Subdivision: OAKMONT TWNHMS PH 1
HOA
- Has HOA: Yes
- Amenities included: Clubhouse, Fitness Center, Gated, Maintenance, Playground, Pool, Spa/Hot Tub, Tennis Court(s)
- Services included: 24-Hour Guard, Cable TV, Internet
- HOA fee: $521 monthly
- HOA name: Joe Bullins- LCAM
- HOA phone: 863-547-9839
- Second HOA name: SOLTERRA RESORT HOA
- Second HOA phone: 863-547-9839
Location
- Region: Davenport
Financial & listing details
- Price per square foot: $174/sqft
- Tax assessed value: $371,000
- Annual tax amount: $8,573
- Date on market: 5/30/2026
- Cumulative days on market: 62 days
- Listing terms: Conventional,FHA,VA Loan
- Ownership: Fee Simple
- Total actual rent: 0
- Electric utility on property: Yes
- Road surface type: Asphalt
Estimated market value
$367,000
$349,000 - $385,000
$2,702/mo
Price history
| Date | Event | Price |
|---|---|---|
| 7/29/2026 | Listing removed | $3,495$2/sqft |
Source: Zillow Rentals Report a problem | ||
| 7/28/2026 | Price change | $3,495-2.4%$2/sqft |
Source: Zillow Rentals Report a problem | ||
| 7/25/2026 | Price change | $3,580-3.5%$2/sqft |
Source: Zillow Rentals Report a problem | ||
| 7/24/2026 | Price change | $3,710-6.9%$2/sqft |
Source: Zillow Rentals Report a problem | ||
| 7/23/2026 | Price change | $3,983-0.4%$2/sqft |
Source: Zillow Rentals Report a problem | ||
| 7/22/2026 | Price change | $4,001+4.7%$2/sqft |
Source: Zillow Rentals Report a problem | ||
| 7/20/2026 | Price change | $3,821-1.6%$2/sqft |
Source: Zillow Rentals Report a problem | ||
| 7/19/2026 | Price change | $3,885-6.1%$2/sqft |
Source: Zillow Rentals Report a problem | ||
| 7/17/2026 | Price change | $4,137-2.5%$2/sqft |
Source: Zillow Rentals Report a problem | ||
| 7/15/2026 | Price change | $4,244+0.9%$2/sqft |
Source: Zillow Rentals Report a problem | ||
| 7/13/2026 | Price change | $4,208-1.3%$2/sqft |
Source: Zillow Rentals Report a problem | ||
| 7/11/2026 | Price change | $4,263-19.9%$2/sqft |
Source: Zillow Rentals Report a problem | ||
| 7/10/2026 | Price change | $5,321-0.5%$2/sqft |
Source: Zillow Rentals Report a problem | ||
| 7/8/2026 | Price change | $5,346-0.1%$2/sqft |
Source: Zillow Rentals Report a problem | ||
| 7/7/2026 | Price change | $5,350-0.2%$2/sqft |
Source: Zillow Rentals Report a problem | ||
| 7/6/2026 | Price change | $5,359+0.1%$2/sqft |
Source: Zillow Rentals Report a problem | ||
| 7/4/2026 | Price change | $5,354+0.2%$2/sqft |
Source: Zillow Rentals Report a problem | ||
| 7/2/2026 | Price change | $5,341-1.3%$2/sqft |
Source: Zillow Rentals Report a problem | ||
| 7/1/2026 | Price change | $5,414+2.3%$2/sqft |
Source: Zillow Rentals Report a problem | ||
| 6/30/2026 | Price change | $5,290-1.7%$2/sqft |
Source: Zillow Rentals Report a problem | ||
| 6/28/2026 | Price change | $5,379+0.4%$2/sqft |
Source: Zillow Rentals Report a problem | ||
| 6/27/2026 | Price change | $5,355-0.8%$2/sqft |
Source: Zillow Rentals Report a problem | ||
| 6/25/2026 | Price change | $5,397-1.3%$2/sqft |
Source: Zillow Rentals Report a problem | ||
| 6/23/2026 | Price change | $5,467+0.2%$3/sqft |
Source: Zillow Rentals Report a problem | ||
| 6/21/2026 | Listed for rent | $5,455$2/sqft |
Source: Zillow Rentals Report a problem | ||
| 8/16/2016 | Sold | $269,990$124/sqft |
Source: Public Record Report a problem | ||
Public tax history
| Year | Property taxes | Tax assessment |
|---|---|---|
| 2025 | $4,474 +4% | $328,691 +10% |
| 2024 | $4,300 -2.7% | $298,810 +10% |
| 2023 | $4,420 +25.2% | $271,645 +10% |
| 2022 | $3,529 +13.5% | $246,950 +10% |
| 2021 | $3,110 +1.9% | $224,500 +2.7% |
| 2020 | $3,053 -7.2% | $218,500 -4.4% |
| 2019 | $3,289 -45.2% | $228,500 -14.4% |
| 2018 | $5,999 +68.7% | $267,000 +8.8% |
| 2017 | $3,555 -8.4% | $245,500 -6.5% |
| 2016 | $3,881 +4556.3% | $262,500 +4672.7% |
| 2015 | $83 -95.3% | $5,500 +10% |
| 2014 | $1,779 +2191.5% | $5,000 |
| 2013 | $78 | $5,000 |
Find assessor info on the county website
Monthly payment
Est. payment
Payment breakdown
Explore the cost of this home by adjusting the details. Changes won't be saved.Climate risks
Neighborhood: 33837
Nearby schools
Schools provided by the listing agent
- Elementary: Davenport Elem
- Middle: Davenport School of the Arts
- High: Davenport High School
Source: Stellar MLS. This data may not be complete. We recommend contacting the local school district to confirm school assignments for this home.
- $--4 bd4 ba2.1k sqft4799 Terrasonesta Dr #ID1280881P, Davenport, FL 33837Off Market
- $325,0004 bd4 ba2.1k sqft4803 Terrasonesta Dr, Davenport, FL 33837Sold

- $335,1004 bd3 ba2.1k sqft4795 Terrasonesta Dr, Davenport, FL 33837Off Market

- $329,0004 bd3 ba2.2k sqft4807 Terrasonesta Dr, Davenport, FL 33837Off Market

Similar homes
- $409,9005 bd6 ba2.4k sqft4702 TERRASONESTA DRIVE, DAVENPORT, FL 33837For Sale

 MLS ID #O6427866, Matt Dixon, COMPASS FLORIDA LLC. Stellar MLS
 - $409,0005 bd6 ba2.4k sqft4715 TERRASONESTA DRIVE, DAVENPORT, FL 33837For Sale
 MLS ID #L4963932, Roberto Rodriguez, EXP REALTY LLC. Stellar MLS
 - $449,0005 bd5 ba2.2k sqft7581 OAK SPRING LANE, DAVENPORT, FL 33837For Sale
 MLS ID #O6428865, Ricardo Dusson, POWERHOUSE REAL ESTATE NETWORK. Stellar MLS
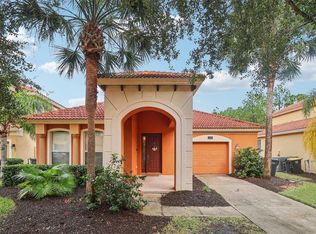
 - $369,9004 bd3 ba1.6k sqft334 ORANGE COSMOS BOULEVARD, DAVENPORT, FL 33837For Sale
 MLS ID #O6427193, Miguel Diaz, REALTY OF AMERICA. Stellar MLS
 - $444,0005 bd5 ba2.2k sqft7163 OAKMOSS LOOP, DAVENPORT, FL 33837For SaleMLS ID #O6370415, Casey Hatfield, EPIC FLORIDA REALTY LLC. Stellar MLS
- $475,0005 bd5 ba2.2k sqft7573 OAK SPRING LANE, DAVENPORT, FL 33837For SaleMLS ID #A4696829, Michele Vairo, EXP REALTY LLC. Stellar MLS
- $349,5004 bd4 ba2k sqft8137 ROSEVILLE ROAD, DAVENPORT, FL 33896For SaleMLS ID #O6415114, Brian Hamaoui, REAL BROKER, LLC. Stellar MLS
- $399,9004 bd3 ba1.9k sqft9053 DOGLEG DRIVE, DAVENPORT, FL 33896For SaleMLS ID #O6328880, Veronica Figueroa, EXP REALTY LLC. Stellar MLS
- $349,0004 bd3 ba1.9k sqft318 CAPTIVA DRIVE, DAVENPORT, FL 33896For SaleMLS ID #O6396814, Kristin Duncan, CHARLES RUTENBERG REALTY ORLANDO. Stellar MLS
- $384,9003 bd3 ba2k sqft1483 EL CONTE DRIVE, DAVENPORT, FL 33896For SaleMLS ID #S5147126, Wendee Wilson, HAPPY DAYS REALTY LLC. Stellar MLS
- $498,0005 bd4 ba2.5k sqft7384 OAKMOSS LOOP, DAVENPORT, FL 33837For SaleMLS ID #G5074635, Jeri Anarumo, FLORIDA REALTY MARKETPLACE. Stellar MLS
- $529,9005 bd5 ba2.1k sqft5145 OAKBOURNE AVENUE, DAVENPORT, FL 33837For SaleMLS ID #S5146181, Lloyd Hart, REAL BROKER, LLC. Stellar MLS
- $525,0005 bd4 ba2.7k sqft7364 OAKMOSS LOOP, DAVENPORT, FL 33837For SaleMLS ID #O6382626, Veronica Li, RATIO REAL ESTATE, LLC. Stellar MLS
- $499,0005 bd5 ba3.1k sqft5493 SOLTERRA CIRCLE, DAVENPORT, FL 33837For SaleMLS ID #O6393866, Corinne Defilippis, EXP REALTY LLC. Stellar MLS
- $340,0004 bd3 ba1.9k sqft826 ANDALUSIA LOOP, DAVENPORT, FL 33837For SaleMLS ID #O6418117, Daniel Prior LLC, CREEGAN GROUP. Stellar MLS
- $435,0005 bd5 ba2.6k sqft113 TIGER LILY COURT, DAVENPORT, FL 33837For SaleMLS ID #S5148868, Kylie Palazzo, HOMES OF AMERICA REALTY GROUP,. Stellar MLS
- $379,9003 bd3 ba1.9k sqft1045 BLACKWOLF RUN RD, DAVENPORT, FL 33896For SaleMLS ID #S5150290, Matthew Link, CHAMPIONSGATE REALTY. Stellar MLS
- $390,0005 bd5 ba2.2k sqft9025 RHODES STREET, KISSIMMEE, FL 34747For SaleMLS ID #O6430843, Sergio Palmero, LIFESTYLE INTERNATIONAL REALTY. Stellar MLS
- $355,0004 bd3 ba1.9k sqft8849 CANDY PALM ROAD, KISSIMMEE, FL 34747For SaleMLS ID #O6435689, Teresa J. Bethel, CHARLES RUTENBERG REALTY ORLANDO. Stellar MLS
- $409,0004 bd2 ba2.2k sqft1414 CLUBMAN DR, DAVENPORT, FL 33896For SaleMLS ID #S5152444, Matthew Link, CHAMPIONSGATE REALTY. Stellar MLS
