TURNKEY SHORT-TERM RENTAL— YOUR INVESTMENT STARTS EARNING DAY ONE! TRANSFERRABLE BOOKINGS! This stunning 5BD/5BA vacation home in the highly sought-after Solterra Resort delivers over 3,100 sq ft of thoughtfully designed living space, a private screened-in pool, and a floor plan that guests absolutely love. Soaring cathedral ceilings and a modern open-concept layout make an unforgettable first impression, while the granite countertops, solid wood cabinetry, and stainless steel appliances give the kitchen a high-end finish that photographs beautifully and keeps guests coming back. With dual master suites — one on each level — this home accommodates groups of all sizes with ease and flexibility. The themed rooms are a major revenue driver: the Star Wars Guest Suite on the first floor and the fan-favorite Harry Potter Room upstairs are consistently among the most-requested themes in the short-term rental market and a HUGE hit with vacationers. The second-level bonus loft and game room add even more entertainment value, and the garage-converted game room gives guests one more reason to choose your listing over the rest. Step outside to the private screened-in pool and covered patio — perfect for morning coffee, evening grilling, and everything in between. Solterra Resort amenities include a resort-style pool with water slide, lazy river, hot tub, playground, sports courts, fitness center, and clubhouse. Minutes from Disney, Universal Studios, International Drive, and Central Florida's top attractions. Truly turnkey, truly themed, and truly ready to perform. Schedule your private showing today!
For sale
Price cut: $15.9K (7/29)
$499,000
5493 SOLTERRA CIRCLE, DAVENPORT, FL 33837
5beds
3,116sqft
Single Family Residence
Built in 2015
4,800 Square Feet Lot
$491,500 Zestimate®
$160/sqft
$292/mo HOA
What's special
Hot tubGranite countertopsPrivate screened-in poolSecond-level bonus loftGame roomLazy riverSports courts
- 139 days |
- 516 |
- 59 |
Zillow last checked:
Listing updated:
Listed by:
Corinne Defilippis 941-807-7961,
EXP REALTY LLC 888-883-8509
Source: Stellar MLS,MLS#: O6393866 Originating MLS: Orlando Regional
Originating MLS: Orlando Regional
Facts & features
Interior
Bedrooms & bathrooms
- Bedrooms: 5
- Bathrooms: 5
- Full bathrooms: 5
Primary bedroom
- Features: Walk-In Closet(s)
- Level: First
- Area: 182 Square Feet
- Dimensions: 14x13
Other
- Features: Walk-In Closet(s)
- Level: Second
- Area: 208 Square Feet
- Dimensions: 16x13
Bedroom 3
- Features: Built-in Closet
- Level: Second
- Area: 180 Square Feet
- Dimensions: 15x12
Bedroom 4
- Features: Built-in Closet
- Level: Second
- Area: 132 Square Feet
- Dimensions: 12x11
Bedroom 5
- Features: Built-in Closet
- Level: First
- Area: 132 Square Feet
- Dimensions: 12x11
Dining room
- Level: First
- Area: 238 Square Feet
- Dimensions: 17x14
Kitchen
- Level: First
- Area: 153 Square Feet
- Dimensions: 17x9
Living room
- Level: First
- Area: 266 Square Feet
- Dimensions: 19x14
Loft
- Level: Second
- Area: 204 Square Feet
- Dimensions: 17x12
Heating
- Central
Cooling
- Central Air
Appliances
- Included: Dishwasher, Dryer, Microwave, Range, Refrigerator, Washer
- Laundry: Common Area, Inside
Features
- Cathedral Ceiling(s), Ceiling Fan(s), Eating Space In Kitchen, Living Room/Dining Room Combo, Open Floorplan, Primary Bedroom Main Floor, PrimaryBedroom Upstairs, Split Bedroom, Thermostat, Walk-In Closet(s)
- Flooring: Carpet, Tile
- Doors: Sliding Doors
- Has fireplace: No
- Furnished: Yes
Interior area
- Total structure area: 3,472
- Total interior livable area: 3,116 sqft
Video & virtual tour
Property
Parking
- Total spaces: 1
- Parking features: Driveway, Garage Door Opener, Garage Faces Rear
- Attached garage spaces: 1
- Has uncovered spaces: Yes
Features
- Levels: Two
- Stories: 2
- Exterior features: Other, Sidewalk
- Has private pool: Yes
- Pool features: In Ground, Other
- Has spa: Yes
- Spa features: In Ground
Lot
- Size: 4,800 Square Feet
Details
- Parcel number: 272610701305000420
- Special conditions: None
Construction
Type & style
- Home type: SingleFamily
- Property subtype: Single Family Residence
Materials
- Block, Stucco
- Foundation: Slab
- Roof: Tile
Condition
- New construction: No
- Year built: 2015
Utilities & green energy
- Sewer: Public Sewer
- Water: Public
- Utilities for property: Cable Connected, Electricity Connected, Sewer Connected, Water Connected
Community & HOA
Community
- Features: Clubhouse, Gated Community - Guard, Playground, Pool, Sidewalks
- Pet fee: $0 monthly
- Subdivision: SOLTERRA PH 1
HOA
- Has HOA: Yes
- Services included: 24-Hour Guard, Community Pool, Internet, Recreational Facilities
- HOA fee: $292 monthly
- HOA name: Evergreen Lifestyles Management
- HOA phone: 877-221-6919
Location
- Region: Davenport
Financial & listing details
- Price per square foot: $160/sqft
- Tax assessed value: $469,959
- Annual tax amount: $10,913
- Date on market: 4/2/2026
- Cumulative days on market: 140 days
- Listing terms: Cash,Conventional,FHA,VA Loan
- Ownership: Fee Simple
- Total actual rent: 0
- Electric utility on property: Yes
- Road surface type: Concrete
Estimated market value
$491,500
$467,000 - $516,000
$3,356/mo
Price history
| Date | Event | Price |
|---|---|---|
| 7/29/2026 | Price change | $499,000-3.1%$160/sqft |
Source: eXp Realty #O6393866 Report a problem | ||
| 5/21/2026 | Price change | $514,900-2.7%$165/sqft |
Source: eXp Realty #O6393866 Report a problem | ||
| 4/2/2026 | Listed for sale | $529,000-8%$170/sqft |
Source: eXp Realty #O6393866 Report a problem | ||
| 8/13/2024 | Listing removed | $575,000$185/sqft |
Source:  Stellar MLS #O6185618 Report a problem Stellar MLS #O6185618 Report a problem | ||
| 7/1/2024 | Price change | $575,000-4%$185/sqft |
Source: Stellar MLS #O6185618 Report a problem | ||
| 4/29/2024 | Price change | $599,000-9.9%$192/sqft |
Source: Stellar MLS #O6185618 Report a problem | ||
| 3/11/2024 | Listed for sale | $665,000+2.3%$213/sqft |
Source: Stellar MLS #O6185618 Report a problem | ||
| 5/2/2022 | Sold | $650,000+6.6%$209/sqft |
Source: Public Record Report a problem | ||
| 4/12/2022 | Pending sale | $609,950$196/sqft |
Source: Stellar MLS #S5065673 Report a problem | ||
| 4/11/2022 | Listed for sale | $609,950+56.4%$196/sqft |
Source: Stellar MLS #S5065673 Report a problem | ||
| 3/20/2020 | Sold | $390,000-1.3%$125/sqft |
Source: eXp Realty #20491837 Report a problem | ||
| 2/12/2020 | Pending sale | $395,000$127/sqft |
Source: EXP REALTY LLC #O5839010 Report a problem | ||
| 1/30/2020 | Listed for sale | $395,000+19.7%$127/sqft |
Source: EXP REALTY LLC #O5839010 Report a problem | ||
| 5/11/2016 | Sold | $330,000$106/sqft |
Source: Stellar MLS #O5440142 Report a problem | ||
Public tax history
| Year | Property taxes | Tax assessment |
|---|---|---|
| 2025 | $6,076 -4.2% | $469,959 -4.1% |
| 2024 | $6,345 -3.1% | $490,261 -1.8% |
| 2023 | $6,551 +25.9% | $499,383 +33.2% |
| 2022 | $5,202 +10.1% | $374,983 +10% |
| 2021 | $4,723 +2.5% | $340,894 +3.4% |
| 2020 | $4,606 +3.6% | $329,635 +6.7% |
| 2019 | $4,448 -42.4% | $308,999 +2.8% |
| 2018 | $7,724 +0.2% | $300,591 +6.4% |
| 2017 | $7,712 +82.6% | $282,508 +5.7% |
| 2016 | $4,224 +955.9% | $267,343 +912.7% |
| 2015 | $400 | $26,400 |
Find assessor info on the county website
Monthly payment
Est. payment
Payment breakdown
Explore the cost of this home by adjusting the details. Changes won't be saved.Climate risks
Neighborhood: 33837
Nearby schools
GreatSchools rating
- 2/10Loughman Oaks Elementary SchoolGrades: PK-5Distance: 2.4 mi
- 3/10Shelley S. Boone Middle SchoolGrades: 6-8Distance: 9.5 mi
- 3/10Davenport High SchoolGrades: 9-12Distance: 1.2 mi
Schools provided by the listing agent
- Elementary: Loughman Oaks Elem
- Middle: Boone Middle
- High: Davenport High School
Source: Stellar MLS. This data may not be complete. We recommend contacting the local school district to confirm school assignments for this home.
- $527,0005 bd5 ba3.1k sqft5497 Solterra Cir, Davenport, FL 33896Sold

- $502,8005 bd5 ba3.3k sqft5489 Solterra Cir, Davenport, FL 33837Off Market
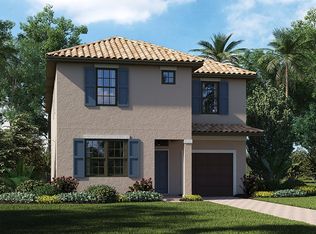
- $523,8006 bd5 ba3.4k sqft5481 Solterra Cir, Davenport, FL 33837Off Market
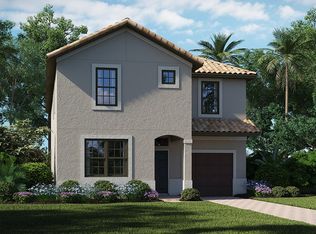
- $654,5006 bd5 ba-- sqftSolterra Cir, Davenport, FL 33837Off Market
- $485,3005 bd5 ba3.1k sqft5431 Solterra Cir, Davenport, FL 33837Off Market
- $505,4005 bd5 ba3.1k sqft5505 Solterra Cir, Davenport, FL 33837Off Market
- $503,2005 bd5 ba3.3k sqft5429 Solterra Cir, Davenport, FL 33837Off Market
- $537,3005 bd5 ba3.1k sqft5435 Solterra Cir, Davenport, FL 33837Off Market
A local agent can set up tours, give advice and negotiate with sellers.
Similar homes
- $498,0005 bd4 ba2.5k sqft7384 OAKMOSS LOOP, DAVENPORT, FL 33837For Sale
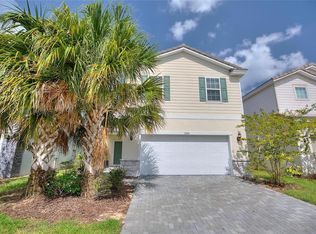
 MLS ID #G5074635, Jeri Anarumo, FLORIDA REALTY MARKETPLACE. Stellar MLS
 - $525,0005 bd4 ba2.7k sqft7364 OAKMOSS LOOP, DAVENPORT, FL 33837For Sale
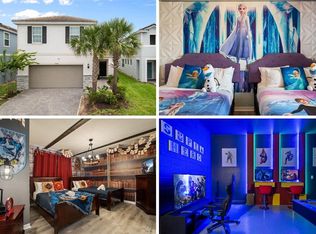 MLS ID #O6382626, Veronica Li, RATIO REAL ESTATE, LLC. Stellar MLS
 - $637,9006 bd5 ba3.1k sqft4035 OAKRISE LOOP, DAVENPORT, FL 33837For Sale
 MLS ID #O6434411, Katherine Perdomo, COLDWELL BANKER REALTY. Stellar MLS
 - $489,9005 bd4 ba2.7k sqft7184 OAKMOSS LOOP, DAVENPORT, FL 33837For Sale
 MLS ID #S5126356, Ana Pagotto, LPT REALTY, LLC. Stellar MLS
 - $495,5005 bd6 ba2.4k sqft4671 TERRASONESTA DRIVE, DAVENPORT, FL 33837For SaleMLS ID #O6417213, Andre Pires, LOKATION. Stellar MLS
- $594,9906 bd6 ba3.2k sqft4209 OAKVIEW DRIVE, DAVENPORT, FL 33837For SaleMLS ID #S5149584, Eugene Petriella, FLORIDA IN MOTION REALTY INC. Stellar MLS
- $645,0006 bd5 ba3.1k sqft4348 ACORN COURT, DAVENPORT, FL 33837For SaleMLS ID #S5149133, Meryem Baamrani Bennet, LPT REALTY, LLC. Stellar MLS
- $475,0005 bd5 ba2.2k sqft7573 OAK SPRING LANE, DAVENPORT, FL 33837For SaleMLS ID #A4696829, Michele Vairo, EXP REALTY LLC. Stellar MLS
- $409,9005 bd6 ba2.4k sqft4702 TERRASONESTA DRIVE, DAVENPORT, FL 33837For SaleMLS ID #O6427866, Matt Dixon, COMPASS FLORIDA LLC. Stellar MLS
- $570,0005 bd6 ba3.5k sqft110 ORANGE COSMOS BOULEVARD, DAVENPORT, FL 33837For SaleMLS ID #G5110374, Bryan Nelson, OLYMPUS EXECUTIVE REALTY INC. Stellar MLS
- $600,0006 bd4 ba3.1k sqft7211 OAKMOSS LOOP, DAVENPORT, FL 33837New ConstructionMLS ID #O6368275, Angela Worachek PLLC, DALTON WADE INC. Stellar MLS
- $665,0006 bd5 ba3.1k sqft5405 MISTY OAK CIRCLE, DAVENPORT, FL 33837For SaleMLS ID #O6398522, Erika Castellani, WRA BUSINESS & REAL ESTATE. Stellar MLS
- $444,0005 bd5 ba2.2k sqft7163 OAKMOSS LOOP, DAVENPORT, FL 33837For SaleMLS ID #O6370415, Casey Hatfield, EPIC FLORIDA REALTY LLC. Stellar MLS
- $650,0005 bd5 ba2.9k sqft7592 OAKMOSS LOOP, DAVENPORT, FL 33837For SaleMLS ID #G5108167, Karen Salter, IAD REAL ESTATE. Stellar MLS
- $410,0005 bd5 ba2.2k sqft7542 OAK SPRING LANE, DAVENPORT, FL 33837For SaleMLS ID #O6405907, Andre Kressler, KRESSLER REAL ESTATE. Stellar MLS
- $380,0004 bd4 ba2.1k sqft4799 TERRASONESTA DRIVE, DAVENPORT, FL 33837For SaleMLS ID #O6410043, Jessica Sato, GARCIA REALTY GROUP. Stellar MLS
- $654,0007 bd6 ba3.1k sqft7180 OAKMOSS LOOP, DAVENPORT, FL 33837For SaleMLS ID #O6286199, Nathanael Jean-Jacques, ABRAHAM LEGACY REALTY INC. Stellar MLS
- $550,0006 bd6 ba3.3k sqft1428 THUNDERBIRD ROAD, DAVENPORT, FL 33896For SaleMLS ID #S5152243, Amy Prill, CHAMPIONSGATE REALTY. Stellar MLS
- $445,0004 bd2 ba2.4k sqft1324 YORKDALE ROAD, DAVENPORT, FL 33837For SaleMLS ID #O6397138, Drazen Kljucevic, CHARLES RUTENBERG REALTY ORLANDO. Stellar MLS
- $564,0005 bd5 ba2.8k sqft1476 MOON VALLEY DRIVE, DAVENPORT, FL 33896For SaleMLS ID #FC317023, Nikkei Cavany, EXP REALTY LLC. Stellar MLS
