5-Bedroom Solterra Resort Vacation Home | Fully Furnished | Private Pool | Airbnb-Ready | Disney Area Welcome to 4702 Terrasonesta Drive, a beautifully maintained 5-bedroom, 5.5-bathroom fully furnished vacation home in Solterra Resort, one of Orlando's premier Disney-area short-term rental and vacation home communities. Just minutes from Walt Disney World®, Universal Orlando, golf, shopping and dining, this turnkey property is ideal as a Disney vacation home, Airbnb investment, short-term rental, second home or primary residence. Matterport 3D Virtual Tour available—click the Virtual Tour link. Built in 2017, this 2,396 sq. ft. corner-unit pool home has been used only as a private second home and has never operated as a vacation rental. The home features a first-floor king bedroom with full bath, plus two upstairs king primary suites with private en-suites and two additional twin bedrooms, each with its own private bathroom. Enjoy your private screened pool, poolside half bath and no rear neighbours, plus the added space and privacy of a desirable corner location. The home is also within easy walking distance of Solterra Resort's clubhouse, water park, fitness centre and resort amenities. Fully furnished and turnkey with a gas range already installed, this is a rare opportunity to own a 5-bedroom Disney-area vacation home in Solterra Resort that is ready to enjoy immediately. Schedule your private showing today.
For sale
$409,900
4702 TERRASONESTA DRIVE, DAVENPORT, FL 33837
5beds
2,460sqft
Townhouse
Built in 2016
5,606 Square Feet Lot
$404,300 Zestimate®
$167/sqft
$521/mo HOA
What's special
Pristine carpetsConvenient poolside half bathImmaculate furnishings
- 23 days |
- 344 |
- 27 |
Likely to sell faster than
Zillow last checked:
Listing updated:
Listed by:
Matt Dixon 407-965-8906,
COMPASS FLORIDA LLC 407-203-9441
Source: Stellar MLS,MLS#: O6427866 Originating MLS: Osceola
Originating MLS: Osceola
Facts & features
Interior
Bedrooms & bathrooms
- Bedrooms: 5
- Bathrooms: 6
- Full bathrooms: 5
- 1/2 bathrooms: 1
Rooms
- Room types: Attic, Utility Room
Primary bedroom
- Features: Walk-In Closet(s)
- Level: Second
- Area: 154 Square Feet
- Dimensions: 14x11
Bedroom 2
- Features: Built-in Closet
- Level: Second
- Area: 176 Square Feet
- Dimensions: 16x11
Bedroom 3
- Features: Built-in Closet
- Level: Second
- Area: 120 Square Feet
- Dimensions: 12x10
Bedroom 4
- Features: Built-in Closet
- Level: Second
- Area: 120 Square Feet
- Dimensions: 12x10
Bedroom 5
- Features: Built-in Closet
- Level: First
- Area: 121 Square Feet
- Dimensions: 11x11
Primary bathroom
- Features: Dual Sinks, Tub With Shower
- Level: Second
Balcony porch lanai
- Level: First
- Area: 190 Square Feet
- Dimensions: 19x10
Great room
- Level: First
- Area: 308 Square Feet
- Dimensions: 22x14
Kitchen
- Features: Breakfast Bar, Pantry
- Level: First
- Area: 135 Square Feet
- Dimensions: 9x15
Heating
- Central
Cooling
- Central Air
Appliances
- Included: Dishwasher, Disposal, Dryer, Microwave, Range, Refrigerator, Washer
- Laundry: Inside
Features
- High Ceilings, Kitchen/Family Room Combo, Open Floorplan, Solid Surface Counters, Solid Wood Cabinets, Walk-In Closet(s)
- Flooring: Carpet, Ceramic Tile
- Doors: Sliding Doors
- Has fireplace: No
- Furnished: Yes
Interior area
- Total structure area: 2,704
- Total interior livable area: 2,460 sqft
Video & virtual tour
Property
Parking
- Parking features: Assigned, None, Parking Pad
- Has uncovered spaces: Yes
Features
- Levels: Two
- Stories: 2
- Patio & porch: Covered, Porch, Rear Porch, Screened
- Exterior features: Lighting, Sidewalk
- Has private pool: Yes
- Pool features: Gunite, In Ground, Screen Enclosure
- Has view: Yes
- View description: Pool
Lot
- Size: 5,606 Square Feet
- Features: Corner Lot, In County, Near Public Transit, Sidewalk, Street Dead-End
- Residential vegetation: Mature Landscaping
Details
- Parcel number: 272610701303000600
- Zoning: RES
- Special conditions: None
Construction
Type & style
- Home type: Townhouse
- Architectural style: Traditional
- Property subtype: Townhouse
Materials
- Block, Stucco
- Foundation: Slab
- Roof: Tile
Condition
- New construction: No
- Year built: 2016
Details
- Warranty included: Yes
Utilities & green energy
- Sewer: Public Sewer
- Water: Public
- Utilities for property: BB/HS Internet Available, Cable Connected, Electricity Available, Electricity Connected, Public, Sewer Available, Sewer Connected, Sprinkler Recycled, Street Lights, Water Available, Water Connected
Green energy
- Indoor air quality: Ventilation
Community & HOA
Community
- Features: Deed Restrictions, Fitness Center, Playground, Tennis Court(s)
- Security: Gated Community, Smoke Detector(s)
- Pet fee: $0 monthly
- Subdivision: SOLTERRA RESORT
HOA
- Has HOA: Yes
- Amenities included: Fitness Center, Gated, Maintenance, Playground, Tennis Court(s)
- Services included: Insurance, Internet, Maintenance Structure, Maintenance Grounds, Trash
- HOA fee: $521 monthly
- HOA name: OAKMONT TOWNHOMES
Location
- Region: Davenport
Financial & listing details
- Price per square foot: $167/sqft
- Tax assessed value: $409,000
- Annual tax amount: $9,012
- Date on market: 7/29/2026
- Cumulative days on market: 19 days
- Listing terms: Cash,Conventional,FHA,VA Loan
- Ownership: Fee Simple
- Total actual rent: 0
- Electric utility on property: Yes
- Road surface type: Paved, Asphalt
Estimated market value
$404,300
$384,000 - $425,000
$3,388/mo
Price history
| Date | Event | Price |
|---|---|---|
| 8/10/2026 | Listed for sale | $409,900$167/sqft |
Source:  Stellar MLS #O6427866 Report a problem Stellar MLS #O6427866 Report a problem | ||
| 8/7/2026 | Contingent | $409,900$167/sqft |
Source: Stellar MLS #O6427866 Report a problem | ||
| 7/29/2026 | Listed for sale | $409,900$167/sqft |
Source: Stellar MLS #O6427866 Report a problem | ||
Public tax history
| Year | Property taxes | Tax assessment |
|---|---|---|
| 2025 | $5,288 -2.7% | $409,000 -2.6% |
| 2024 | $5,436 -4.9% | $420,000 -3.6% |
| 2023 | $5,713 +45.6% | $435,500 +58.4% |
| 2022 | $3,923 +13.3% | $275,000 +10% |
| 2021 | $3,464 +1.8% | $250,000 +2.7% |
| 2020 | $3,403 -6.8% | $243,500 -3.9% |
| 2019 | $3,649 -42.6% | $253,500 -8% |
| 2018 | $6,358 -6.2% | $275,500 +4691.3% |
| 2017 | $6,780 +7875.3% | $5,750 |
| 2016 | $85 +2% | $5,750 +4.5% |
| 2015 | $83 -95.3% | $5,500 +10% |
| 2014 | $1,779 +2191.5% | $5,000 |
| 2013 | $78 | $5,000 |
Find assessor info on the county website
Monthly payment
Est. payment
Payment breakdown
Explore the cost of this home by adjusting the details. Changes won't be saved.Climate risks
Neighborhood: 33837
Nearby schools
GreatSchools rating
- 2/10Loughman Oaks Elementary SchoolGrades: PK-5Distance: 2.4 mi
- 3/10Shelley S. Boone Middle SchoolGrades: 6-8Distance: 9.2 mi
- 3/10Davenport High SchoolGrades: 9-12Distance: 1.2 mi
Schools provided by the listing agent
- Elementary: Loughman Oaks Elem
- Middle: Boone Middle
- High: Davenport High School
Source: Stellar MLS. This data may not be complete. We recommend contacting the local school district to confirm school assignments for this home.
- $350,0004 bd4 ba2.1k sqft4710 Terrasonesta Dr, Davenport, FL 33837Sold
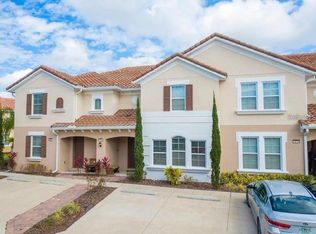
- $--4 bd4 ba-- sqft4710 Terrasonesta Dr #4710, Davenport, FL 33837Off Market

- $409,3005 bd6 ba2.4k sqft4694 Terrasonesta Dr, Davenport, FL 33837Off Market
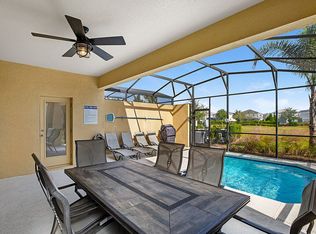
- $365,0004 bd4 ba2.1k sqft4714 Terrasonesta Dr, Davenport, FL 33837Pending
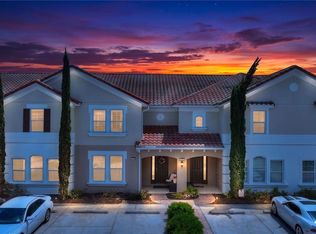
- $320,0004 bd4 ba2.1k sqft4690 Terrasonesta Dr, Davenport, FL 33837Off Market
- $330,5004 bd4 ba2.1k sqft4718 Terrasonesta Dr, Davenport, FL 33837Off Market
- $370,1004 bd4 ba2.1k sqft4722 Terrasonesta Dr, Davenport, FL 33837Off Market
- $315,0004 bd4 ba2.1k sqft4682 Terrasonesta Dr, Davenport, FL 33837Sold
A local agent can set up tours, give advice and negotiate with sellers.
Similar homes
- $409,0005 bd6 ba2.4k sqft4715 TERRASONESTA DRIVE, DAVENPORT, FL 33837For Sale

 MLS ID #L4963932, Roberto Rodriguez, EXP REALTY LLC. Stellar MLS
 - $380,0004 bd4 ba2.1k sqft4799 TERRASONESTA DRIVE, DAVENPORT, FL 33837For Sale
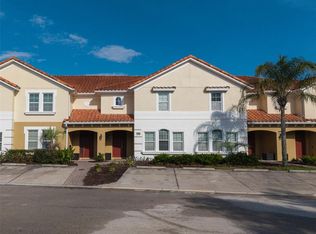 MLS ID #O6410043, Jessica Sato, GARCIA REALTY GROUP. Stellar MLS
 - $444,0005 bd5 ba2.2k sqft7163 OAKMOSS LOOP, DAVENPORT, FL 33837For Sale
 MLS ID #O6370415, Casey Hatfield, EPIC FLORIDA REALTY LLC. Stellar MLS
 - $369,9004 bd3 ba1.6k sqft334 ORANGE COSMOS BOULEVARD, DAVENPORT, FL 33837For Sale
 MLS ID #O6427193, Miguel Diaz, REALTY OF AMERICA. Stellar MLS
 - $475,0005 bd5 ba2.2k sqft7573 OAK SPRING LANE, DAVENPORT, FL 33837For SaleMLS ID #A4696829, Michele Vairo, EXP REALTY LLC. Stellar MLS
- $469,0005 bd5 ba2.4k sqft5481 MISTY OAK CIRCLE, DAVENPORT, FL 33837For SaleMLS ID #O6328372, Veronica Li, RATIO REAL ESTATE, LLC. Stellar MLS
- $435,0005 bd5 ba2.6k sqft113 TIGER LILY COURT, DAVENPORT, FL 33837For SaleMLS ID #S5148868, Kylie Palazzo, HOMES OF AMERICA REALTY GROUP,. Stellar MLS
- $505,0005 bd4 ba2.7k sqft5368 OAKBOURNE AVENUE, DAVENPORT, FL 33837For SaleMLS ID #O6404308, Sally Wallace, SHINE VILLAS REALTY LLC. Stellar MLS
- $499,0005 bd5 ba3.1k sqft5493 SOLTERRA CIRCLE, DAVENPORT, FL 33837For SaleMLS ID #O6393866, Corinne Defilippis, EXP REALTY LLC. Stellar MLS
- $498,0005 bd4 ba2.5k sqft7384 OAKMOSS LOOP, DAVENPORT, FL 33837For SaleMLS ID #G5074635, Jeri Anarumo, FLORIDA REALTY MARKETPLACE. Stellar MLS
- $384,0004 bd3 ba2.5k sqft3560 CORTLAND DRIVE, DAVENPORT, FL 33837For SaleMLS ID #O6356156, Lisette Maestre, ERA GRIZZARD REAL ESTATE. Stellar MLS
- $399,9004 bd3 ba1.9k sqft9053 DOGLEG DRIVE, DAVENPORT, FL 33896For SaleMLS ID #O6328880, Veronica Figueroa, EXP REALTY LLC. Stellar MLS
- $480,0006 bd5 ba2.7k sqft100 RUBINO DRIVE, DAVENPORT, FL 33837For SaleMLS ID #O6405247, Ryan Street, KELLER WILLIAMS CLASSIC. Stellar MLS
- $415,0005 bd5 ba2.2k sqft9025 RHODES STREET, KISSIMMEE, FL 34747For SaleMLS ID #O6430843, Sergio Palmero, LIFESTYLE INTERNATIONAL REALTY. Stellar MLS
- $439,0005 bd4 ba2k sqft1596 MOON VALLEY DRIVE, DAVENPORT, FL 33896For SaleMLS ID #O6307337, Chad Vaughan, REAL BROKER, LLC. Stellar MLS
- $419,9002 bd2 ba1.9k sqft112 CASTELLON COURT, DAVENPORT, FL 33837For SaleMLS ID #S5146479, Deborah Badger, RIDGE REALTY GROUP LLC. Stellar MLS
- $395,0004 bd2 ba1.5k sqft143 WHITEHALL STREET, DAVENPORT, FL 33896For SaleMLS ID #O6422766, DeAnna Sechrest, DEANNA MARIE SECHREST. Stellar MLS
- $412,9005 bd5 ba2.2k sqft2015 MAJORCA DRIVE, KISSIMMEE, FL 34747For SaleMLS ID #S5148415, Fernando Peralta, REALTY ONE GROUP INSPIRATION. Stellar MLS
- $439,9004 bd3 ba1.8k sqft872 SUSSEX DRIVE, DAVENPORT, FL 33896For SaleMLS ID #O6414632, Patti Alonzo, RE/MAX 200 REALTY. Stellar MLS
- $440,0004 bd2 ba2.2k sqft1077 DOWNSWING PL, DAVENPORT, FL 33896For SaleMLS ID #S5154548, Matthew Link, CHAMPIONSGATE REALTY. Stellar MLS
