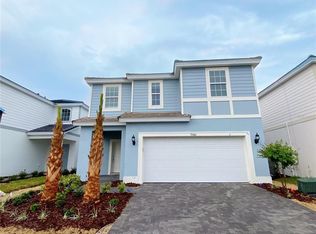
Turnkey 5-bedroom pool home located in the highly sought-after Solterra Resort! Built in 2021 and offered fully furnished, this well-maintained vacation property is move-in or rental ready. The home comfortably accommodates up to 10 guests and features brand-new luxury vinyl flooring throughout (no carpet), and a fully converted Avengers-themed garage game room. The first floor offers a convenient guest bedroom with a full bath, ideal for multigenerational stays. Upstairs includes an oversized primary suite, an additional en-suite bedroom, and two themed bedrooms—one Frozen-inspired and one Harry Potter-themed—creating a memorable experience for guests of all ages. The open-concept kitchen is equipped with granite countertops, stainless steel appliances, a gas range, and a large center island that flows seamlessly into the dining and living areas. Sliding glass doors lead to a private screened-in pool and covered lanai, perfect for enjoying Florida’s year-round sunshine. Located in Solterra Resort, residents and guests enjoy access to resort-style amenities including a community pool, lazy river, water slide, cabanas, fitness center, tennis and volleyball courts, clubhouse, and on-site café. Conveniently situated near Walt Disney World, Universal Studios, SeaWorld, shopping, dining, and major highways. Ideal as a primary residence, vacation retreat, or income-producing short-term rental property. HOA fees include lawn care, basic cable, high-speed internet, and daily trash pickup.
For sale
$525,000
7364 OAKMOSS LOOP, DAVENPORT, FL 33837
5beds
2,700sqft
Single Family Residence
Built in 2021
4,800 Square Feet Lot
$512,400 Zestimate®
$194/sqft
$292/mo HOA
What's special
Large center islandCovered lanaiAdditional en-suite bedroomGranite countertopsGas rangePrivate screened-in poolOversized primary suite
- 241 days
- 91
- 5
Zillow last checked:
Listing updated:
Listed by:
Veronica Li 407-674-0460,
RATIO REAL ESTATE, LLC 305-354-0388
Source: Stellar MLS,MLS#: O6382626 Originating MLS: Orlando Regional
Originating MLS: Orlando Regional
Facts & features
Interior
Bedrooms & bathrooms
- Bedrooms: 5
- Bathrooms: 4
- Full bathrooms: 4
Primary bedroom
- Features: Walk-In Closet(s)
- Level: Second
- Area: 210 Square Feet
- Dimensions: 14x15
Dining room
- Level: First
- Area: 117 Square Feet
- Dimensions: 13x9
Kitchen
- Level: First
Living room
- Level: First
- Area: 255 Square Feet
- Dimensions: 15x17
Heating
- Electric, Natural Gas
Cooling
- Central Air
Appliances
- Included: Dishwasher, Disposal, Dryer, Microwave, Range, Washer
- Laundry: Laundry Room
Features
- Kitchen/Family Room Combo, PrimaryBedroom Upstairs, Solid Surface Counters, Walk-In Closet(s)
- Flooring: Tile, Vinyl
- Doors: Sliding Doors
- Windows: Window Treatments
- Has fireplace: No
- Furnished: Yes
Interior area
- Total structure area: 3,286
- Total interior livable area: 2,700 sqft
Property
Parking
- Total spaces: 2
- Parking features: Garage - Attached
- Attached garage spaces: 2
Features
- Levels: Two
- Stories: 2
- Exterior features: Sidewalk
- Has private pool: Yes
- Pool features: Heated, In Ground
Lot
- Size: 4,800 Square Feet
Details
- Parcel number: 272610701309000660
- Special conditions: None
Construction
Type & style
- Home type: SingleFamily
- Property subtype: Single Family Residence
Materials
- Block, Stucco, Wood Frame
- Foundation: Slab
- Roof: Tile
Condition
- New construction: No
- Year built: 2021
Utilities & green energy
- Sewer: Public Sewer
- Water: Public
- Utilities for property: Cable Connected, Electricity Connected, Natural Gas Connected, Sewer Connected, Water Connected
Community & HOA
Community
- Features: Clubhouse, Deed Restrictions, Gated Community - Guard, Park, Playground, Sidewalks, Tennis Court(s)
- Pet fee: $0 monthly
- Subdivision: SOLTERRA PH 2B
HOA
- Has HOA: Yes
- Amenities included: Clubhouse, Fitness Center, Gated, Playground, Pool, Tennis Court(s)
- Services included: 24-Hour Guard, Cable TV, Community Pool, Maintenance Grounds, Trash
- HOA fee: $292 monthly
- HOA name: Artemis Lifestyle Services, Inc./Joe Bullins
- HOA phone: 407-705-2190
- Second HOA name: Solterra Master Association
Location
- Region: Davenport
Financial & listing details
- Price per square foot: $194/sqft
- Tax assessed value: $478,261
- Annual tax amount: $10,980
- Date on market: 2/13/2026
- Cumulative days on market: 73 days
- Listing terms: Cash
- Ownership: Fee Simple
- Total actual rent: 0
- Electric utility on property: Yes
- Road surface type: Asphalt
Estimated market value
$512,400
$487,000 - $538,000
$3,203/mo
Price history
| Date | Event | Price |
|---|---|---|
| 2/14/2026 | Listed for sale | $525,000+35.4%$194/sqft |
Source:  Stellar MLS #O6382626 Report a problem Stellar MLS #O6382626 Report a problem | ||
| 7/30/2021 | Sold | $387,600+5.6%$144/sqft |
Source: Public Record Report a problem | ||
| 2/22/2021 | Listing removed | -- |
Source:  Pulte Report a problem Pulte Report a problem | ||
| 1/31/2021 | Price change | $366,990+0.8%$136/sqft |
Source: Pulte Report a problem | ||
| 1/1/2021 | Price change | $363,990$135/sqft |
Source: Pulte Report a problem | ||
| 9/2/2020 | Listed for sale | -- |
Source: Pulte Homes Report a problem | ||
Public tax history
| Year | Property taxes | Tax assessment |
|---|---|---|
| 2025 | $6,183 +2.5% | $478,261 +5.1% |
| 2024 | $6,030 +6.2% | $454,940 +10% |
| 2023 | $5,679 +13.7% | $413,582 +10% |
| 2022 | $4,994 +454.6% | $375,984 +478.4% |
| 2021 | $901 -0.9% | $65,000 |
| 2020 | $908 | $65,000 |
| 2019 | -- | -- |
Find assessor info on the county website
Monthly payment
Est. payment
Payment breakdown
Explore the cost of this home by adjusting the details. Changes won't be saved.Climate risks
Neighborhood: 33837
Similar homes
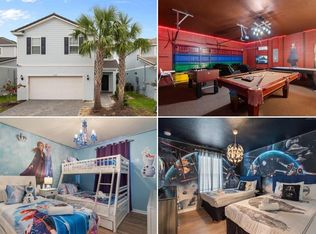
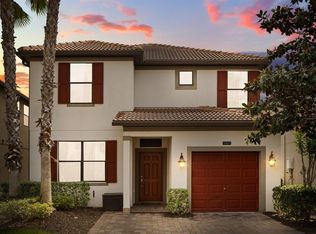
- $499,0005 bd5 ba3.1k sqft5493 SOLTERRA CIRCLE, DAVENPORT, FL 33837For Sale
 MLS ID #O6393866, Corinne Defilippis, EXP REALTY LLC. Stellar MLS
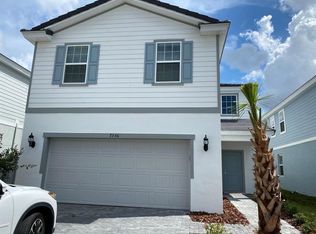
 - $444,0005 bd5 ba2.2k sqft7163 OAKMOSS LOOP, DAVENPORT, FL 33837For Sale
 MLS ID #O6447952, Casey Hatfield, EXP REALTY LLC. Stellar MLS
 - $579,0006 bd5 ba3.1k sqft7352 OAKMOSS LOOP, DAVENPORT, FL 33837For Sale
 MLS ID #S5154617, Cameron Matoska, RE/MAX REALTEC GROUP INC. Stellar MLS
 - $599,0006 bd6 ba3.2k sqft7552 OAKMOSS LOOP, DAVENPORT, FL 33837For Sale
 MLS ID #O6436902, Renata Reis, LLC, UNITED REALTY GROUP INC. Stellar MLS
 - $499,0005 bd5 ba2.2k sqft7614 OAK SPRING LANE, DAVENPORT, FL 33837For SaleMLS ID #O6405510, Francisco Martinez Jr, SOUTHERN HERITAGE REALTY, INC. Stellar MLS
- $650,0005 bd5 ba2.9k sqft7592 OAKMOSS LOOP, DAVENPORT, FL 33837For SaleMLS ID #G5108167, Karen Salter, IAD REAL ESTATE. Stellar MLS
- $449,0005 bd5 ba2.2k sqft7581 OAK SPRING LANE, DAVENPORT, FL 33837For SaleMLS ID #O6428865, Ricardo Dusson, POWERHOUSE REAL ESTATE NETWORK. Stellar MLS
- $440,0005 bd5 ba2.2k sqft7160 OAKMOSS LOOP, DAVENPORT, FL 33837For SaleMLS ID #O6357256, Ramina Talavera, PARKVIEW REAL ESTATE. Stellar MLS
- $375,0005 bd5 ba2.2k sqft7108 OAKMOSS LOOP, DAVENPORT, FL 33837For SaleMLS ID #TB8544924, Brian Kochik, SIGNATURE REALTY ASSOCIATES. Stellar MLS
- $529,9005 bd5 ba3k sqft682 WHISTLING STRAITS BOULEVARD, DAVENPORT, FL 33896For SaleMLS ID #S5156827, James Donovan, TEAM DONOVAN. Stellar MLS
- $530,0005 bd5 ba3k sqft1646 MOON VALLEY DRIVE, DAVENPORT, FL 33896For SaleMLS ID #O6397295, Geciane Centurion, PA, C23 REALTY LLC. Stellar MLS
- $695,0006 bd7 ba3.6k sqft4136 OAKTREE DRIVE, DAVENPORT, FL 33837For SaleMLS ID #S5156338, Dan Palmer, TEAM DONOVAN. Stellar MLS
- $545,0006 bd5 ba3.2k sqft1588 FLANGE DRIVE, DAVENPORT, FL 33896For SaleMLS ID #O6413822, Brandon Ramirez, REAL BROKER, LLC. Stellar MLS
- $535,0004 bd3 ba2.3k sqft276 SOUTHFIELD STREET, KISSIMMEE, FL 34747For SaleMLS ID #S5150128, James Donovan, TEAM DONOVAN. Stellar MLS
- $529,0005 bd5 ba3k sqft8942 CABOT CLIFFS DRIVE, DAVENPORT, FL 33896For SaleMLS ID #O6371301, Veronica Li, RATIO REAL ESTATE, LLC. Stellar MLS
- $580,0005 bd5 ba3k sqft9159 SOMMERSET HILLS DRIVE, DAVENPORT, FL 33896For SaleMLS ID #O6426312, Melissa Condrey, COMPASS FLORIDA LLC. Stellar MLS
- $548,9996 bd5 ba3.2k sqft8996 CABOT CLIFFS DRIVE, DAVENPORT, FL 33896For SaleMLS ID #S5157610, James Donovan, TEAM DONOVAN. Stellar MLS
- $479,0005 bd4 ba2k sqft8961 STINGER DRIVE, DAVENPORT, FL 33896For SaleMLS ID #O6447680, Veronica Li, RATIO REAL ESTATE, LLC. Stellar MLS
- $565,0006 bd5 ba3.5k sqft1565 MULLIGAN BOULEVARD, DAVENPORT, FL 33896For SaleMLS ID #O6291126, David Johnston, CREEGAN GROUP. Stellar MLS
- $569,9005 bd4 ba2.4k sqft1721 KONA LANE LANE, DAVENPORT, FL 33897For SaleMLS ID #O6402416, Erika Neutzling, MCO REALTY GROUP LLC. Stellar MLS
