Discover the ultimate vacation experience at the prestigious Solterra Resort! This stunning 5-bedroom, 4.5-bathroom townhome is fully furnished and exquisitely designed to offer luxury, comfort, and a touch of magic. Step into the modern open-concept living space, complete with a stylish dining area and a gourmet kitchen featuring stainless steel appliances and a sleek island perfect for hosting gatherings. The property boasts themed bedrooms inspired by popular characters like Darth Vader, Iron Man, Harry Potter, and Tinker Bell, creating a one-of-a-kind stay for guests of all ages. Residents have exclusive access to top-notch resort amenities including a clubhouse, heated pool and spa, lazy river, water slide, cabanas, fitness center, playground, business center, and various sports courts. Whether you're looking for a permanent residence, vacation home, or lucrative short-term rental opportunity, this property has it all. Grab this rare chance to own a piece of the Solterra Resort paradise! This house is currently used as an Airbnb.
For sale
Price cut: $20K (8/29)
$499,000
7614 OAK SPRING LANE, DAVENPORT, FL 33837
5beds
2,281sqft
Townhouse
Built in 2022
3,210 Square Feet Lot
$489,800 Zestimate®
$219/sqft
$507/mo HOA
What's special
Fully furnishedModern open-concept living spaceGourmet kitchenStylish dining areaStainless steel appliances
- 153 days
- 21
- 0
Zillow last checked:
Listing updated:
Listed by:
Francisco Martinez Jr 407-865-2090,
SOUTHERN HERITAGE REALTY, INC 407-877-6928
Source: Stellar MLS,MLS#: O6405510 Originating MLS: Orlando Regional
Originating MLS: Orlando Regional
Facts & features
Interior
Bedrooms & bathrooms
- Bedrooms: 5
- Bathrooms: 5
- Full bathrooms: 4
- 1/2 bathrooms: 1
Primary bedroom
- Features: No Closet
- Level: Second
- Area: 1596 Square Feet
- Dimensions: 14x114
Kitchen
- Features: No Closet
- Level: First
- Area: 140 Square Feet
- Dimensions: 14x10
Living room
- Features: Walk-In Closet(s)
- Level: First
- Area: 144 Square Feet
- Dimensions: 12x12
Heating
- Central, Heat Pump
Cooling
- Central Air
Appliances
- Included: Dishwasher, Electric Water Heater, Microwave, Range, Refrigerator, Washer
- Laundry: None
Features
- Cathedral Ceiling(s), PrimaryBedroom Upstairs, Smart Home, Stone Counters, Thermostat, Walk-In Closet(s)
- Flooring: Carpet, Tile
- Doors: Sliding Doors
- Has fireplace: No
- Furnished: Yes
Interior area
- Total structure area: 2,470
- Total interior livable area: 2,281 sqft
Video & virtual tour
Property
Features
- Levels: Multi/Split
- Exterior features: Sidewalk, Storage
- Has private pool: Yes
- Pool features: Other
Lot
- Size: 3,210 Square Feet
Details
- Parcel number: 272610701312001600
- Special conditions: None
Construction
Type & style
- Home type: Townhouse
- Property subtype: Townhouse
Materials
- Block, Brick, Cement Siding, Concrete, Stucco
- Foundation: Concrete Perimeter, Slab
- Roof: Tile
Condition
- New construction: No
- Year built: 2022
Utilities & green energy
- Sewer: Public Sewer
- Water: Public
- Utilities for property: Cable Connected, Electricity Connected, Sewer Connected, Street Lights, Water Connected
Community & HOA
Community
- Features: Clubhouse, Community Mailbox, Fitness Center, Gated Community - Guard, Irrigation-Reclaimed Water, Playground, Pool, Tennis Court(s)
- Pet fee: $0 monthly
- Subdivision: SOLTERRA PH 2B
HOA
- Has HOA: Yes
- Services included: 24-Hour Guard, Cable TV, Community Pool, Maintenance Structure, Maintenance Grounds, Trash
- HOA fee: $507 monthly
- HOA name: Lorenzo Zayriliann
- HOA phone: 877-221-6919
Location
- Region: Davenport
Financial & listing details
- Price per square foot: $219/sqft
- Tax assessed value: $408,000
- Annual tax amount: $9,556
- Date on market: 5/13/2026
- Cumulative days on market: 213 days
- Listing terms: Cash,Conventional,FHA
- Ownership: Fee Simple
- Total actual rent: 0
- Electric utility on property: Yes
- Road surface type: Asphalt
Estimated market value
$489,800
$465,000 - $514,000
$3,146/mo
Price history
| Date | Event | Price |
|---|---|---|
| 8/29/2026 | Price change | $499,000-3.9%$219/sqft |
Source:  Stellar MLS #O6405510 Report a problem Stellar MLS #O6405510 Report a problem | ||
| 5/13/2026 | Listed for sale | $519,000+4%$228/sqft |
Source: Stellar MLS #O6405510 Report a problem | ||
| 5/5/2026 | Listing removed | $499,000$219/sqft |
Source: Stellar MLS #S5145182 Report a problem | ||
| 3/8/2026 | Listed for sale | $499,000$219/sqft |
Source: Stellar MLS #S5145182 Report a problem | ||
| 12/30/2025 | Listing removed | $499,000$219/sqft |
Source: Stellar MLS #TB8412183 Report a problem | ||
| 10/23/2025 | Price change | $499,000-2.2%$219/sqft |
Source: Stellar MLS #TB8412183 Report a problem | ||
| 10/7/2025 | Price change | $510,000-5.6%$224/sqft |
Source: Stellar MLS #TB8412183 Report a problem | ||
| 8/11/2025 | Price change | $540,000-3.6%$237/sqft |
Source: Stellar MLS #TB8412183 Report a problem | ||
| 7/30/2025 | Listed for sale | $560,000+1.8%$246/sqft |
Source: Stellar MLS #TB8412183 Report a problem | ||
| 7/13/2025 | Listing removed | $549,900$241/sqft |
Source: Stellar MLS #TB8329948 Report a problem | ||
| 6/27/2025 | Price change | $549,900-0.7%$241/sqft |
Source: Stellar MLS #TB8329948 Report a problem | ||
| 6/5/2025 | Price change | $554,000-0.2%$243/sqft |
Source: Stellar MLS #TB8329948 Report a problem | ||
| 5/19/2025 | Price change | $555,000-0.9%$243/sqft |
Source: Stellar MLS #TB8329948 Report a problem | ||
| 5/13/2025 | Listed for sale | $560,000-4.9%$246/sqft |
Source: Stellar MLS #TB8384856 Report a problem | ||
| 4/13/2025 | Listing removed | $589,000$258/sqft |
Source: Stellar MLS #TB8329948 Report a problem | ||
| 12/17/2024 | Listed for sale | $589,000+10.1%$258/sqft |
Source: Stellar MLS #TB8329948 Report a problem | ||
| 6/15/2023 | Sold | $535,000-2.6%$235/sqft |
Source: Public Record Report a problem | ||
| 4/19/2023 | Pending sale | $549,490$241/sqft |
Source: Stellar MLS #O6095506 Report a problem | ||
| 4/7/2023 | Listed for sale | $549,490+4.7%$241/sqft |
Source: Stellar MLS #O6095506 Report a problem | ||
| 3/29/2023 | Listing removed | -- |
Source: Stellar MLS #O6095506 Report a problem | ||
| 3/10/2023 | Listed for sale | $524,990+17%$230/sqft |
Source: Stellar MLS #O6095506 Report a problem | ||
| 11/23/2022 | Sold | $448,900+29%$197/sqft |
Source: Public Record Report a problem | ||
| 10/26/2021 | Listing removed | -- |
Source:  Pulte Report a problem Pulte Report a problem | ||
| 6/21/2021 | Listed for sale | $347,990$153/sqft |
Source: Pulte Report a problem | ||
Public tax history
| Year | Property taxes | Tax assessment |
|---|---|---|
| 2025 | $5,275 -7.2% | $408,000 -7.1% |
| 2024 | $5,682 +20% | $439,000 +21.6% |
| 2023 | $4,736 +1161% | $361,000 +1391.7% |
| 2022 | $376 +23.2% | $24,200 +10% |
| 2021 | $305 | $22,000 |
| 2020 | -- | -- |
| 2019 | -- | -- |
Find assessor info on the county website
Monthly payment
Est. payment
Payment breakdown
Explore the cost of this home by adjusting the details. Changes won't be saved.Climate risks
Neighborhood: 33837
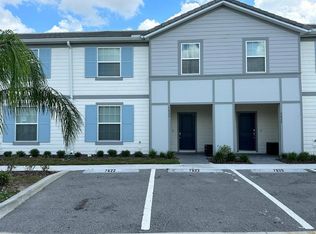
Similar homes
- $444,0005 bd5 ba2.2k sqft7163 OAKMOSS LOOP, DAVENPORT, FL 33837For Sale
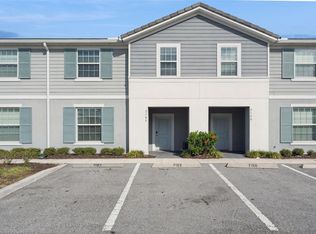
 MLS ID #O6447952, Casey Hatfield, EXP REALTY LLC. Stellar MLS
 - $449,0005 bd5 ba2.2k sqft7581 OAK SPRING LANE, DAVENPORT, FL 33837For Sale
 MLS ID #O6428865, Ricardo Dusson, POWERHOUSE REAL ESTATE NETWORK. Stellar MLS
 - $440,0005 bd5 ba2.2k sqft7160 OAKMOSS LOOP, DAVENPORT, FL 33837For Sale
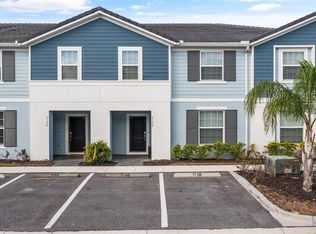 MLS ID #O6357256, Ramina Talavera, PARKVIEW REAL ESTATE. Stellar MLS
 - $435,0005 bd5 ba2.2k sqft7578 OAK SPRING LANE, DAVENPORT, FL 33837For Sale
 MLS ID #O6389429, Alexandre Barbosa de Souza, LEGACY PLUS REALTY INC. Stellar MLS
 - $429,9005 bd6 ba2.4k sqft4787 TERRASONESTA DRIVE, DAVENPORT, FL 33837For SaleMLS ID #O6365924, Corey Smallman, MARKET CONNECT REALTY LLC. Stellar MLS
- $525,0005 bd4 ba2.7k sqft7364 OAKMOSS LOOP, DAVENPORT, FL 33837For SaleMLS ID #O6382626, Veronica Li, RATIO REAL ESTATE, LLC. Stellar MLS
- $469,0005 bd5 ba2.4k sqft5481 MISTY OAK CIRCLE, DAVENPORT, FL 33837For SaleMLS ID #O6328372, Veronica Li, RATIO REAL ESTATE, LLC. Stellar MLS
- $380,0005 bd4 ba2.2k sqft7147 OAKMOSS LOOP, DAVENPORT, FL 33837For SaleMLS ID #O6431711, Vickie Canto, EXP REALTY LLC. Stellar MLS
- $370,0005 bd4 ba2.7k sqft4587 TERRASONESTA DRIVE, DAVENPORT, FL 33837For SaleMLS ID #O6275320, David Weiss, COLDWELL BANKER REALTY. Stellar MLS
- $599,0006 bd6 ba3.2k sqft7552 OAKMOSS LOOP, DAVENPORT, FL 33837For SaleMLS ID #O6436902, Renata Reis, LLC, UNITED REALTY GROUP INC. Stellar MLS
- $479,0005 bd4 ba2k sqft8961 STINGER DRIVE, DAVENPORT, FL 33896For SaleMLS ID #O6447680, Veronica Li, RATIO REAL ESTATE, LLC. Stellar MLS
- $460,0004 bd4 ba2.6k sqft736 GRAZIE LOOP, DAVENPORT, FL 33837For SaleMLS ID #S5149210, Miluska Parot, LPT REALTY, LLC. Stellar MLS
- $375,0004 bd3 ba2.4k sqft1275 ISLAND SLOUGH LANE, DAVENPORT, FL 33837For SaleMLS ID #O6447998, Nellymar Albelo PLLC, ORANGE SLICE PROPERTIES. Stellar MLS
- $650,0005 bd5 ba2.9k sqft7592 OAKMOSS LOOP, DAVENPORT, FL 33837For SaleMLS ID #G5108167, Karen Salter, IAD REAL ESTATE. Stellar MLS
- $455,0005 bd5 ba2.2k sqft4186 LANA AVENUE, DAVENPORT, FL 33897For SaleMLS ID #O6442281, Vickie Canto, EXP REALTY LLC. Stellar MLS
- $489,0005 bd5 ba2.2k sqft716 GARDENIA LANE, DAVENPORT, FL 33897For SaleMLS ID #O6430639, Lucia Wu, GOLDEN SUN REALTY INC. Stellar MLS
- $359,5005 bd3 ba2.4k sqft934 JACKSON AVENUE, DAVENPORT, FL 33837For SaleMLS ID #O6439732, Mario Restrepo, Sr, COLDWELL BANKER REALTY. Stellar MLS
- $449,9005 bd4 ba2.1k sqft1176 CHALLENGE DRIVE, DAVENPORT, FL 33896For SaleMLS ID #S5148137, Gabriela Mendoza, EXP REALTY LLC. Stellar MLS
- $489,0005 bd4 ba2.2k sqft126 JETTY WAY, DAVENPORT, FL 33897For SaleMLS ID #O6376855, Sarah Viana Cohim Fernandez, MCO REALTY GROUP LLC. Stellar MLS
- $495,0005 bd5 ba2.2k sqft2417 DUBAI STREET, KISSIMMEE, FL 34747For SaleMLS ID #O6426374, Guilherme Garcia Cavalcante, REALTY ONE GROUP INSPIRATION. Stellar MLS
