Welcome to a haven of relaxation and excitement in the beautiful Solterra Resort, ideal for short-term, long-term, or permanent living. This exquisite 5-bedroom, 4.5-bathroom home offers the perfect blend of luxury and comfort, just 12 miles from the magic of Walt Disney World Resort and close to Orlando’s theme parks like Universal Orlando and SeaWorld. This property is more than just a retreat; it’s a fantastic investment opportunity. Whether you want to live in style or earn from vacation rentals or long-term leasing, this home has everything you need. The best part? It is fully furnished and decorated by an interior designer, ready to move in and enjoy. Solterra Resort offers a vast clubhouse, a 24/7 fitness center, a lazy river for ultimate relaxation, and a thrilling waterslide. Savor delicious meals at Café Sol Poolside Bar & Grill and unwind in poolside cabanas. Enjoy tennis courts, the Solterra Play Zone, and multi-purpose rooms, ensuring there’s always something fun to do. Your family will cherish every moment spent here. Don’t miss the chance to own the home of your dreams. Contact us today to make this Solterra Resort treasure yours.
For sale
$440,000
7160 OAKMOSS LOOP, DAVENPORT, FL 33837
5beds
2,281sqft
Townhouse
Built in 2021
3,001 Square Feet Lot
$431,200 Zestimate®
$193/sqft
$435/mo HOA
What's special
Luxury and comfortTennis courtsThrilling waterslideVast clubhousePoolside cabanasLazy river
- 355 days
- 24
- 0
Zillow last checked:
Listing updated:
Listed by:
Ramina Talavera 917-710-5545,
PARKVIEW REAL ESTATE 407-312-6472
Source: Stellar MLS,MLS#: O6357256 Originating MLS: Orlando Regional
Originating MLS: Orlando Regional
Facts & features
Interior
Bedrooms & bathrooms
- Bedrooms: 5
- Bathrooms: 5
- Full bathrooms: 4
- 1/2 bathrooms: 1
Primary bedroom
- Features: Walk-In Closet(s)
- Level: Second
- Area: 208 Square Feet
- Dimensions: 13x16
Bedroom 2
- Features: Built-in Closet
- Level: First
- Area: 110 Square Feet
- Dimensions: 11x10
Bedroom 3
- Features: Built-in Closet
- Level: Second
- Area: 100 Square Feet
- Dimensions: 10x10
Bedroom 4
- Features: Built-in Closet
- Level: Second
- Area: 110 Square Feet
- Dimensions: 11x10
Bedroom 5
- Features: Built-in Closet
- Level: Second
- Area: 100 Square Feet
- Dimensions: 10x10
Dinette
- Level: First
- Area: 80 Square Feet
- Dimensions: 8x10
Kitchen
- Level: First
- Area: 140 Square Feet
- Dimensions: 14x10
Living room
- Level: First
- Area: 180 Square Feet
- Dimensions: 15x12
Loft
- Level: Second
- Area: 110 Square Feet
- Dimensions: 10x11
Heating
- Central
Cooling
- Central Air
Appliances
- Included: Dishwasher, Disposal, Dryer, Microwave, Range Hood, Refrigerator, Washer
- Laundry: Laundry Closet
Features
- Ceiling Fan(s), Kitchen/Family Room Combo, Living Room/Dining Room Combo, Open Floorplan, PrimaryBedroom Upstairs, Thermostat
- Flooring: Carpet, Ceramic Tile
- Has fireplace: No
Interior area
- Total structure area: 2,281
- Total interior livable area: 2,281 sqft
Property
Parking
- Parking features: Assigned
Features
- Levels: Two
- Stories: 2
- Patio & porch: Covered, Rear Porch, Screened
- Exterior features: Irrigation System, Lighting, Sidewalk, Storage
- Has private pool: Yes
- Pool features: Gunite, In Ground, Screen Enclosure
- Spa features: In Ground
Lot
- Size: 3,001 Square Feet
- Features: City Lot
Details
- Parcel number: 272610701309002190
- Special conditions: None
Construction
Type & style
- Home type: Townhouse
- Property subtype: Townhouse
Materials
- Block, Stucco
- Foundation: Slab
- Roof: Shingle
Condition
- Completed
- New construction: No
- Year built: 2021
Details
- Builder model: CASTAWAY TOWNHOME
- Builder name: PULTE HOMES
Utilities & green energy
- Sewer: Public Sewer
- Water: Public
- Utilities for property: BB/HS Internet Available, Cable Available
Community & HOA
Community
- Features: Clubhouse, Dog Park, Fitness Center, Gated Community - Guard, Golf Carts OK, Playground, Pool, Sidewalks, Tennis Court(s)
- Pet fee: $0 monthly
- Subdivision: SOLTERRA PH 2B
HOA
- Has HOA: Yes
- Amenities included: Clubhouse, Fitness Center, Playground, Pool, Recreation Facilities, Tennis Court(s)
- Services included: 24-Hour Guard, Cable TV, Community Pool, Maintenance Structure, Maintenance Grounds, Maintenance Repairs, Security, Trash
- HOA fee: $435 monthly
- HOA name: JOE BULLINS
- HOA phone: 407-705-2190
Location
- Region: Davenport
Financial & listing details
- Price per square foot: $193/sqft
- Tax assessed value: $384,000
- Annual tax amount: $8,800
- Date on market: 11/2/2025
- Cumulative days on market: 352 days
- Listing terms: Cash,Conventional,FHA
- Ownership: Fee Simple
- Total actual rent: 0
- Road surface type: Paved, Asphalt
Estimated market value
$431,200
$410,000 - $453,000
$2,866/mo
Price history
| Date | Event | Price |
|---|---|---|
| 1/16/2026 | Price change | $440,000-4.3%$193/sqft |
Source:  Stellar MLS #O6357256 Report a problem Stellar MLS #O6357256 Report a problem | ||
| 11/2/2025 | Listed for sale | $460,000-8%$202/sqft |
Source: Stellar MLS #O6357256 Report a problem | ||
| 4/7/2025 | Listing removed | $500,000$219/sqft |
Source: Stellar MLS #O6218457 Report a problem | ||
| 2/3/2025 | Price change | $500,000-2.9%$219/sqft |
Source: Stellar MLS #O6218457 Report a problem | ||
| 1/16/2025 | Listed for sale | $515,000$226/sqft |
Source: Stellar MLS #O6218457 Report a problem | ||
| 1/5/2025 | Listing removed | $515,000$226/sqft |
Source: Stellar MLS #O6268166 Report a problem | ||
| 1/3/2025 | Listed for sale | $515,000$226/sqft |
Source: Stellar MLS #O6268166 Report a problem | ||
| 8/13/2024 | Listing removed | $515,000-2.8%$226/sqft |
Source: Stellar MLS #O6218457 Report a problem | ||
| 7/9/2024 | Listed for sale | $530,000+55.4%$232/sqft |
Source: Stellar MLS #O6218457 Report a problem | ||
| 1/19/2022 | Sold | $341,100+6.3%$150/sqft |
Source: Public Record Report a problem | ||
| 2/20/2021 | Listing removed | -- |
Source:  Pulte Report a problem Pulte Report a problem | ||
| 1/31/2021 | Price change | $320,990+0.9%$141/sqft |
Source: Pulte Report a problem | ||
| 1/1/2021 | Price change | $317,990$139/sqft |
Source: Pulte Report a problem | ||
| 8/1/2020 | Listed for sale | -- |
Source: Pulte Homes Report a problem | ||
Public tax history
| Year | Property taxes | Tax assessment |
|---|---|---|
| 2025 | $4,965 -1.8% | $384,000 +2.9% |
| 2024 | $5,058 +11.6% | $373,285 +10% |
| 2023 | $4,534 +10.6% | $339,350 +10% |
| 2022 | $4,098 +1186.1% | $308,500 +1241.3% |
| 2021 | $319 +3.6% | $23,000 +4.5% |
| 2020 | $307 | $22,000 |
| 2019 | -- | -- |
Find assessor info on the county website
Monthly payment
Est. payment
Payment breakdown
Explore the cost of this home by adjusting the details. Changes won't be saved.Climate risks
Neighborhood: 33837
Similar homes
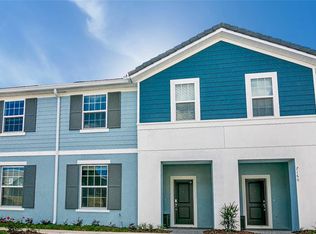
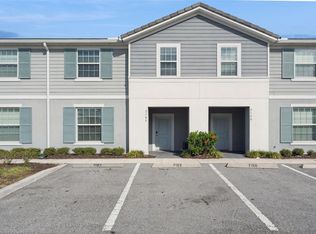
- $444,0005 bd5 ba2.2k sqft7163 OAKMOSS LOOP, DAVENPORT, FL 33837For Sale
 MLS ID #O6447952, Casey Hatfield, EXP REALTY LLC. Stellar MLS
 - $429,9005 bd5 ba2.2k sqft7455 OAKMOSS LOOP, DAVENPORT, FL 33837For Sale
 MLS ID #O6448281, Miguel Diaz, REALTY OF AMERICA. Stellar MLS
 - $435,0005 bd5 ba2.2k sqft7578 OAK SPRING LANE, DAVENPORT, FL 33837For Sale
 MLS ID #O6389429, Alexandre Barbosa de Souza, LEGACY PLUS REALTY INC. Stellar MLS
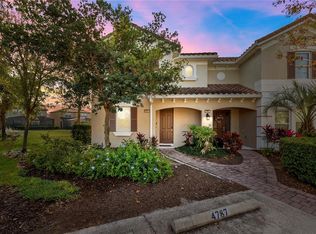
 - $429,9005 bd6 ba2.4k sqft4787 TERRASONESTA DRIVE, DAVENPORT, FL 33837For Sale
 MLS ID #O6365924, Corey Smallman, MARKET CONNECT REALTY LLC. Stellar MLS
 - $380,0005 bd4 ba2.2k sqft7147 OAKMOSS LOOP, DAVENPORT, FL 33837For SaleMLS ID #O6431711, Vickie Canto, EXP REALTY LLC. Stellar MLS
- $499,0005 bd5 ba2.2k sqft7614 OAK SPRING LANE, DAVENPORT, FL 33837For SaleMLS ID #O6405510, Francisco Martinez Jr, SOUTHERN HERITAGE REALTY, INC. Stellar MLS
- $370,0004 bd4 ba2.1k sqft4799 TERRASONESTA DRIVE, DAVENPORT, FL 33837For SaleMLS ID #O6410043, Jessica Sato, GARCIA REALTY GROUP. Stellar MLS
- $370,0005 bd4 ba2.7k sqft4587 TERRASONESTA DRIVE, DAVENPORT, FL 33837For SaleMLS ID #O6275320, David Weiss, COLDWELL BANKER REALTY. Stellar MLS
- $549,0007 bd6 ba3.3k sqft7240 OAKMOSS LOOP, DAVENPORT, FL 33837For SaleMLS ID #O6450546, Andre Kressler, KRESSLER REAL ESTATE. Stellar MLS
- $519,9005 bd5 ba2.1k sqft5145 OAKBOURNE AVENUE, DAVENPORT, FL 33837For SaleMLS ID #S5146181, Lloyd Hart, REAL BROKER, LLC. Stellar MLS
- $525,0005 bd4 ba2.7k sqft7364 OAKMOSS LOOP, DAVENPORT, FL 33837For SaleMLS ID #O6382626, Veronica Li, RATIO REAL ESTATE, LLC. Stellar MLS
- $459,9005 bd5 ba2.2k sqft920 PARADISE DR, DAVENPORT, FL 33837For SaleMLS ID #S5159467, Nikki Ansons, COLDWELL BANKER REALTY. Stellar MLS
- $449,9005 bd4 ba2.1k sqft1176 CHALLENGE DRIVE, DAVENPORT, FL 33896For SaleMLS ID #S5148137, Gabriela Mendoza, EXP REALTY LLC. Stellar MLS
- $599,0006 bd6 ba3.2k sqft7552 OAKMOSS LOOP, DAVENPORT, FL 33837For SaleMLS ID #O6436902, Renata Reis, LLC, UNITED REALTY GROUP INC. Stellar MLS
- $479,0005 bd4 ba2k sqft8961 STINGER DRIVE, DAVENPORT, FL 33896For SaleMLS ID #O6447680, Veronica Li, RATIO REAL ESTATE, LLC. Stellar MLS
- $415,0005 bd4 ba2k sqft1596 MOON VALLEY DRIVE, DAVENPORT, FL 33896For SaleMLS ID #O6307337, Chad Vaughan, REAL BROKER, LLC. Stellar MLS
- $375,0004 bd3 ba2.4k sqft1275 ISLAND SLOUGH LANE, DAVENPORT, FL 33837For SaleMLS ID #O6447998, Nellymar Albelo PLLC, ORANGE SLICE PROPERTIES. Stellar MLS
- $455,0005 bd5 ba2.2k sqft4186 LANA AVENUE, DAVENPORT, FL 33897For SaleMLS ID #O6442281, Vickie Canto, EXP REALTY LLC. Stellar MLS
- $445,9005 bd5 ba2.2k sqft236 JETTY WAY, DAVENPORT, FL 33897For SaleMLS ID #O6391286, Sheron Carvalho, PREMIUM REALTY GROUP USA. Stellar MLS
- $450,0005 bd5 ba2.2k sqft4314 LANA AVENUE, DAVENPORT, FL 33897For SaleMLS ID #O6439320, Andre Kressler, KRESSLER REAL ESTATE. Stellar MLS
