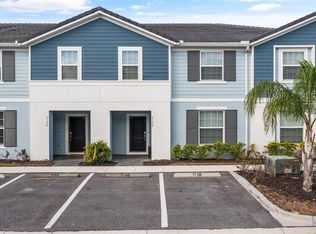
Great Investment Opportunity, Beautiful Townhome with private pool. Currently Operating as a Successful Full-Time AIRBNB business. Present and Past bookings are available along with the owner's statements. Professionally designed themed rooms, thoughtfully furnished to perfection. With 5 bedrooms and 5 bathrooms, this home offers ample space for both relaxation and entertainment. Step into the open-concept layout, where the kitchen, living room, and dining room seamlessly flow towards the inviting pool, barbecue area, and backyard. You'll find a convenient bedroom and a full bathroom on the first floor. The second floor boasts two magnificent master suites, along with two additional bedrooms that share a bathroom. Moreover, a private game room awaits, featuring arcade games, a foosball table, air hockey, and a TV, ensuring endless fun and entertainment. The community offers a Clubhouse with a café restaurant, a big pool with a water slide, a spa, a lazy river, a gym, a playground, and a tennis court. Solterra community is located just minutes away from the world-famous Walt Disney World. This property is great for investment, a vacation home with excellent rental income potential. This property manager is also known as a Super Host with AIRBNB. This means "Being an Airbnb Superhost is about providing outstanding hospitality, which means being highly rated, experienced, reliable, and responsive. And while each Superhost has their own unique style, they've earned their status by meeting, and often exceeding guest expectations."
Sold for $510,000
Zillow last checked:
Listing updated:
Bought with:
Normarie Naim, 3400622
NAIM REAL ESTATE LLC
Samir Naim, 3332555
NAIM REAL ESTATE LLC
Source: Stellar MLS,MLS#: O6119404 Originating MLS: Orlando Regional
Originating MLS: Orlando Regional
Price history
| Date | Event | Price |
|---|---|---|
| 2/20/2024 | Sold | $510,000-2.9%$224/sqft |
Source:  Stellar MLS #O6119404 Report a problem Stellar MLS #O6119404 Report a problem | ||
| 2/1/2024 | Pending sale | $525,000$230/sqft |
Source: Stellar MLS #O6119404 Report a problem | ||
| 12/23/2023 | Listed for sale | $525,000$230/sqft |
Source: Stellar MLS #O6119404 Report a problem | ||
| 12/16/2023 | Listing removed | -- |
Source: Stellar MLS #O6119404 Report a problem | ||
| 9/28/2023 | Listed for sale | $525,000$230/sqft |
Source: Stellar MLS #O6119404 Report a problem | ||
| 9/19/2023 | Pending sale | $525,000$230/sqft |
Source: Stellar MLS #O6119404 Report a problem | ||
| 8/24/2023 | Price change | $525,000-1.9%$230/sqft |
Source: Stellar MLS #O6119404 Report a problem | ||
| 7/7/2023 | Price change | $535,000-1.8%$235/sqft |
Source: Stellar MLS #O6119404 Report a problem | ||
| 6/16/2023 | Listed for sale | $545,000+65.1%$239/sqft |
Source: Stellar MLS #O6119404 Report a problem | ||
| 12/13/2021 | Sold | $330,200+2.9%$145/sqft |
Source: Public Record Report a problem | ||
| 3/2/2021 | Listing removed | -- |
Source:  Pulte Report a problem Pulte Report a problem | ||
| 1/31/2021 | Price change | $320,990+0.9%$141/sqft |
Source: Pulte Report a problem | ||
| 1/1/2021 | Price change | $317,990$139/sqft |
Source: Pulte Report a problem | ||
| 8/1/2020 | Listed for sale | -- |
Source: Pulte Homes Report a problem | ||
Get a cash offer in 3 minutes
Find out how much your home could sell for in as little as 3 minutes with a no-obligation cash offer.
Estimated market value
$359,900
