Discover a standout 5-bedroom end-unit townhome in Solterra Resort—one of the area’s most sought-after communities for short-term rentals and vacation living. Located just minutes from Disney World, this property delivers the space, style, and income potential today’s buyers and investors are looking for.Step inside to a professionally designed interior with themed rooms that appeal to both families and guests. The open main living area features durable 18x18 ceramic tile and a clean, modern layout ideal for relaxing or entertaining. The kitchen is well-appointed with granite countertops, stainless steel appliances, and plenty of workspace—perfect for preparing meals between park days or hosting a full dinner.A private screened courtyard with a heated splash pool offers a quiet place to unwind without leaving home. It’s the kind of outdoor space guests consistently look for, and it enhances both enjoyment and rental appeal.Solterra Resort’s amenities elevate the entire experience: a 14,000 sq. ft. clubhouse, resort-style pool with waterslide and lazy river, fitness center, tiki bar, playground, and tennis courts. Everything you need for a true resort lifestyle is at your doorstep.With short-term rentals allowed and strong demand in this area, this townhome offers both personal enjoyment and excellent investment potential. If you’re looking for a well-located, fully equipped property in a top-tier resort community, this one is absolutely worth seeing. Schedule your private showing today!
For sale
$429,900
4787 TERRASONESTA DRIVE, DAVENPORT, FL 33837
5beds
2,460sqft
Townhouse
Built in 2015
6,229 Square Feet Lot
$424,200 Zestimate®
$175/sqft
$372/mo HOA
What's special
Private screened courtyardGranite countertopsPlenty of workspaceHeated splash poolProfessionally designed interiorThemed roomsStainless steel appliances
- 260 days |
- 99 |
- 8 |
Zillow last checked:
Listing updated:
Listed by:
Corey Smallman 407-744-2765,
MARKET CONNECT REALTY LLC 407-250-4708
Source: Stellar MLS,MLS#: O6365924 Originating MLS: Orlando Regional
Originating MLS: Orlando Regional
Facts & features
Interior
Bedrooms & bathrooms
- Bedrooms: 5
- Bathrooms: 6
- Full bathrooms: 5
- 1/2 bathrooms: 1
Primary bedroom
- Description: Room1
- Features: Walk-In Closet(s)
- Level: Second
- Area: 196 Square Feet
- Dimensions: 14x14
Bedroom 2
- Description: Room2
- Features: Built-in Closet
- Level: Second
- Area: 120 Square Feet
- Dimensions: 12x10
Bedroom 3
- Description: Room3
- Features: Built-in Closet
- Level: Second
- Area: 120 Square Feet
- Dimensions: 12x10
Bedroom 4
- Description: Room4
- Features: Built-in Closet
- Level: Second
- Area: 289 Square Feet
- Dimensions: 17x17
Bedroom 5
- Description: Room5
- Features: Built-in Closet
- Level: First
- Area: 132 Square Feet
- Dimensions: 12x11
Kitchen
- Description: Room6
- Level: First
- Area: 266 Square Feet
- Dimensions: 19x14
Living room
- Description: Room7
- Level: First
- Area: 368 Square Feet
- Dimensions: 23x16
Heating
- Central, Electric
Cooling
- Central Air
Appliances
- Included: Dishwasher, Dryer, Electric Water Heater, Microwave, Refrigerator, Solar Hot Water Rented, Washer
- Laundry: Laundry Room
Features
- Ceiling Fan(s), Primary Bedroom Main Floor, Stone Counters, Thermostat, Walk-In Closet(s)
- Flooring: Luxury Vinyl, Tile
- Doors: Sliding Doors
- Windows: Window Treatments
- Has fireplace: No
- Furnished: Yes
Interior area
- Total structure area: 2,704
- Total interior livable area: 2,460 sqft
Video & virtual tour
Property
Features
- Levels: Two
- Stories: 2
- Exterior features: Sidewalk
- Has private pool: Yes
- Pool features: In Ground
Lot
- Size: 6,229 Square Feet
Details
- Parcel number: 272610701303000420
- Zoning: 0140
- Special conditions: None
Construction
Type & style
- Home type: Townhouse
- Property subtype: Townhouse
Materials
- Block, Stucco
- Foundation: Slab
- Roof: Tile
Condition
- New construction: No
- Year built: 2015
Utilities & green energy
- Sewer: Public Sewer
- Water: Public
- Utilities for property: BB/HS Internet Available, Cable Available, Electricity Connected, Sewer Connected, Water Connected
Community & HOA
Community
- Features: Deed Restrictions, Gated Community - Guard, Park, Playground, Pool, Sidewalks, Tennis Court(s)
- Pet fee: $0 monthly
- Subdivision: OAKMONT TOWNHOMES PHASE 1
HOA
- Has HOA: Yes
- Services included: 24-Hour Guard, Cable TV, Community Pool, Maintenance Structure, Maintenance Grounds, Recreational Facilities
- HOA fee: $372 monthly
- HOA name: Joe Bullins
- HOA phone: 407-705-2190
Location
- Region: Davenport
Financial & listing details
- Price per square foot: $175/sqft
- Tax assessed value: $409,000
- Annual tax amount: $8,996
- Date on market: 12/8/2025
- Cumulative days on market: 179 days
- Listing terms: Cash,Conventional
- Ownership: Fee Simple
- Total actual rent: 0
- Electric utility on property: Yes
- Road surface type: Asphalt, Paved
Estimated market value
$424,200
$403,000 - $445,000
$3,389/mo
Price history
| Date | Event | Price |
|---|---|---|
| 5/21/2026 | Price change | $429,900-2.3%$175/sqft |
Source:  Stellar MLS #O6365924 Report a problem Stellar MLS #O6365924 Report a problem | ||
| 5/4/2026 | Price change | $439,900-2.2%$179/sqft |
Source: Stellar MLS #O6365924 Report a problem | ||
| 12/8/2025 | Listed for sale | $449,900-2%$183/sqft |
Source: Stellar MLS #O6365924 Report a problem | ||
| 12/1/2025 | Listing removed | $459,000$187/sqft |
Source:  MIAMI #A11803632 Report a problem MIAMI #A11803632 Report a problem | ||
| 9/10/2025 | Price change | $459,000-2.1%$187/sqft |
Source: MIAMI #A11803632 Report a problem | ||
| 7/13/2025 | Price change | $469,000-2.1%$191/sqft |
Source: MIAMI #A11803632 Report a problem | ||
| 5/15/2025 | Listed for sale | $479,000$195/sqft |
Source: MIAMI #A11803632 Report a problem | ||
| 5/1/2025 | Listing removed | $479,000$195/sqft |
Source: Stellar MLS #O6258648 Report a problem | ||
| 4/28/2025 | Price change | $479,000-1.2%$195/sqft |
Source: Stellar MLS #O6258648 Report a problem | ||
| 4/17/2025 | Price change | $485,000-2%$197/sqft |
Source: Stellar MLS #O6258648 Report a problem | ||
| 11/18/2024 | Listed for sale | $495,000+50%$201/sqft |
Source: Stellar MLS #O6258648 Report a problem | ||
| 7/12/2024 | Listing removed | $329,990-35.3%$134/sqft |
Source: Stellar MLS #O5925157 Report a problem | ||
| 5/17/2023 | Sold | $510,000-1%$207/sqft |
Source: Public Record Report a problem | ||
| 4/16/2023 | Pending sale | $514,900$209/sqft |
Source: Stellar MLS #O6093482 Report a problem | ||
| 4/10/2023 | Price change | $514,900-2.8%$209/sqft |
Source: Stellar MLS #O6093482 Report a problem | ||
| 3/13/2023 | Price change | $529,990-1.8%$215/sqft |
Source: Stellar MLS #O6093482 Report a problem | ||
| 3/1/2023 | Listed for sale | $539,900+63.6%$219/sqft |
Source: Stellar MLS #O6093482 Report a problem | ||
| 5/21/2021 | Sold | $330,000+0%$134/sqft |
Source: EXIT Realty solds #-217393135983201774 Report a problem | ||
| 3/24/2021 | Pending sale | $329,990$134/sqft |
Source: Stellar MLS #O5925157 Report a problem | ||
| 2/23/2021 | Listed for sale | $329,990+8.2%$134/sqft |
Source: Stellar MLS #O5925157 Report a problem | ||
| 7/30/2019 | Sold | $305,000-1.3%$124/sqft |
Source: Public Record Report a problem | ||
| 6/6/2019 | Price change | $308,900-1.6%$126/sqft |
Source: JC PENNY REALTY LLC #O5776129 Report a problem | ||
| 4/11/2019 | Listed for sale | $313,990+10.2%$128/sqft |
Source: JC PENNY REALTY LLC #O5776129 Report a problem | ||
| 12/10/2018 | Sold | $285,000-5%$116/sqft |
Source: Public Record Report a problem | ||
| 10/17/2018 | Pending sale | $299,900$122/sqft |
Source: Keller Williams At-The-Lakes #S5005826 Report a problem | ||
| 8/27/2018 | Listed for sale | $299,900+5.2%$122/sqft |
Source: Keller Williams At-The-Lakes #S5005826 Report a problem | ||
| 2/26/2016 | Sold | $285,000$116/sqft |
Source: Public Record Report a problem | ||
Public tax history
| Year | Property taxes | Tax assessment |
|---|---|---|
| 2025 | $5,288 -2.7% | $409,000 -2.6% |
| 2024 | $5,436 +6.1% | $420,000 +17.8% |
| 2023 | $5,125 +19.1% | $356,400 +10% |
| 2022 | $4,304 +24.3% | $324,000 +29.6% |
| 2021 | $3,464 +1.8% | $250,000 +2.7% |
| 2020 | $3,403 -6.8% | $243,500 -3.9% |
| 2019 | $3,649 -42.6% | $253,500 -8% |
| 2018 | $6,358 -6.2% | $275,500 +2.8% |
| 2017 | $6,780 +64.7% | $268,000 -3.8% |
| 2016 | $4,117 +4840.1% | $278,500 +4963.6% |
| 2015 | $83 -95.3% | $5,500 +10% |
| 2014 | $1,779 +2191.5% | $5,000 |
| 2013 | $78 | $5,000 |
Find assessor info on the county website
Monthly payment
Est. payment
Payment breakdown
Explore the cost of this home by adjusting the details. Changes won't be saved.Climate risks
Neighborhood: 33837
Nearby schools
GreatSchools rating
- 2/10Loughman Oaks Elementary SchoolGrades: PK-5Distance: 2.3 mi
- 3/10Shelley S. Boone Middle SchoolGrades: 6-8Distance: 9.2 mi
- 3/10Davenport High SchoolGrades: 9-12Distance: 1.1 mi
- $394,5003 bd2 ba2.1k sqft4783 Terrasonesta Dr, Davenport, FL 33837Off Market

- $438,8005 bd5 ba2.4k sqft4791 Terrasonesta Dr, Davenport, FL 33837Off Market
- $346,2004 bd4 ba2.1k sqft4779 Terrasonesta Dr, Davenport, FL 33837Off Market
- $331,6004 bd3 ba2.1k sqft4775 Terrasonesta Dr, Davenport, FL 33837Off Market
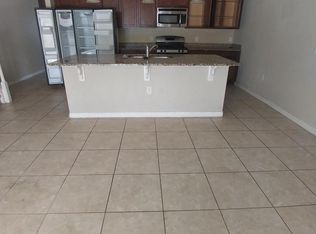
- $339,9004 bd3 ba2.2k sqft4775 Terrasonesta Dr #4775, Davenport, FL 33837Off Market
- $340,1004 bd3 ba2.1k sqft4795 Terrasonesta Dr, Davenport, FL 33837Off Market
- $380,0004 bd4 ba2.1k sqft4799 Terrasonesta Dr, Davenport, FL 33837For Sale
- $--4 bd4 ba2.1k sqft4799 Terrasonesta Dr #ID1280881P, Davenport, FL 33837Off Market
A local agent can set up tours, give advice and negotiate with sellers.
Similar homes
- $405,0005 bd4 ba2.2k sqft7147 OAKMOSS LOOP, DAVENPORT, FL 33837For Sale
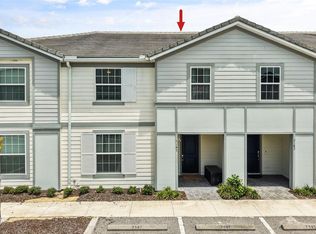
 MLS ID #O6431711, Vickie Canto, EXP REALTY LLC. Stellar MLS
 - $475,0005 bd5 ba2.2k sqft7573 OAK SPRING LANE, DAVENPORT, FL 33837For Sale
 MLS ID #A4696829, Michele Vairo, EXP REALTY LLC. Stellar MLS
 - $459,0005 bd5 ba2.2k sqft7554 OAK SPRING LANE, DAVENPORT, FL 33837For Sale
 MLS ID #O6373223, Damaris Oliva, MARKET CONNECT REALTY LLC. Stellar MLS
 - $370,0005 bd4 ba2.7k sqft4587 TERRASONESTA DRIVE, DAVENPORT, FL 33837For Sale
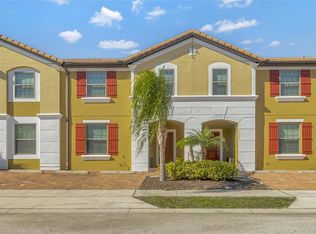 MLS ID #O6275320, David Weiss, COLDWELL BANKER REALTY. Stellar MLS
 - $469,0005 bd5 ba2.4k sqft5481 MISTY OAK CIRCLE, DAVENPORT, FL 33837For SaleMLS ID #O6328372, Veronica Li, RATIO REAL ESTATE, LLC. Stellar MLS
- $505,0005 bd4 ba2.7k sqft5368 OAKBOURNE AVENUE, DAVENPORT, FL 33837For SaleMLS ID #O6404308, Sally Wallace, SHINE VILLAS REALTY LLC. Stellar MLS
- $498,0005 bd4 ba2.5k sqft7384 OAKMOSS LOOP, DAVENPORT, FL 33837For SaleMLS ID #G5074635, Jeri Anarumo, FLORIDA REALTY MARKETPLACE. Stellar MLS
- $489,9005 bd4 ba2.7k sqft7184 OAKMOSS LOOP, DAVENPORT, FL 33837For SaleMLS ID #S5126356, Ana Pagotto, LPT REALTY, LLC. Stellar MLS
- $630,0006 bd5 ba2.9k sqft5427 OAKGRAIN COURT, DAVENPORT, FL 33837For SaleMLS ID #O6396211, Sally Wallace, SHINE VILLAS REALTY LLC. Stellar MLS
- $405,0004 bd3 ba2.1k sqft710 CAMPO LANE, DAVENPORT, FL 33837For SaleMLS ID #O6402428, Mike Perez, EXP REALTY LLC. Stellar MLS
- $415,0004 bd3 ba1.9k sqft1134 KINGSBARN STREET, DAVENPORT, FL 33896For SaleMLS ID #O6434200, Bart Castro, FLORIDA PRIME REAL ESTATE LLC. Stellar MLS
- $399,9004 bd3 ba1.9k sqft9053 DOGLEG DRIVE, DAVENPORT, FL 33896For SaleMLS ID #O6328880, Veronica Figueroa, EXP REALTY LLC. Stellar MLS
- $399,0005 bd4 ba2k sqft1575 SANDBAGGER DRIVE, DAVENPORT, FL 33896For SaleMLS ID #O6387648, Timothy W Boon, PLLC, CREEGAN GROUP. Stellar MLS
- $425,0004 bd3 ba1.8k sqft358 LANCASTER DR, DAVENPORT, FL 33897For SaleMLS ID #O6434764, Corey Smallman, MARKET CONNECT REALTY LLC. Stellar MLS
- $434,9995 bd5 ba2.2k sqft1909 MAJORCA DRIVE, KISSIMMEE, FL 34747For SaleMLS ID #S5149758, James Donovan, TEAM DONOVAN. Stellar MLS
- $434,0005 bd4 ba2.3k sqft706 LOCKBREEZE DRIVE, DAVENPORT, FL 33897For SaleMLS ID #O6430524, Giselle Crestani Dimitratos, OLYMPUS EXECUTIVE REALTY INC. Stellar MLS
- $440,0005 bd5 ba2.2k sqft1974 MAJORCA DRIVE, KISSIMMEE, FL 34747For SaleMLS ID #S5151890, Jim McQuade, AVANTI WAY REALTY LLC. Stellar MLS
- $450,0005 bd5 ba2.2k sqft2070 ROME DRIVE, KISSIMMEE, FL 34747For SaleMLS ID #O6426610, Ken Pozek, REAL BROKER, LLC. Stellar MLS
- $435,0005 bd5 ba2.2k sqft8952 ADRIATICO LANE, KISSIMMEE, FL 34747For SaleMLS ID #O6363446, Hunter Albritton, AGILE GROUP REALTY. Stellar MLS
- $349,0004 bd3 ba1.9k sqft318 CAPTIVA DRIVE, DAVENPORT, FL 33896For SaleMLS ID #O6396814, Kristin Duncan, CHARLES RUTENBERG REALTY ORLANDO. Stellar MLS
