Great investment opportunity in the highly desirable Enclaves at Festival Resort near ChampionsGate—perfect for both short-term vacation rentals and long-term income potential! Ideally located in the heart of Central Florida’s most popular tourist area, just minutes from major highways and approximately 6 miles to Walt Disney World. This beautifully maintained 4-bedroom, 3-bath vacation townhome features an open floor plan designed for comfort and entertaining. The kitchen is equipped with granite countertops, stainless steel appliances, and ample space for gathering. Enjoy your own private pool, making it a favorite for guests and owners alike. The community offers resort-style amenities including a splash park, pool, arcade, fitness center, mini-golf, bar and grill, and on-site restaurant—providing a true vacation experience. HOA includes cable, internet, exterior maintenance, lawn care, daily trash pickup, and pest control, making ownership easy and hassle-free. Plus, there is NO CDD! Whether you're looking to expand your investment portfolio or own a personal vacation retreat with income potential, this property checks all the boxes.
For sale
$369,900
318 CAPTIVA DRIVE, DAVENPORT, FL 33896
4beds
1,960sqft
Townhouse
Built in 2016
1,594 Square Feet Lot
$358,600 Zestimate®
$189/sqft
$499/mo HOA
What's special
Private poolAmple space for gatheringStainless steel appliances
- 134 days |
- 39 |
- 2 |
Zillow last checked:
Listing updated:
Listed by:
Kristin Duncan 407-274-5911,
CHARLES RUTENBERG REALTY ORLANDO 407-622-2122,
Heather Salvatoriello 407-590-0574,
CHARLES RUTENBERG REALTY ORLANDO
Source: Stellar MLS,MLS#: O6396814 Originating MLS: Orlando Regional
Originating MLS: Orlando Regional
Facts & features
Interior
Bedrooms & bathrooms
- Bedrooms: 4
- Bathrooms: 3
- Full bathrooms: 3
Primary bedroom
- Features: En Suite Bathroom, Built-in Closet
- Level: First
- Area: 168 Square Feet
- Dimensions: 12x14
Bedroom 2
- Features: En Suite Bathroom, Built-in Closet
- Level: Second
- Area: 168 Square Feet
- Dimensions: 12x14
Bedroom 3
- Features: Built-in Closet
- Level: Second
- Area: 120 Square Feet
- Dimensions: 10x12
Bedroom 4
- Features: Built-in Closet
- Level: Second
- Area: 120 Square Feet
- Dimensions: 10x12
Kitchen
- Level: First
- Area: 120 Square Feet
- Dimensions: 10x12
Living room
- Level: First
- Area: 270 Square Feet
- Dimensions: 18x15
Loft
- Level: Second
- Area: 100 Square Feet
- Dimensions: 10x10
Heating
- Central, Electric
Cooling
- Central Air
Appliances
- Included: Cooktop, Dishwasher, Disposal, Dryer, Electric Water Heater, Ice Maker, Microwave, Refrigerator, Washer
- Laundry: Laundry Room
Features
- Ceiling Fan(s), High Ceilings, Kitchen/Family Room Combo, Open Floorplan, Stone Counters, Walk-In Closet(s)
- Flooring: Carpet, Ceramic Tile
- Doors: Sliding Doors
- Has fireplace: No
Interior area
- Total structure area: 2,148
- Total interior livable area: 1,960 sqft
Video & virtual tour
Property
Features
- Levels: Two
- Stories: 2
- Exterior features: Sidewalk
- Has private pool: Yes
- Pool features: Child Safety Fence, In Ground, Screen Enclosure
Lot
- Size: 1,594 Square Feet
Details
- Parcel number: 272605701153000500
- Special conditions: None
Construction
Type & style
- Home type: Townhouse
- Property subtype: Townhouse
Materials
- Block, Stucco, Wood Frame
- Foundation: Slab
- Roof: Tile
Condition
- New construction: No
- Year built: 2016
Utilities & green energy
- Sewer: Public Sewer
- Water: Public
- Utilities for property: Cable Available, Cable Connected, Electricity Available, Electricity Connected, Phone Available, Sewer Connected, Street Lights, Water Available, Water Connected
Community & HOA
Community
- Features: Pool
- Security: Gated Community, Key Card Entry
- Pet fee: $0 monthly
- Subdivision: FESTIVAL PH 1
HOA
- Has HOA: Yes
- Services included: Cable TV, Community Pool, Internet, Maintenance Structure, Pest Control, Trash
- HOA fee: $499 monthly
- HOA name: Destiny or Vanessa
- HOA phone: 863-663-6357
Location
- Region: Davenport
Financial & listing details
- Price per square foot: $189/sqft
- Tax assessed value: $339,000
- Annual tax amount: $4,783
- Date on market: 4/7/2026
- Cumulative days on market: 135 days
- Listing terms: Cash,Conventional,FHA,VA Loan
- Ownership: Fee Simple
- Total actual rent: 0
- Electric utility on property: Yes
- Road surface type: Asphalt
Estimated market value
$358,600
$341,000 - $377,000
$2,438/mo
Price history
| Date | Event | Price |
|---|---|---|
| 4/7/2026 | Listed for sale | $369,900+2.8%$189/sqft |
Source:  Stellar MLS #O6396814 Report a problem Stellar MLS #O6396814 Report a problem | ||
| 11/25/2024 | Listing removed | $360,000+2.9%$184/sqft |
Source: Stellar MLS #S5055029 Report a problem | ||
| 11/25/2023 | Listing removed | -- |
Source: Stellar MLS #S5055029 Report a problem | ||
| 12/6/2021 | Sold | $350,000-2.8%$179/sqft |
Source: Public Record Report a problem | ||
| 10/23/2021 | Pending sale | $360,000$184/sqft |
Source: Stellar MLS #S5055029 Report a problem | ||
| 9/24/2021 | Listed for sale | $360,000+34%$184/sqft |
Source: Stellar MLS #S5055029 Report a problem | ||
| 10/4/2017 | Sold | $268,600$137/sqft |
Source: Public Record Report a problem | ||
Public tax history
| Year | Property taxes | Tax assessment |
|---|---|---|
| 2025 | $4,383 -4.7% | $339,000 -4.6% |
| 2024 | $4,601 -3.9% | $355,500 -2.6% |
| 2023 | $4,788 +12.6% | $365,000 +14.1% |
| 2022 | $4,251 +27.3% | $320,000 +32.8% |
| 2021 | $3,339 +1.9% | $241,000 +2.8% |
| 2020 | $3,277 -14.4% | $234,500 -11.8% |
| 2019 | $3,829 -5.5% | $266,000 +4.7% |
| 2018 | $4,050 +3.7% | $254,000 -4.5% |
| 2017 | $3,907 +4304.7% | $266,000 +4333.3% |
| 2016 | $89 +941.1% | $6,000 +967.6% |
| 2015 | $9 | $562 |
Find assessor info on the county website
Monthly payment
Est. payment
Payment breakdown
Explore the cost of this home by adjusting the details. Changes won't be saved.Climate risks
Neighborhood: 33896
Nearby schools
GreatSchools rating
- 2/10Loughman Oaks Elementary SchoolGrades: PK-5Distance: 4.3 mi
- 9/10Ridgeview Global Studies AcademyGrades: K-12Distance: 1 mi
- 3/10Davenport High SchoolGrades: 9-12Distance: 3.1 mi
- $380,1004 bd4 ba2k sqft322 Captiva Dr, Davenport, FL 33896Off Market
- $324,9003 bd2 ba1.7k sqft314 Captiva Dr, Davenport, FL 33896Off Market
- $364,5004 bd3 ba1.9k sqft310 Captiva Dr, Davenport, FL 33896Off Market
- $467,8005 bd4 ba2.2k sqft326 Captiva Dr, Davenport, FL 33896Off Market
- $380,0004 bd4 ba2k sqft306 Captiva Dr, Davenport, FL 33896Sold
- $391,5005 bd7 ba2.2k sqft334 Captiva Dr, Davenport, FL 33896Off Market
- $449,1005 bd5 ba2.5k sqft334 Captiva Dr #334, Davenport, FL 33896Off Market
- $2,7005 bd5 ba2.2k sqft302 Captiva Dr, Davenport, FL 33896For Rent
A local agent can set up tours, give advice and negotiate with sellers.
A local lender can help you make sure your offer is ready when you are.
Similar homes
- $354,9993 bd3 ba1.7k sqft282 CAPTIVA DRIVE, DAVENPORT, FL 33896For Sale

 MLS ID #O6378309, Kerlin Torre Wesson, MY REALTY GROUP, LLC.. Stellar MLS
 - $369,9004 bd3 ba1.9k sqft8930 STINGER DRIVE, DAVENPORT, FL 33896For Sale
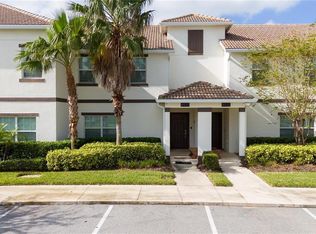 MLS ID #S5139998, Gilberto Figueroa, KELLER WILLIAMS ADVANTAGE III. Stellar MLS
 - $369,9004 bd3 ba1.9k sqft8932 STINGER DRIVE, DAVENPORT, FL 33896For SaleMLS ID #S5140037, Gilberto Figueroa, KELLER WILLIAMS ADVANTAGE III. Stellar MLS
- $345,0004 bd3 ba1.9k sqft1571 PLUNKER DRIVE, DAVENPORT, FL 33896For Sale
 MLS ID #O6414406, Carolina Medeiros, PREMIER SOTHEBYS INT'L REALTY. Stellar MLS
 - $380,0004 bd4 ba2.1k sqft4799 TERRASONESTA DRIVE, DAVENPORT, FL 33837For SaleMLS ID #O6410043, Jessica Sato, GARCIA REALTY GROUP. Stellar MLS
- $409,0004 bd2 ba2.2k sqft1414 CLUBMAN DR, DAVENPORT, FL 33896For SaleMLS ID #S5152444, Matthew Link, CHAMPIONSGATE REALTY. Stellar MLS
- $375,0005 bd3 ba1.6k sqft756 SCRUB JAY WAY, DAVENPORT, FL 33896For SaleMLS ID #S5150527, Ashley Hellesvig, KELLER WILLIAMS REALTY AT THE LAKES. Stellar MLS
- $359,0003 bd2 ba1.7k sqft1069 SPLASH SHOT PLACE #1804, DAVENPORT, FL 33896For SaleMLS ID #O6420495, Eva Porras, OLYMPUS EXECUTIVE REALTY INC. Stellar MLS
- $324,9903 bd3 ba1.7k sqft2615 WINSOME WAY, DAVENPORT, FL 33896For SaleMLS ID #S5154557, Marissa Crawford, COMPASS FLORIDA LLC. Stellar MLS
- $449,0005 bd5 ba2.2k sqft7581 OAK SPRING LANE, DAVENPORT, FL 33837For SaleMLS ID #O6428865, Ricardo Dusson, POWERHOUSE REAL ESTATE NETWORK. Stellar MLS
- $424,9005 bd4 ba2.1k sqft1070 SPLASH SHOT PLACE, DAVENPORT, FL 33896For SaleMLS ID #S5143803, Jim McQuade, AVANTI WAY REALTY LLC. Stellar MLS
- $385,0003 bd3 ba1.9k sqft1045 BLACKWOLF RUN RD, DAVENPORT, FL 33896For SaleMLS ID #S5150290, Matthew Link, CHAMPIONSGATE REALTY. Stellar MLS
- $370,0005 bd4 ba2.7k sqft4587 TERRASONESTA DRIVE, DAVENPORT, FL 33837For SaleMLS ID #O6275320, David Weiss, COLDWELL BANKER REALTY. Stellar MLS
- $460,0005 bd4 ba2k sqft1596 MOON VALLEY DRIVE, DAVENPORT, FL 33896For SaleMLS ID #O6307337, Chad Vaughan, REAL BROKER, LLC. Stellar MLS
- $350,0004 bd3 ba1.9k sqft8957 CAT PALM ROAD, KISSIMMEE, FL 34747For SaleMLS ID #O6428364, Tasha Willis, LPT REALTY, LLC. Stellar MLS
- $380,0003 bd3 ba2k sqft7636 HERITAGE CROSSING WAY, REUNION, FL 34747For SaleMLS ID #S5153534, Jim McQuade, AVANTI WAY REALTY LLC. Stellar MLS
- $249,0003 bd3 ba1.6k sqft8091 BROOKSVILLE DRIVE, DAVENPORT, FL 33896For SaleMLS ID #O6420145, Sonia Jenkins, ORANGE REALTY PROFESSIONALS LLC. Stellar MLS
- $349,9994 bd3 ba1.9k sqft3045 BEACH PALM AVENUE, KISSIMMEE, FL 34747For SaleMLS ID #O6416702, Priscila De Souza Tecla, ALVES AND HOWELL REALTY. Stellar MLS
- $394,9004 bd3 ba1.9k sqft8841 CANDY PALM ROAD, KISSIMMEE, FL 34747For SaleMLS ID #O6391123, Igor Alves, ORLANDO BROTHERS BUSINESS LLC. Stellar MLS
- $339,9004 bd3 ba1.9k sqft8859 CANDY PALM ROAD, KISSIMMEE, FL 34747For SaleMLS ID #O6399268, Alex Galitsky, TOP ORLANDO REALTY. Stellar MLS
