EXCELLENT INVESTMENT OPPORTUNITY – PERFECT FOR SHORT-TERM OR LONG-TERM RENTALS! This stunning 4-bedroom, 3-bath townhome with a private pool is located in the prestigious 24-hour guard-gated golf course community of Champions Gate – a must-see for both investors and vacationers. Fully furnished and thoughtfully appointed, this home offers convenience and comfort, with easy access to HWY 27, I-4, and just minutes from downtown Champions Gate, restaurants, Walt Disney World, major theme parks, and entertainment. Residents and guests enjoy world-class amenities at The Oasis Clubhouse, featuring: 14,000 sq. ft. clubhouse with concierge service Full-service restaurant & bar and theatre Childcare center Tiki bar, multiple pools with cabanas (including adult-only areas), waterpark, lazy river, hot tub, kiddie splash pad, playground, volleyball courts Fitness center, games room, business center, yoga room, and community-wide shuttle service Check with the concierge for a full schedule of community events and activities, perfect for owners and guests alike. Golf and tennis enthusiasts will love the 18-hole championship golf course and six tennis courts right in the community. Don’t miss this rare opportunity! Schedule your showing today and experience the Champions Gate lifestyle!
For sale
$369,900
8930 STINGER DRIVE, DAVENPORT, FL 33896
4beds
1,902sqft
:
Get pre-qualified$2,866/mo
Townhouse
Built in 2018
2,178 Square Feet Lot
$-- Zestimate®
$194/sqft
$443/mo HOA
What's special
Private pool
- 243 days |
- 32 |
- 3 |
Zillow last checked:
Listing updated:
Listed by:
Gilberto Figueroa 407-860-5627,
KELLER WILLIAMS ADVANTAGE III 407-207-0825
Source: Stellar MLS,MLS#: S5139998 Originating MLS: Orlando Regional
Originating MLS: Orlando Regional
Facts & features
Interior
Bedrooms & bathrooms
- Bedrooms: 4
- Bathrooms: 3
- Full bathrooms: 3
Primary bedroom
- Features: Built-in Closet
- Level: Second
Bedroom 2
- Features: Built-in Closet
- Level: First
Bedroom 3
- Features: Built-in Closet
- Level: Second
Bedroom 4
- Features: Built-in Closet
- Level: Second
Kitchen
- Level: First
Living room
- Level: First
Heating
- Central, Electric
Cooling
- Central Air
Appliances
- Included: Dishwasher, Disposal, Dryer, Electric Water Heater, Microwave, Range, Refrigerator, Washer
- Laundry: Inside, Laundry Closet
Features
- Ceiling Fan(s), Eating Space In Kitchen, Open Floorplan, Solid Surface Counters, Solid Wood Cabinets, Stone Counters, Thermostat
- Flooring: Carpet, Ceramic Tile
- Doors: Sliding Doors
- Has fireplace: No
Interior area
- Total structure area: 2,119
- Total interior livable area: 1,902 sqft
Property
Features
- Levels: Two
- Stories: 2
- Exterior features: Lighting, Rain Gutters, Sidewalk
- Has private pool: Yes
- Pool features: In Ground, Screen Enclosure
Lot
- Size: 2,178 Square Feet
- Features: Landscaped, Sidewalk
Details
- Parcel number: 312527512800010620
- Zoning: RES
- Special conditions: None
Construction
Type & style
- Home type: Townhouse
- Property subtype: Townhouse
Materials
- Block, Concrete, Stucco
- Foundation: Slab
- Roof: Tile
Condition
- Completed
- New construction: No
- Year built: 2018
Utilities & green energy
- Sewer: Public Sewer
- Water: Public
- Utilities for property: Cable Connected, Electricity Connected, Phone Available, Public, Sewer Connected, Street Lights, Underground Utilities, Water Connected
Community & HOA
Community
- Features: Clubhouse, Fitness Center, Playground, Pool, Sidewalks, Tennis Court(s)
- Security: Smoke Detector(s)
- Pet fee: $0 monthly
- Subdivision: STONEYBROOK SOUTH PH J-2 & J-3
HOA
- Has HOA: Yes
- Services included: Community Pool, Recreational Facilities
- HOA fee: $443 monthly
- HOA name: Icon Managment
- Second HOA name: Champions Gate
Location
- Region: Davenport
Financial & listing details
- Price per square foot: $194/sqft
- Tax assessed value: $360,300
- Annual tax amount: $6,763
- Date on market: 12/9/2025
- Cumulative days on market: 608 days
- Listing terms: Cash,Conventional,FHA,VA Loan
- Ownership: Fee Simple
- Total actual rent: 0
- Electric utility on property: Yes
- Road surface type: Paved, Asphalt
Estimated market value
Not available
Estimated sales range
Not available
Not available
Price history
| Date | Event | Price |
|---|---|---|
| 4/10/2026 | Price change | $369,900-3.9%$194/sqft |
Source:  Stellar MLS #S5139998 Report a problem Stellar MLS #S5139998 Report a problem | ||
| 1/29/2026 | Price change | $385,000-3.7%$202/sqft |
Source: Stellar MLS #S5139998 Report a problem | ||
| 12/9/2025 | Listed for sale | $399,990-5.9%$210/sqft |
Source: Stellar MLS #S5139998 Report a problem | ||
| 10/31/2025 | Listing removed | $425,000$223/sqft |
Source: Stellar MLS #S5114736 Report a problem | ||
| 9/3/2025 | Price change | $425,000-5.1%$223/sqft |
Source: Stellar MLS #S5114736 Report a problem | ||
| 7/24/2025 | Price change | $448,000-4.3%$236/sqft |
Source: Stellar MLS #S5114736 Report a problem | ||
| 10/31/2024 | Listed for sale | $468,000$246/sqft |
Source: Stellar MLS #S5114736 Report a problem | ||
Public tax history
| Year | Property taxes | Tax assessment |
|---|---|---|
| 2025 | $6,835 +1.1% | $360,300 -1.9% |
| 2024 | $6,763 +1.8% | $367,100 -4.7% |
| 2023 | $6,646 +9.2% | $385,100 +14.6% |
| 2022 | $6,088 +9.7% | $335,900 +29.5% |
| 2021 | $5,551 +0.4% | $259,400 +1.5% |
| 2020 | $5,530 -1.8% | $255,500 -0.5% |
| 2019 | $5,633 | $256,700 +987.7% |
| 2018 | $5,633 +166.9% | $23,600 |
| 2017 | $2,111 +11% | $23,600 +195% |
| 2016 | $1,901 | $8,000 |
Find assessor info on the county website
Monthly payment
Est. payment
Payment breakdown
Explore the cost of this home by adjusting the details. Changes won't be saved.Climate risks
Neighborhood: 33896
Nearby schools
GreatSchools rating
- 5/10Westside K-8 SchoolGrades: PK-8Distance: 4 mi
- 4/10Poinciana High SchoolGrades: 9-12Distance: 9.5 mi
Schools provided by the listing agent
- Elementary: Westside K-8
- Middle: West Side
- High: Poinciana High School
Source: Stellar MLS. This data may not be complete. We recommend contacting the local school district to confirm school assignments for this home.
- $369,9004 bd3 ba1.9k sqft8932 Stinger Dr, Davenport, FL 33896For Sale
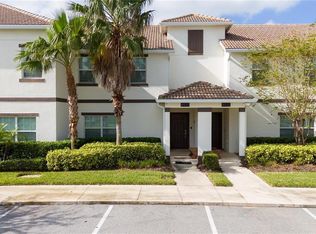
- $374,6004 bd3 ba1.9k sqft8928 Stinger Dr, Davenport, FL 33896Off Market
- $395,0005 bd4 ba2k sqft8934 Stinger Dr, Davenport, FL 33896Sold
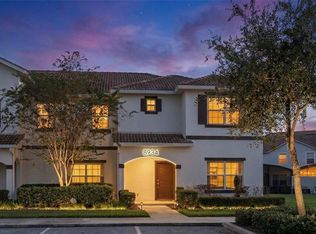
- $365,5004 bd3 ba1.9k sqft8926 Stinger Dr, Davenport, FL 33896Off Market
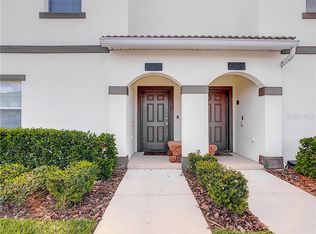
- $--4 bd3 ba1.9k sqft8924 Stinger Dr #ID1351735P, Davenport, FL 33896Off Market
- $365,0004 bd3 ba1.9k sqft8922 Stinger Dr, Davenport, FL 33896Sold
- $412,7005 bd4 ba2.1k sqft8920 Stinger Dr, Davenport, FL 33896Off Market
- $410,1005 bd4 ba2.1k sqft1573 Sandbagger Dr, Davenport, FL 33896Off Market
A local agent can set up tours, give advice and negotiate with sellers.
A local lender can help you make sure your offer is ready when you are.
Similar homes
- $399,9004 bd3 ba1.9k sqft9053 DOGLEG DRIVE, DAVENPORT, FL 33896For Sale

 MLS ID #O6328880, Veronica Figueroa, EXP REALTY LLC. Stellar MLS
 - $369,9004 bd3 ba1.9k sqft8932 STINGER DRIVE, DAVENPORT, FL 33896For SaleMLS ID #S5140037, Gilberto Figueroa, KELLER WILLIAMS ADVANTAGE III. Stellar MLS
- $369,9004 bd3 ba1.9k sqft318 CAPTIVA DRIVE, DAVENPORT, FL 33896For Sale
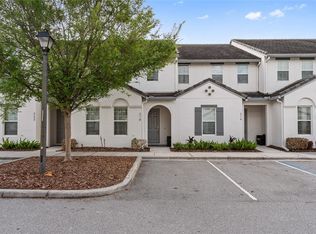 MLS ID #O6396814, Kristin Duncan, KELLER WILLIAMS ADVANTAGE REALTY. Stellar MLS
 - $375,0004 bd3 ba1.9k sqft1224 CHALLENGE DRIVE, DAVENPORT, FL 33896For Sale
 MLS ID #O6380351, Rana Armanios, LA ROSA REALTY CENTRAL FLORIDA LLC. Stellar MLS
 - $419,0004 bd3 ba1.9k sqft1112 CHALLENGE DRIVE, DAVENPORT, FL 33896For SaleMLS ID #O6428864, Arnaldo Lemos Guimaraes, NEWKEY REAL ESTATE LLC. Stellar MLS
- $350,0004 bd3 ba1.9k sqft388 OCEAN COURSE AVENUE, DAVENPORT, FL 33896For SaleMLS ID #O6409895, Jenny Wemert, WEMERT GROUP REALTY LLC. Stellar MLS
- $445,0004 bd3 ba1.9k sqft9005 STINGER DRIVE, DAVENPORT, FL 33896For SaleMLS ID #O6326505, Nicholas Taylor, REAL BROKER, LLC. Stellar MLS
- $409,0004 bd2 ba2.2k sqft1414 CLUBMAN DR, DAVENPORT, FL 33896For SaleMLS ID #S5152444, Matthew Link, CHAMPIONSGATE REALTY. Stellar MLS
- $399,0004 bd3 ba1.9k sqft1244 CHALLENGE DRIVE, DAVENPORT, FL 33896For SaleMLS ID #O6378585, Veronica Li, RATIO REAL ESTATE, LLC. Stellar MLS
- $415,0004 bd3 ba2.4k sqft205 ABERDEEN STREET, DAVENPORT, FL 33896For SaleMLS ID #G5113772, Michael Huculak, PREFERRED RE BROKERS III. Stellar MLS
- $460,0005 bd4 ba2k sqft1596 MOON VALLEY DRIVE, DAVENPORT, FL 33896For SaleMLS ID #O6307337, Chad Vaughan, REAL BROKER, LLC. Stellar MLS
- $350,0004 bd3 ba1.9k sqft8957 CAT PALM ROAD, KISSIMMEE, FL 34747For SaleMLS ID #O6428364, Tasha Willis, LPT REALTY, LLC. Stellar MLS
- $375,0003 bd3 ba2k sqft8995 FLUFFY LIE COURT, DAVENPORT, FL 33896For SaleMLS ID #S5148212, Matthew Link, CHAMPIONSGATE REALTY. Stellar MLS
- $385,0003 bd3 ba1.9k sqft1045 BLACKWOLF RUN RD, DAVENPORT, FL 33896For SaleMLS ID #S5150290, Matthew Link, CHAMPIONSGATE REALTY. Stellar MLS
- $449,8004 bd3 ba1.9k sqft436 OCEAN COURSE AVENUE, DAVENPORT, FL 33896For SaleMLS ID #O6356961, Yipsy Sanchez, EXP REALTY LLC. Stellar MLS
- $379,9994 bd2 ba1.9k sqft390 CASA VERANO LANE, DAVENPORT, FL 33897For SaleMLS ID #O6415781, Danielle Wilkosz, HOGAN REALTY GROUP INC. Stellar MLS
- $399,0003 bd2 ba1.7k sqft1133 CHALLENGE DRIVE #1133, DAVENPORT, FL 33896For SaleMLS ID #S5123997, David Perez, EXP REALTY LLC. Stellar MLS
- $414,9003 bd2 ba1.7k sqft125 WILLIAMSON DRIVE, DAVENPORT, FL 33897For SaleMLS ID #S5154695, Ryan Sager, LPT REALTY, LLC. Stellar MLS
- $370,0005 bd4 ba2.7k sqft4587 TERRASONESTA DRIVE, DAVENPORT, FL 33837For SaleMLS ID #O6275320, David Weiss, COLDWELL BANKER REALTY. Stellar MLS
- $465,0004 bd3 ba2.3k sqft8833 BETH PAGE LN, DAVENPORT, FL 33896For SaleMLS ID #S5151831, Matthew Link, CHAMPIONSGATE REALTY. Stellar MLS
