Welcome to 9005 Stinger Dr – a beautifully furnished 4-bedroom, 3-bathroom townhome located in one of Central Florida’s premier vacation resort communities: Champions Gate. This elegant, water-view property is just a short walk from the renowned Oasis Club, a multi-million-dollar resort complex featuring a resort-style pool, lazy river, fitness center, arcade, splash pad, and more. Perfectly situated approximately 15 miles from Walt Disney World and within easy reach of Orlando’s top attractions including the highly anticipated Epic Universe theme park with Super Nintendo World. This home is ideally positioned for strong short-term rental performance. Whether you're an investor seeking a high-yield vacation rental or a buyer looking for a private, luxury retreat, this home offers the ideal blend of style, location, and income potential.
For sale
$445,000
9005 STINGER DRIVE, DAVENPORT, FL 33896
4beds
1,902sqft
Townhouse
Built in 2018
2,178 Square Feet Lot
$424,700 Zestimate®
$234/sqft
$633/mo HOA
What's special
Resort-style poolWater-view propertyLazy riverFitness centerSplash pad
- 404 days |
- 14 |
- 1 |
Zillow last checked:
Listing updated:
Listed by:
Nicholas Taylor 407-810-9680,
REAL BROKER, LLC 407-922-8986,
Rebecca Redman Hamaoui 407-803-8800,
REAL BROKER, LLC
Source: Stellar MLS,MLS#: O6326505 Originating MLS: Orlando Regional
Originating MLS: Orlando Regional
Facts & features
Interior
Bedrooms & bathrooms
- Bedrooms: 4
- Bathrooms: 3
- Full bathrooms: 3
Primary bedroom
- Features: Walk-In Closet(s)
- Level: Second
- Area: 176.66 Square Feet
- Dimensions: 12.1x14.6
Bedroom 2
- Features: Walk-In Closet(s)
- Level: First
- Area: 164.56 Square Feet
- Dimensions: 12.1x13.6
Bedroom 3
- Features: Coat Closet
- Level: Second
- Area: 157.76 Square Feet
- Dimensions: 14.2x11.11
Bedroom 4
- Features: Coat Closet
- Level: Second
- Area: 157.9 Square Feet
- Dimensions: 14.2x11.12
Dining room
- Level: First
Kitchen
- Level: First
Living room
- Level: First
Heating
- Central, Electric
Cooling
- Central Air
Appliances
- Included: Dishwasher, Disposal, Dryer, Electric Water Heater, Microwave, Range, Refrigerator, Washer
- Laundry: Laundry Room
Features
- Open Floorplan, PrimaryBedroom Upstairs, Thermostat
- Flooring: Carpet, Ceramic Tile
- Doors: Sliding Doors
- Has fireplace: No
Interior area
- Total structure area: 2,119
- Total interior livable area: 1,902 sqft
Video & virtual tour
Property
Features
- Levels: Two
- Stories: 2
- Exterior features: Irrigation System, Sidewalk
- Has private pool: Yes
- Pool features: In Ground
- Has view: Yes
- View description: Pond
- Has water view: Yes
- Water view: Pond
Lot
- Size: 2,178 Square Feet
Details
- Parcel number: 312527512800010140
- Zoning: RES, STR
- Special conditions: None
Construction
Type & style
- Home type: Townhouse
- Property subtype: Townhouse
Materials
- Block, Stucco
- Foundation: Slab
- Roof: Tile
Condition
- New construction: No
- Year built: 2018
Utilities & green energy
- Sewer: Public Sewer
- Water: Public
- Utilities for property: Cable Available, Electricity Available
Community & HOA
Community
- Features: Clubhouse, Deed Restrictions, Fitness Center, Golf, Park, Playground, Pool, Restaurant, Sidewalks, Tennis Court(s)
- Pet fee: $0 monthly
- Subdivision: STONEYBROOK SOUTH PH J-2 & J-3
HOA
- Has HOA: Yes
- Services included: 24-Hour Guard, Community Pool, Internet, Maintenance Grounds, Recreational Facilities
- HOA fee: $633 monthly
- HOA name: ICON MANAGEMENT SERVICES
- HOA phone: 407-507-2800
- Second HOA name: Champions Gate
Location
- Region: Davenport
Financial & listing details
- Price per square foot: $234/sqft
- Tax assessed value: $360,300
- Annual tax amount: $6,948
- Date on market: 7/13/2025
- Cumulative days on market: 334 days
- Listing terms: Cash,Conventional
- Ownership: Fee Simple
- Total actual rent: 0
- Electric utility on property: Yes
- Road surface type: Paved
Estimated market value
$424,700
$403,000 - $446,000
$3,190/mo
Price history
| Date | Event | Price |
|---|---|---|
| 11/18/2025 | Listing removed | $3,250$2/sqft |
Source: Zillow Rentals Report a problem | ||
| 10/14/2025 | Listed for rent | $3,250$2/sqft |
Source: Zillow Rentals Report a problem | ||
| 8/7/2025 | Price change | $445,000-2.2%$234/sqft |
Source:  Stellar MLS #O6326505 Report a problem Stellar MLS #O6326505 Report a problem | ||
| 7/13/2025 | Listed for sale | $455,000-6.2%$239/sqft |
Source: Stellar MLS #O6326505 Report a problem | ||
| 3/11/2024 | Sold | $485,000-0.2%$255/sqft |
Source: Stellar MLS #O6124672 Report a problem | ||
| 10/11/2023 | Contingent | $485,900$255/sqft |
Source: My State MLS #11208913 Report a problem | ||
| 7/31/2023 | Pending sale | $485,900$255/sqft |
Source: Stellar MLS #O6124672 Report a problem | ||
| 7/9/2023 | Listed for sale | $485,900-5.6%$255/sqft |
Source: Stellar MLS #O6124672 Report a problem | ||
| 5/2/2023 | Listing removed | -- |
Source: Stellar MLS #O6075192 Report a problem | ||
| 12/9/2022 | Listed for sale | $514,900+42.2%$271/sqft |
Source: Stellar MLS #O6075192 Report a problem | ||
| 6/1/2021 | Sold | $362,000$190/sqft |
Source: Public Record Report a problem | ||
Public tax history
| Year | Property taxes | Tax assessment |
|---|---|---|
| 2025 | $6,835 -1.6% | $360,300 -1.9% |
| 2024 | $6,948 -2.4% | $367,100 -4.7% |
| 2023 | $7,117 +9.2% | $385,100 +14.6% |
| 2022 | $6,516 +17.4% | $335,900 +29.5% |
| 2021 | $5,551 +0.4% | $259,400 +1.5% |
| 2020 | $5,530 -0.6% | $255,500 -0.5% |
| 2019 | $5,563 | $256,700 +987.7% |
| 2018 | $5,563 +193.9% | $23,600 |
| 2017 | $1,893 -0.5% | $23,600 +195% |
| 2016 | $1,901 | $8,000 |
Find assessor info on the county website
Monthly payment
Est. payment
Payment breakdown
Explore the cost of this home by adjusting the details. Changes won't be saved.Climate risks
Neighborhood: 33896
Nearby schools
GreatSchools rating
- 5/10Westside K-8 SchoolGrades: PK-8Distance: 3.9 mi
- 4/10Poinciana High SchoolGrades: 9-12Distance: 9.7 mi
- $420,0005 bd4 ba2k sqft9007 Stinger Dr, Davenport, FL 33896Sold
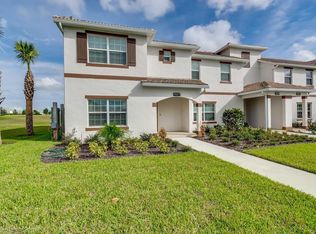
- $427,5004 bd3 ba1.9k sqft9003 Stinger Dr, Davenport, FL 33896Sold

- $470,0004 bd3 ba1.9k sqft9001 Stinger Dr, Davenport, FL 33896Sold

- $440,0004 bd3 ba1.9k sqft8999 Stinger Dr, Davenport, FL 33896Sold

- $515,0005 bd4 ba2k sqft8997 Stinger Dr, Davenport, FL 33896Sold
- $401,7005 bd4 ba2k sqft8995 Stinger Dr, Davenport, FL 33896Off Market
- $800,0008 bd5 ba3.8k sqft1529 Flange Dr, Davenport, FL 33896Sold
- $745,0008 bd5 ba3.9k sqft1533 Flange Dr, Davenport, FL 33896For Sale
A local agent can set up tours, give advice and negotiate with sellers.
A local lender can help you make sure your offer is ready when you are.
Similar homes
- $439,0005 bd4 ba2k sqft1596 MOON VALLEY DRIVE, DAVENPORT, FL 33896For Sale

 MLS ID #O6307337, Chad Vaughan, REAL BROKER, LLC. Stellar MLS
 - $369,9004 bd3 ba1.9k sqft8932 STINGER DRIVE, DAVENPORT, FL 33896For Sale
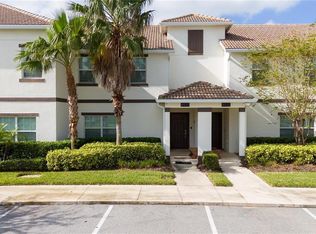 MLS ID #S5140037, Gilberto Figueroa, KELLER WILLIAMS ADVANTAGE III. Stellar MLS
 - $369,9004 bd3 ba1.9k sqft8930 STINGER DRIVE, DAVENPORT, FL 33896For SaleMLS ID #S5139998, Gilberto Figueroa, KELLER WILLIAMS ADVANTAGE III. Stellar MLS
- $420,0004 bd3 ba1.9k sqft1146 KINGSBARN STREET, DAVENPORT, FL 33896For Sale
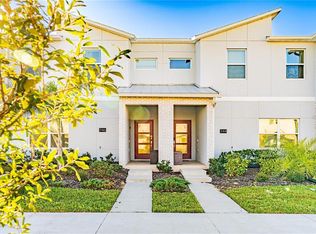 MLS ID #O6385359, Andreza Machado, TALENT REALTY SOLUTIONS. Stellar MLS
 - $429,9004 bd3 ba1.9k sqft1060 LEADER STREET, DAVENPORT, FL 33896For SaleMLS ID #O6372352, Veronica Li, RATIO REAL ESTATE, LLC. Stellar MLS
- $419,9004 bd3 ba1.9k sqft1156 KINGSBARN STREET, DAVENPORT, FL 33896For SaleMLS ID #O6342789, Bruna Sereno, SELECTA REALTY LLC. Stellar MLS
- $440,0004 bd2 ba2.2k sqft1077 DOWNSWING PL, DAVENPORT, FL 33896For SaleMLS ID #S5154548, Matthew Link, CHAMPIONSGATE REALTY. Stellar MLS
- $424,9005 bd4 ba2.1k sqft1070 SPLASH SHOT PLACE, DAVENPORT, FL 33896For SaleMLS ID #S5143803, Jim McQuade, AVANTI WAY REALTY LLC. Stellar MLS
- $375,0004 bd3 ba1.9k sqft1224 CHALLENGE DRIVE, DAVENPORT, FL 33896For SaleMLS ID #O6380351, Rana Armanios, LA ROSA REALTY CENTRAL FLORIDA LLC. Stellar MLS
- $385,0004 bd3 ba1.9k sqft374 OCEAN COURSE AVENUE, DAVENPORT, FL 33896For SaleMLS ID #S5147801, Lily Chandler, KELLER WILLIAMS LEGACY REALTY. Stellar MLS
- $465,0004 bd3 ba2.3k sqft8833 BETH PAGE LN, DAVENPORT, FL 33896For SaleMLS ID #S5151831, Matthew Link, CHAMPIONSGATE REALTY. Stellar MLS
- $449,0005 bd5 ba2.2k sqft7581 OAK SPRING LANE, DAVENPORT, FL 33837For SaleMLS ID #O6428865, Ricardo Dusson, POWERHOUSE REAL ESTATE NETWORK. Stellar MLS
- $430,0005 bd5 ba2.2k sqft8907 SYDNEY AVENUE, KISSIMMEE, FL 34747For SaleMLS ID #O6434299, Geciane Centurion, PA, C23 REALTY LLC. Stellar MLS
- $349,0004 bd3 ba1.9k sqft318 CAPTIVA DRIVE, DAVENPORT, FL 33896For SaleMLS ID #O6396814, Kristin Duncan, CHARLES RUTENBERG REALTY ORLANDO. Stellar MLS
- $379,9993 bd2 ba1.7k sqft543 OCEAN COURSE AVENUE, DAVENPORT, FL 33896For SaleMLS ID #O6427230, Maegan Bagley, EXP REALTY LLC. Stellar MLS
- $450,0004 bd5 ba2.1k sqft2194 FLEMING MIST PLACE, KISSIMMEE, FL 34747For SaleMLS ID #O6423584, Tiago Martins, LA ROSA REALTY LLC. Stellar MLS
- $419,9005 bd5 ba2.2k sqft297 JETTY WAY, DAVENPORT, FL 33897For SaleMLS ID #O6406854, Alejandra Nicholson PA, REDFIN CORPORATION. Stellar MLS
- $489,0005 bd5 ba2.2k sqft716 GARDENIA LANE, DAVENPORT, FL 33897For SaleMLS ID #O6430639, Lucia Wu, GOLDEN SUN REALTY INC. Stellar MLS
- $369,9003 bd2 ba1.8k sqft8928 AZALEA SANDS LN #8928, DAVENPORT, FL 33896For SaleMLS ID #S5153327, Matthew Link, CHAMPIONSGATE REALTY. Stellar MLS
- $399,0003 bd2 ba1.7k sqft1133 CHALLENGE DRIVE #1133, DAVENPORT, FL 33896For SaleMLS ID #S5123997, David Perez, EXP REALTY LLC. Stellar MLS
