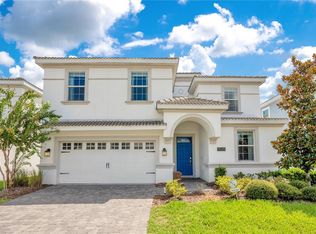
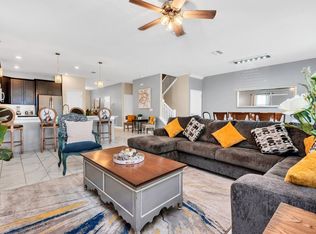
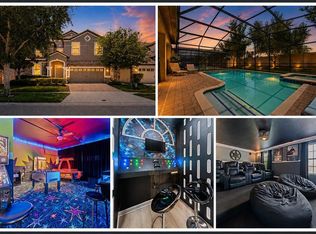
To maximize short-term rental income, today’s vacation home buyers are looking for properties that are modern, fully updated, professionally decorated, and packed with entertainment amenities that stand out from the competition. This exceptional turnkey vacation home delivers on every level. Renovated from top to bottom, this impressive property features all-new contemporary furnishings, stylish décor, and a beautifully updated kitchen complete with quartz countertops and stainless-steel appliances. Designed to create an unforgettable guest experience, the converted garage has been transformed into an incredible Star Wars-themed game room featuring Shoot to Win Basketball, Fast & Furious Super Bikes, Ice Ball Skee Ball, and an Xbox gaming station with TV. Upstairs, the loft has been converted into a second entertainment area with a Star Wars theme, complete with a pool table, shuffleboard, and large-screen television. The home offers 3 immersive Star Wars-themed bedrooms along with 5 beautifully appointed adult bedrooms, comfortably accommodating large groups and maximizing rental appeal. Step outside to your private resort-style pool area featuring a heated pool and spa, generous lounge seating, outdoor bar counter, television, and even a poolside movie theater where guests can enjoy movies and TV under the stars. Best of all, everything has already been done for the new owner. No renovations, upgrades, or additional expenses are needed. This property is truly turnkey and rental-ready from day one. A rare opportunity to own a fully upgraded, entertainment-driven vacation home designed for both strong rental performance and unforgettable guest experiences. Schedule your private showing today.
For sale
Price cut: $25K (7/28)
$745,000
1533 FLANGE DRIVE, DAVENPORT, FL 33896
8beds
3,909sqft
Single Family Residence
Built in 2018
7,841 Square Feet Lot
$-- Zestimate®
$191/sqft
$563/mo HOA
What's special
Heated pool and spaModern fully updatedBeautifully updated kitchenShoot to win basketballQuartz countertopsAll-new contemporary furnishingsGenerous lounge seating
- 79 days |
- 144 |
- 16 |
Zillow last checked:
Listing updated:
Listed by:
Keith Courtney, Sr 407-538-1200,
CHARLES RUTENBERG REALTY ORLANDO 407-622-2122
Source: Stellar MLS,MLS#: O6411187 Originating MLS: Orlando Regional
Originating MLS: Orlando Regional
Facts & features
Interior
Bedrooms & bathrooms
- Bedrooms: 8
- Bathrooms: 5
- Full bathrooms: 5
Primary bedroom
- Features: Walk-In Closet(s)
- Level: First
- Area: 192 Square Feet
- Dimensions: 12x16
Bedroom 2
- Features: Built-in Closet
- Level: First
- Area: 143 Square Feet
- Dimensions: 11x13
Dining room
- Level: First
- Area: 176 Square Feet
- Dimensions: 11x16
Kitchen
- Level: First
- Area: 154 Square Feet
- Dimensions: 11x14
Living room
- Level: First
- Area: 240 Square Feet
- Dimensions: 15x16
Media room
- Level: Second
- Area: 240 Square Feet
- Dimensions: 20x12
Heating
- Central, Electric, Heat Pump
Cooling
- Central Air, Ductless
Appliances
- Included: Oven, Cooktop, Dishwasher, Disposal, Dryer, Electric Water Heater, Freezer, Ice Maker, Microwave, Refrigerator, Washer
- Laundry: Electric Dryer Hookup, Inside, Laundry Closet, Upper Level
Features
- Ceiling Fan(s), Kitchen/Family Room Combo, Living Room/Dining Room Combo, Open Floorplan, Primary Bedroom Main Floor, Solid Surface Counters, Solid Wood Cabinets, Thermostat
- Flooring: Carpet, Ceramic Tile, Luxury Vinyl
- Doors: Outdoor Grill, Sliding Doors
- Windows: Window Treatments
- Has fireplace: No
- Furnished: Yes
Interior area
- Total structure area: 4,820
- Total interior livable area: 3,909 sqft
Video & virtual tour
Property
Features
- Levels: Two
- Stories: 2
- Exterior features: Irrigation System, Lighting, Outdoor Grill, Private Entrance, Private Yard, Sidewalk
- Has private pool: Yes
- Pool features: Child Safety Fence, Gunite, Heated, In Ground, Screen Enclosure
- Has spa: Yes
- Spa features: Heated, In Ground
Lot
- Size: 7,841 Square Feet
Details
- Parcel number: 312527512800010090
- Zoning: RESI
- Special conditions: None
Construction
Type & style
- Home type: SingleFamily
- Property subtype: Single Family Residence
Materials
- Stucco
- Foundation: Slab
- Roof: Tile
Condition
- New construction: No
- Year built: 2018
Utilities & green energy
- Sewer: Public Sewer
- Water: None
- Utilities for property: Cable Connected, Electricity Connected, Phone Available, Public, Sewer Connected, Street Lights, Underground Utilities, Water Connected
Community & HOA
Community
- Pet fee: $0 monthly
- Subdivision: STONEYBROOK SOUTH PH J-2 & J-3
HOA
- Has HOA: Yes
- HOA fee: $563 monthly
- HOA name: Castle Group Management
- HOA phone: 800-337-5850
Location
- Region: Davenport
Financial & listing details
- Price per square foot: $191/sqft
- Tax assessed value: $624,300
- Annual tax amount: $11,045
- Date on market: 5/28/2026
- Cumulative days on market: 66 days
- Listing terms: Cash,Conventional
- Ownership: Fee Simple
- Total actual rent: 0
- Electric utility on property: Yes
- Road surface type: Asphalt
Estimated market value
Not available
Estimated sales range
Not available
Not available
Price history
| Date | Event | Price |
|---|---|---|
| 7/28/2026 | Price change | $745,000-3.2%$191/sqft |
Source:  Stellar MLS #O6411187 Report a problem Stellar MLS #O6411187 Report a problem | ||
| 7/17/2026 | Price change | $770,000-3.1%$197/sqft |
Source: Stellar MLS #O6411187 Report a problem | ||
| 5/28/2026 | Listed for sale | $795,000-3%$203/sqft |
Source: Stellar MLS #O6411187 Report a problem | ||
| 11/29/2025 | Listing removed | $820,000$210/sqft |
Source: Stellar MLS #O6312324 Report a problem | ||
| 5/27/2025 | Listed for sale | $820,000+30.4%$210/sqft |
Source: Stellar MLS #O6312324 Report a problem | ||
| 7/12/2024 | Listing removed | $629,000-24.1%$161/sqft |
Source: Stellar MLS #O5941959 Report a problem | ||
| 2/1/2024 | Listing removed | -- |
Source: Stellar MLS #S5086937 Report a problem | ||
| 10/18/2023 | Price change | $829,000-2.4%$212/sqft |
Source: Stellar MLS #S5086937 Report a problem | ||
| 8/25/2023 | Price change | $849,000-3%$217/sqft |
Source: Stellar MLS #S5086937 Report a problem | ||
| 8/3/2023 | Price change | $875,000-1.6%$224/sqft |
Source: Stellar MLS #S5086937 Report a problem | ||
| 6/21/2023 | Listed for sale | $889,500+0.1%$228/sqft |
Source: Stellar MLS #S5086937 Report a problem | ||
| 6/6/2023 | Listing removed | -- |
Source: Stellar MLS #S5085495 Report a problem | ||
| 5/24/2023 | Listed for sale | $889,000+4.6%$227/sqft |
Source: Stellar MLS #S5085495 Report a problem | ||
| 1/4/2023 | Sold | $850,000-2.2%$217/sqft |
Source: Public Record Report a problem | ||
| 12/2/2022 | Pending sale | $869,400$222/sqft |
Source: Stellar MLS #O6060254 Report a problem | ||
| 11/17/2022 | Price change | $869,400-0.1%$222/sqft |
Source: Stellar MLS #O6060254 Report a problem | ||
| 11/13/2022 | Price change | $869,900-3.1%$223/sqft |
Source: Stellar MLS #O6060254 Report a problem | ||
| 10/12/2022 | Price change | $897,900-0.1%$230/sqft |
Source: Stellar MLS #O6060254 Report a problem | ||
| 9/26/2022 | Price change | $899,000-2.3%$230/sqft |
Source: Stellar MLS #O6060254 Report a problem | ||
| 9/16/2022 | Listed for sale | $919,900+54.6%$235/sqft |
Source: Stellar MLS #O6060254 Report a problem | ||
| 7/12/2021 | Sold | $595,000-5.4%$152/sqft |
Source: Public Record Report a problem | ||
| 5/14/2021 | Pending sale | $629,000$161/sqft |
Source: Stellar MLS #O5941959 Report a problem | ||
| 5/5/2021 | Listed for sale | $629,000+20.1%$161/sqft |
Source: Stellar MLS #O5941959 Report a problem | ||
| 2/21/2018 | Sold | $523,700$134/sqft |
Source: Public Record Report a problem | ||
Public tax history
| Year | Property taxes | Tax assessment |
|---|---|---|
| 2025 | $11,045 -7.1% | $624,300 -8.8% |
| 2024 | $11,885 +0.7% | $684,700 +2% |
| 2023 | $11,802 +14.1% | $671,600 +17.7% |
| 2022 | $10,348 +20.8% | $570,500 +32.4% |
| 2021 | $8,569 -2.3% | $430,800 -2.2% |
| 2020 | $8,770 -1.6% | $440,500 -0.2% |
| 2019 | $8,915 | $441,500 +951.2% |
| 2018 | $8,915 +183.2% | $42,000 +11.1% |
| 2017 | $3,148 +17.9% | $37,800 +278% |
| 2016 | $2,672 | $10,000 |
Find assessor info on the county website
Monthly payment
Est. payment
Payment breakdown
Explore the cost of this home by adjusting the details. Changes won't be saved.Climate risks
Neighborhood: 33896
Nearby schools
GreatSchools rating
- 5/10Westside K-8 SchoolGrades: PK-8Distance: 3.9 mi
- 4/10Poinciana High SchoolGrades: 9-12Distance: 9.7 mi
- $800,0008 bd5 ba3.8k sqft1529 Flange Dr, Davenport, FL 33896Sold
- $--8 bd5 ba495 sqft1529 Flange Dr #ID1248896P, Davenport, FL 33896Off Market
- $659,0008 bd5 ba3.9k sqft1525 Flange Dr, Davenport, FL 33896Off Market

- $627,1008 bd5 ba3.9k sqft1539 Flange Dr, Davenport, FL 33896Off Market
- $420,0005 bd4 ba2k sqft9007 Stinger Dr, Davenport, FL 33896Sold
- $--8 bd5 ba495 sqft1524 Flange Dr #ID1248887P, Davenport, FL 33896Off Market
- $445,0004 bd3 ba1.9k sqft9005 Stinger Dr, Davenport, FL 33896For Sale
- $7,8388 bd5 ba3.9k sqft1521 Flange Dr #ID1379464P, Davenport, FL 33896For Rent
A local agent can set up tours, give advice and negotiate with sellers.
A local lender can help you make sure your offer is ready when you are.
Similar homes
- $699,0008 bd5 ba3.9k sqft9099 HAZARD STREET, DAVENPORT, FL 33896For Sale
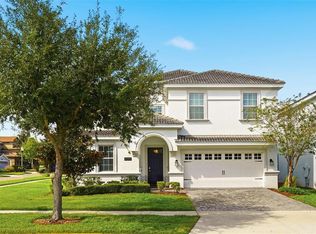
 MLS ID #O6431510, Stacy Burgess, BLUE CHIP INTERNATIONAL REALTY LLC. Stellar MLS
 - $769,0008 bd5 ba3.9k sqft1594 SANDBAGGER DRIVE, DAVENPORT, FL 33896For Sale
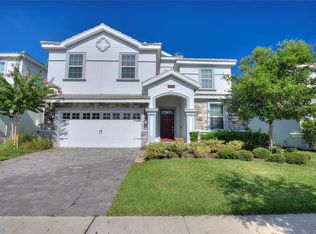 MLS ID #S5152007, Allison Godkin, LPT REALTY, LLC. Stellar MLS
 - $764,9008 bd5 ba3.9k sqft1592 MAIDSTONE COURT, DAVENPORT, FL 33896For Sale
 MLS ID #K4903503, Mike Totherow, 1513 REALTY LLC. Stellar MLS
 - $720,0008 bd5 ba4.8k sqft1530 MOON VALLEY DRIVE, DAVENPORT, FL 33896For Sale
 MLS ID #S5150724, Jim McQuade, AVANTI WAY REALTY LLC. Stellar MLS
 - $673,5008 bd5 ba3.9k sqft9050 STINGER DRIVE, DAVENPORT, FL 33896For SaleMLS ID #O6396888, Matt Dixon, COMPASS FLORIDA LLC. Stellar MLS
- $739,0008 bd5 ba3.9k sqft1453 BELLE TERRE ROAD, DAVENPORT, FL 33896For SaleMLS ID #O6340743, Steven Koleno, BEYCOME OF FLORIDA LLC. Stellar MLS
- $689,9008 bd5 ba3.9k sqft1584 SANDBAGGER DRIVE, DAVENPORT, FL 33896For SaleMLS ID #O6357127, Chad Vaughan, REAL BROKER, LLC. Stellar MLS
- $735,0009 bd5 ba3.9k sqft9158 WEDGE DRIVE, DAVENPORT, FL 33896For SaleMLS ID #O6394575, Steven Koleno, BEYCOME OF FLORIDA LLC. Stellar MLS
- $849,9508 bd5 ba4.1k sqft1509 FLANGE DRIVE, DAVENPORT, FL 33896For SaleMLS ID #S5145424, Andrew Sweetenham, SELECT PREMIER REALTY. Stellar MLS
- $740,0008 bd5 ba3.9k sqft917 OCEAN COURSE AVENUE, DAVENPORT, FL 33896For SaleMLS ID #S5147137, Laura Perez Valderrama, PA, PREFERRED REAL ESTATE BROKERS. Stellar MLS
- $739,0008 bd5 ba4.3k sqft760 DROP SHOT DRIVE, DAVENPORT, FL 33896For SaleMLS ID #O6402066, Marta Faustino, DTB FLORIDA REALTY, INC.. Stellar MLS
- $649,0006 bd5 ba3.3k sqft9044 SAND TRAP DRIVE, DAVENPORT, FL 33896For SaleMLS ID #S5147062, Christopher Silberlight, REAL BROKER, LLC. Stellar MLS
- $790,0007 bd5 ba4k sqft9012 SOMMERSET HILLS DRIVE, DAVENPORT, FL 33896For SaleMLS ID #P4937129, Jacqueline Mazurowski, KELLER WILLIAMS REALTY SMART 1. Stellar MLS
- $739,0009 bd5 ba4.3k sqft9194 SOMMERSET HILLS DRIVE, DAVENPORT, FL 33896For SaleMLS ID #S5118546, Hefang Cao, GOLDEN SUN REALTY INC. Stellar MLS
- $820,0009 bd5 ba4.3k sqft671 STICKS STREET, DAVENPORT, FL 33896For SaleMLS ID #O6406193, Naiara Alves, MS LAND & BUILDING LLC. Stellar MLS
- $599,9996 bd6 ba3.3k sqft9038 STINGER DRIVE, DAVENPORT, FL 33896For SaleMLS ID #S5147802, James Donovan, TEAM DONOVAN. Stellar MLS
- $650,0006 bd6 ba3.4k sqft9027 SHADOW MOUNTAIN STREET, DAVENPORT, FL 33896For SaleMLS ID #O6394095, Melanie Johnston, CALL IT CLOSED INTL REALTY. Stellar MLS
- $729,9506 bd5 ba3.2k sqft9093 SOMMERSET HILLS DRIVE, DAVENPORT, FL 33896For SaleMLS ID #O6407876, Jorge Perez Gonzalez, TBRO REALTY LLC. Stellar MLS
- $580,0006 bd5 ba3.5k sqft1565 MULLIGAN BOULEVARD, DAVENPORT, FL 33896For SaleMLS ID #O6291126, David Johnston, CREEGAN GROUP. Stellar MLS
- $574,9005 bd5 ba3.8k sqft1474 OLYMPIC CLUB BOULEVARD, CHAMPIONS GATE, FL 33896For SaleMLS ID #S5153434, Melissa Corella, PA, LPT REALTY, LLC. Stellar MLS
