Exceptional Luxury Vacation Rental Investment in ChampionsGate Resort. This spectacular 8-bedroom luxury vacation home in the highly sought-after ChampionsGate Resort represents a rare opportunity to acquire a proven high-performing short-term rental property designed specifically to maximize guest experience, strong reviews, and repeat bookings. With nearly 4,000 square feet of professionally designed living space, the home combines extensive custom theming, premium entertainment features, and upscale furnishings—all elements that help this property stand out on vacation rental platforms and consistently attract large group bookings. Designed to Maximize Guest Experience & Bookings. Exceptional prior rental history. Considerable bank of forward bookings (convey with management). This home has been thoughtfully curated to deliver an unforgettable stay while maintaining the design elements that drive higher nightly rates and exceptional occupancy performance. Enhanced Private Movie Theater: Guests enjoy a stunning private cinema room featuring a 100-inch projection screen, digital movie projector, immersive 7.1 surround sound, and comfortable reclining theater seating. A striking comic-inspired mural at the entrance creates a memorable introduction to the theater experience. Extensive Custom Theming Throughout: Every bedroom features unique custom décor and large-screen smart TVs, creating an immersive environment that enhances the guest experience and helps the home stand out among competing rental properties. Arcade-Style Game Room Designed for Entertainment: The fully air-conditioned arcade game room is a major highlight, featuring ride-on racing simulators, basketball arcade games, and multiple gaming consoles. This dedicated entertainment space is specifically designed to keep guests engaged and encourage repeat bookings. Luxury Primary Suite with Private Sauna: A rare feature in vacation homes, the upgraded primary suite includes a private in-home sauna, providing a relaxing spa-style retreat after long days at Orlando’s world-famous attractions. Premium Furnishings & Guest Comfort: The home is furnished throughout with high-quality décor and ultra-comfortable premium mattresses, helping to ensure exceptional guest satisfaction and consistently strong reviews. Every bedroom includes a large-screen smart TV with streaming capability. The home comfortably accommodates up to 22 guests plus optional cribs, making it ideal for large family gatherings and group vacations—one of the most profitable segments of the short-term rental market. This exceptional ChampionsGate property offers the perfect combination of luxury, entertainment, and proven rental appeal, making it an outstanding opportunity for buyers seeking a high-end vacation home or a strong income-producing investment property in the Orlando vacation rental market.
For sale
$849,950
1509 FLANGE DRIVE, DAVENPORT, FL 33896
8beds
4,100sqft
:
Get pre-qualified$6,078/mo
Single Family Residence
Built in 2017
6,098 Square Feet Lot
$800,000 Zestimate®
$207/sqft
$622/mo HOA
What's special
Basketball arcade gamesPremium entertainment featuresDigital movie projectorMultiple gaming consolesExtensive custom theming throughoutArcade-style game roomUpscale furnishings
- 158 days |
- 124 |
- 4 |
Zillow last checked:
Listing updated:
Listed by:
Andrew Sweetenham 407-350-0942,
SELECT PREMIER REALTY 407-350-0942
Source: Stellar MLS,MLS#: S5145424 Originating MLS: Osceola
Originating MLS: Osceola
Facts & features
Interior
Bedrooms & bathrooms
- Bedrooms: 8
- Bathrooms: 5
- Full bathrooms: 5
Primary bedroom
- Features: Dual Closets
- Level: First
- Area: 192 Square Feet
- Dimensions: 12x16
Primary bedroom
- Features: Built-in Closet
- Level: First
- Area: 156 Square Feet
- Dimensions: 13x12
Other
- Features: Built-in Closet
- Level: Second
- Area: 156 Square Feet
- Dimensions: 13x12
Other
- Features: Built-in Closet
- Level: Second
- Area: 144 Square Feet
- Dimensions: 12x12
Other
- Features: Built-in Closet
- Level: Second
- Area: 143 Square Feet
- Dimensions: 11x13
Other
- Features: Built-in Closet
- Level: Second
- Area: 154 Square Feet
- Dimensions: 11x14
Other
- Features: Built-in Closet
- Level: Second
- Area: 132 Square Feet
- Dimensions: 12x11
Other
- Features: Built-in Closet
- Level: Second
- Area: 132 Square Feet
- Dimensions: 12x11
Dining room
- Level: First
- Area: 204 Square Feet
- Dimensions: 12x17
Kitchen
- Level: First
- Area: 168 Square Feet
- Dimensions: 12x14
Living room
- Level: First
- Area: 280 Square Feet
- Dimensions: 14x20
Loft
- Level: Second
- Area: 240 Square Feet
- Dimensions: 15x16
Media room
- Level: Second
- Area: 273 Square Feet
- Dimensions: 21x13
Heating
- Central, Electric, Heat Pump
Cooling
- Central Air, Humidity Control, Zoned
Appliances
- Included: Dishwasher, Disposal, Dryer, Electric Water Heater, Exhaust Fan, Freezer, Ice Maker, Microwave, Range, Refrigerator, Washer
- Laundry: Electric Dryer Hookup, Inside, Upper Level, Washer Hookup
Features
- Eating Space In Kitchen, High Ceilings, Kitchen/Family Room Combo, Living Room/Dining Room Combo, Open Floorplan, Solid Surface Counters, Walk-In Closet(s)
- Flooring: Carpet, Ceramic Tile
- Doors: Sliding Doors
- Has fireplace: No
- Furnished: Yes
Interior area
- Total structure area: 4,100
- Total interior livable area: 4,100 sqft
Property
Parking
- Total spaces: 2
- Parking features: Garage - Attached
- Attached garage spaces: 2
Features
- Levels: Two
- Stories: 2
- Exterior features: Irrigation System, Lighting, Sprinkler Metered, Storage
- Has private pool: Yes
- Pool features: Chlorine Free, Heated, In Ground, Salt Water
- Has spa: Yes
- Spa features: Heated
- Has view: Yes
- View description: Pond
- Has water view: Yes
- Water view: Pond
Lot
- Size: 6,098 Square Feet
Details
- Parcel number: 312527512800010030
- Zoning: 0
- Special conditions: None
Construction
Type & style
- Home type: SingleFamily
- Property subtype: Single Family Residence
Materials
- Block, Stucco, Wood Frame
- Foundation: Slab
- Roof: Tile
Condition
- New construction: No
- Year built: 2017
Utilities & green energy
- Sewer: Public Sewer
- Water: Public
- Utilities for property: BB/HS Internet Available, Cable Available, Cable Connected, Electricity Available, Electricity Connected, Phone Available, Sewer Available, Sprinkler Meter, Sprinkler Recycled, Street Lights, Water Available, Water Connected
Green energy
- Energy efficient items: Water Heater
Community & HOA
Community
- Pet fee: $0 monthly
- Subdivision: STONEYBROOK SOUTH PH J-2 & J-3
HOA
- Has HOA: Yes
- HOA fee: $622 monthly
- HOA name: Icon Management
- Second HOA name: ChampionsGate Retreat Master
Location
- Region: Davenport
Financial & listing details
- Price per square foot: $207/sqft
- Tax assessed value: $630,500
- Annual tax amount: $11,131
- Date on market: 3/9/2026
- Cumulative days on market: 7 days
- Ownership: Fee Simple
- Total actual rent: 0
- Electric utility on property: Yes
- Road surface type: Asphalt
Estimated market value
$800,000
$760,000 - $840,000
$5,854/mo
Price history
| Date | Event | Price |
|---|---|---|
| 3/9/2026 | Listed for sale | $849,950-5.5%$207/sqft |
Source:  Stellar MLS #S5145424 Report a problem Stellar MLS #S5145424 Report a problem | ||
| 7/11/2024 | Listing removed | $899,529$219/sqft |
Source: Stellar MLS #S5098220 Report a problem | ||
| 3/15/2024 | Listing removed | -- |
Source: Stellar MLS #S5098220 Report a problem | ||
| 1/25/2024 | Listed for sale | $899,529+9.5%$219/sqft |
Source: Stellar MLS #S5098220 Report a problem | ||
| 3/31/2022 | Sold | $821,600+1.4%$200/sqft |
Source: Public Record Report a problem | ||
| 2/8/2022 | Pending sale | $810,000$198/sqft |
Source: Stellar MLS #S5062184 Report a problem | ||
| 2/5/2022 | Listed for sale | $810,000+51.2%$198/sqft |
Source: Stellar MLS #S5062184 Report a problem | ||
| 12/14/2017 | Sold | $535,600$131/sqft |
Source: Public Record Report a problem | ||
Public tax history
| Year | Property taxes | Tax assessment |
|---|---|---|
| 2025 | $11,131 -7% | $630,500 -8.7% |
| 2024 | $11,970 +0.8% | $690,900 +2.1% |
| 2023 | $11,875 +23.6% | $676,800 +17.5% |
| 2022 | $9,604 +11.2% | $576,100 +32.3% |
| 2021 | $8,635 -2.2% | $435,400 -2.1% |
| 2020 | $8,831 -1.6% | $444,700 -0.2% |
| 2019 | $8,973 | $445,400 +2.4% |
| 2018 | $8,973 -1.3% | $435,100 +1051.1% |
| 2017 | $9,094 +240.4% | $37,800 +278% |
| 2016 | $2,672 | $10,000 |
Find assessor info on the county website
Monthly payment
Est. payment
Payment breakdown
Explore the cost of this home by adjusting the details. Changes won't be saved.Climate risks
Neighborhood: 33896
Nearby schools
GreatSchools rating
- 5/10Westside K-8 SchoolGrades: PK-8Distance: 3.8 mi
- 4/10Poinciana High SchoolGrades: 9-12Distance: 9.7 mi
- $873,2008 bd5 ba3.9k sqft1513 Flange Dr, Davenport, FL 33896Off Market
- $607,1006 bd6 ba3.3k sqft1505 Flange Dr, Davenport, FL 33896Off Market
- $685,0008 bd5 ba3.9k sqft1517 Flange Dr, Davenport, FL 33896Sold
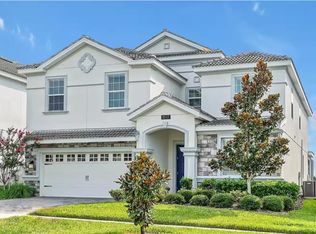
- $750,0008 bd5 ba3.9k sqft1501 Flange Dr, Davenport, FL 33896Sold

- $645,0008 bd6 ba3.9k sqft1521 Flange Dr, Davenport, FL 33896Sold
- $7,8388 bd5 ba3.9k sqft1521 Flange Dr #ID1379464P, Davenport, FL 33896For Rent
- $579,6006 bd6 ba3k sqft9054 Stinger Dr, Davenport, FL 33896Off Market
- $--6 bd5 ba-- sqft9047 Stinger Dr #ID1296910P, Davenport, FL 33896Off Market
A local agent can set up tours, give advice and negotiate with sellers.
A local lender can help you make sure your offer is ready when you are.
Similar homes
- $745,0008 bd5 ba3.9k sqft1533 FLANGE DRIVE, DAVENPORT, FL 33896For Sale
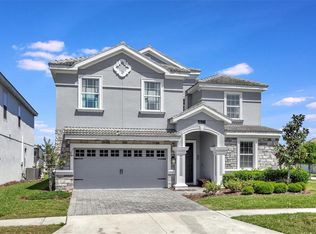
 MLS ID #O6411187, Keith Courtney, Sr, CHARLES RUTENBERG REALTY ORLANDO. Stellar MLS
 - $769,0008 bd5 ba3.9k sqft1594 SANDBAGGER DRIVE, DAVENPORT, FL 33896For Sale
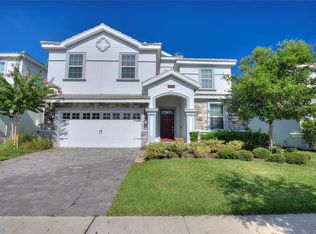 MLS ID #S5152007, Allison Godkin, LPT REALTY, LLC. Stellar MLS
 - $699,0008 bd5 ba3.9k sqft9099 HAZARD STREET, DAVENPORT, FL 33896For Sale
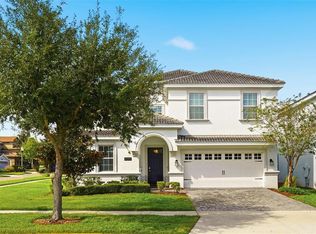 MLS ID #O6431510, Stacy Burgess, BLUE CHIP INTERNATIONAL REALTY LLC. Stellar MLS
 - $764,9008 bd5 ba3.9k sqft1592 MAIDSTONE COURT, DAVENPORT, FL 33896For Sale
 MLS ID #K4903503, Mike Totherow, 1513 REALTY LLC. Stellar MLS
 - $673,5008 bd5 ba3.9k sqft9050 STINGER DRIVE, DAVENPORT, FL 33896For SaleMLS ID #O6396888, Matt Dixon, COMPASS FLORIDA LLC. Stellar MLS
- $739,0008 bd5 ba3.9k sqft1453 BELLE TERRE ROAD, DAVENPORT, FL 33896For SaleMLS ID #O6340743, Steven Koleno, BEYCOME OF FLORIDA LLC. Stellar MLS
- $820,0009 bd5 ba4.3k sqft671 STICKS STREET, DAVENPORT, FL 33896For SaleMLS ID #O6406193, Naiara Alves, MS LAND & BUILDING LLC. Stellar MLS
- $735,0009 bd5 ba3.9k sqft9158 WEDGE DRIVE, DAVENPORT, FL 33896For SaleMLS ID #O6394575, Steven Koleno, BEYCOME OF FLORIDA LLC. Stellar MLS
- $790,0007 bd5 ba4k sqft9012 SOMMERSET HILLS DRIVE, DAVENPORT, FL 33896For SaleMLS ID #P4937129, Jacqueline Mazurowski, KELLER WILLIAMS REALTY SMART 1. Stellar MLS
- $689,0009 bd5 ba4.3k sqft1225 CHALLENGE DRIVE, DAVENPORT, FL 33896For SaleMLS ID #TB8486873, Lei Cheng, SERVICE NEAR REALTY. Stellar MLS
- $740,0008 bd5 ba3.9k sqft917 OCEAN COURSE AVENUE, DAVENPORT, FL 33896For SaleMLS ID #S5147137, Laura Perez Valderrama, PA, PREFERRED REAL ESTATE BROKERS. Stellar MLS
- $765,0009 bd5 ba3.9k sqft8876 CABOT CLIFFS DRIVE, DAVENPORT, FL 33896For SaleMLS ID #S5147749, Alejandro Bastidas, VESTI LLC. Stellar MLS
- $739,0008 bd5 ba4.3k sqft760 DROP SHOT DRIVE, DAVENPORT, FL 33896For SaleMLS ID #O6402066, Marta Faustino, DTB FLORIDA REALTY, INC.. Stellar MLS
- $599,9996 bd6 ba3.3k sqft9038 STINGER DRIVE, DAVENPORT, FL 33896For SaleMLS ID #S5147802, James Donovan, TEAM DONOVAN. Stellar MLS
- $574,9005 bd5 ba3.8k sqft1474 OLYMPIC CLUB BOULEVARD, CHAMPIONS GATE, FL 33896For SaleMLS ID #S5153434, Melissa Corella, PA, LPT REALTY, LLC. Stellar MLS
- $650,0006 bd6 ba3.4k sqft9027 SHADOW MOUNTAIN STREET, DAVENPORT, FL 33896For SaleMLS ID #O6394095, Melanie Johnston, CALL IT CLOSED INTL REALTY. Stellar MLS
- $739,0009 bd5 ba4.3k sqft9194 SOMMERSET HILLS DRIVE, DAVENPORT, FL 33896For SaleMLS ID #S5118546, Hefang Cao, GOLDEN SUN REALTY INC. Stellar MLS
- $829,00010 bd8 ba4.3k sqft3621 LILY LANE, DAVENPORT, FL 33897For SaleMLS ID #S5155149, James Donovan, TEAM DONOVAN. Stellar MLS
- $879,9008 bd6 ba4k sqft3217 LILAC WAY, DAVENPORT, FL 33897For SaleMLS ID #O6409110, Katie Berk, CHARLES RUTENBERG REALTY ORLANDO. Stellar MLS
- $729,9506 bd5 ba3.2k sqft9093 SOMMERSET HILLS DRIVE, DAVENPORT, FL 33896For SaleMLS ID #O6407876, Jorge Perez Gonzalez, TBRO REALTY LLC. Stellar MLS
