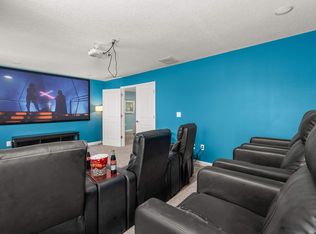
MUST SEE THIS FULLY DISNEY-THEMED POOL HOME WITH LAKE VIEW IN ONE OF THE MOST FAMOUS GOLF RESORTS NEAR ORLANDO: CHAMPIONS GATE COMMUNITY! OWNERS SPENT $125,000 IN UPGRADES! Super low HOA fees of $531/month! This impressive 8-bedroom, 5-bathroom estate has been professionally designed by an interior decorator, making it the ultimate retreat for a fun-seeking family or groups looking for an unforgettable vacation experience. With exceptional reviews on Airbnb/VRBO, this property comes with positive rental history, with potential for generating even more rental income. Actively managed across many platforms and will transfer to new owners. Turn-key and ready to generate income from day one. There are many professionally decorated/themed rooms with custom murals featuring Super Mario Brothers, Mario Kart, Yoshi and Bowsers Castle. There is a life size Nintendo Switch gaming station, air hockey table, foosball table and two classic gaming stations. Relax with family in the private Movie room with theatre seating, large projection screen and surround sound! Spend an afternoon with friends around your private heated pool with comfortable patio furniture, outdoor dining area and ping pong table! Don’t forget, this home is one of the few in the area with a lake view! Enjoy a good meal in the oversized kitchen with stone countertops, stainless steel appliances and huge island. Oversized master suite downstairs with large vanity, garden tub and separate shower. Champions Gate world-class amenities include: 10,000 sq/ft clubhouse, fitness center, pools, lazy river, waterslide, theater, game room, restaurant, tiki bar, cabanas, tennis, volleyball, two Greg Norman designed golf courses, Resort-style dining, shopping and entertainment. Located just minutes from Walt Disney World, Universal Studios and Orlando attractions. HOA includes Internet/Cable and Lawn maintenance and Daily Trash. Schedule a showing TODAY! NO FLOOD ZONE. HVAC and HW-Heater recently replaced. Garage was converted to an entertainment room, but can be converted back to traditional garage.
Sold for $685,000
$685,000
1517 FLANGE DRIVE, DAVENPORT, FL 33896
8beds
3,909sqft
Single Family Residence
Built in 2018
6,098 Square Feet Lot
$655,800 Zestimate®
$175/sqft
$5,625 Estimated rent
Home value
$655,800
$610,000 - $702,000
$5,625/mo
Zestimate® history
Owner options
List your home for rent
$5,625/mo
Rent Zestimate®
Find your next renter with Zillow Rental Manager. Plus, with online applications, you can quickly screen prospective tenants – for free.
$5,625/mo
Rent Zestimate®
Refinance and save
$5,096/mo
Est. payment
Refinancing to a lower rate could help reduce your monthly payments and save thousands over the life of the loan.
$5,096/mo
Est. payment
Explore your selling options
Work with a Zillow partner agent
Leverage their expertise and Zillow's premium Showcase listings to get your home seen by more buyers.
Get startedList with your own agent
Get your home in front of millions of buyers by listing it on Zillow.
Learn how to do itSell it yourself
Take full control of how buyers see your home on Zillow by listing For Sale by Owner (FSBO).
List your homeWhat's special
Disney-themed poolLake viewHuge islandPrivate heated poolOversized master suiteCustom muralsPrivate movie room
Zillow last checked:
Listing updated:
Listed by:
Dillon Currier 727-919-4214,
CHARLES RUTENBERG REALTY INC 727-538-9200
Bought with:
Emidio Dias Carvalho Neto, LLC, 3319878
CHARLES RUTENBERG REALTY ORLANDO
Source: Stellar MLS,MLS#: TB8422138 Originating MLS: Suncoast Tampa
Originating MLS: Suncoast Tampa
Facts & features
Interior
Bedrooms & bathrooms
- Bedrooms: 8
- Bathrooms: 5
- Full bathrooms: 5
Rooms
- Room types: Loft, Media Room
Primary bedroom
- Features: Walk-In Closet(s)
- Level: First
Other
- Features: Built-in Closet
- Level: Second
Other
- Features: Built-in Closet
- Level: Second
Other
- Features: Built-in Closet
- Level: Second
Bedroom 2
- Features: Walk-In Closet(s)
- Level: First
Bedroom 3
- Features: Built-in Closet
- Level: Second
Bedroom 4
- Features: Built-in Closet
- Level: Second
Bedroom 5
- Features: Built-in Closet
- Level: Second
Kitchen
- Level: First
Living room
- Level: First
Loft
- Level: Second
Media room
- Level: Second
Heating
- Central
Cooling
- Central Air
Appliances
- Included: Dishwasher, Disposal, Dryer, Electric Water Heater, Microwave, Range, Refrigerator, Washer
- Laundry: Laundry Room
Features
- Built-in Features
- Flooring: Carpet, Tile
- Windows: Blinds, Window Treatments
- Has fireplace: No
- Furnished: Yes
Interior area
- Total structure area: 4,820
- Total interior livable area: 3,909 sqft
Property
Features
- Levels: Two
- Stories: 2
- Patio & porch: Covered, Screened
- Exterior features: Other
- Has private pool: Yes
- Pool features: In Ground
- Has view: Yes
- View description: Water
- Water view: Water
Lot
- Size: 6,098 Square Feet
Details
- Parcel number: 312527512800010050
- Zoning: 0
- Special conditions: None
Construction
Type & style
- Home type: SingleFamily
- Property subtype: Single Family Residence
Materials
- Stucco
- Foundation: Slab
- Roof: Tile
Condition
- New construction: No
- Year built: 2018
Utilities & green energy
- Sewer: Public Sewer
- Water: Public
- Utilities for property: Public
Community & HOA
Community
- Features: Clubhouse, Fitness Center, Golf Carts OK, Golf, Playground, Pool
- Security: Smoke Detector(s)
- Pet fee: $0 monthly
- Subdivision: STONEYBROOK SOUTH PH J 2 & J 3
HOA
- Has HOA: Yes
- Amenities included: Clubhouse, Fitness Center, Gated, Playground, Pool
- Services included: 24-Hour Guard, Cable TV, Community Pool, Internet, Other
- HOA fee: $531 monthly
- HOA name: ICON Management
- HOA phone: 407-507-0277
- Second HOA name: Icon management
Location
- Region: Davenport
Financial & listing details
- Price per square foot: $175/sqft
- Tax assessed value: $621,800
- Annual tax amount: $10,898
- Date on market: 9/29/2025
- Cumulative days on market: 113 days
- Listing terms: Cash,Conventional,FHA,VA Loan
- Ownership: Fee Simple
- Total actual rent: 0
- Road surface type: Other
Price history
| Date | Event | Price |
|---|---|---|
| 2/12/2026 | Sold | $685,000-2.1%$175/sqft |
Source:  Stellar MLS #TB8422138 Report a problem Stellar MLS #TB8422138 Report a problem | ||
| 1/20/2026 | Pending sale | $700,000$179/sqft |
Source: Stellar MLS #TB8422138 Report a problem | ||
| 11/20/2025 | Price change | $700,000-3.4%$179/sqft |
Source: Stellar MLS #TB8422138 Report a problem | ||
| 11/14/2025 | Price change | $725,000-3.3%$185/sqft |
Source: Stellar MLS #TB8422138 Report a problem | ||
| 10/21/2025 | Price change | $750,000-6.3%$192/sqft |
Source: Stellar MLS #TB8422138 Report a problem | ||
| 9/29/2025 | Listed for sale | $800,000+9.6%$205/sqft |
Source: Stellar MLS #TB8422138 Report a problem | ||
| 2/15/2024 | Sold | $730,000-3.7%$187/sqft |
Source: Stellar MLS #O6134609 Report a problem | ||
| 12/14/2023 | Pending sale | $758,000$194/sqft |
Source: Stellar MLS #O6134609 Report a problem | ||
| 11/16/2023 | Price change | $758,000-1.4%$194/sqft |
Source: Stellar MLS #O6134609 Report a problem | ||
| 11/12/2023 | Price change | $768,800-2.4%$197/sqft |
Source: Stellar MLS #O6134609 Report a problem | ||
| 9/29/2023 | Price change | $788,000-1.3%$202/sqft |
Source: Stellar MLS #O6134609 Report a problem | ||
| 9/17/2023 | Listed for sale | $798,000$204/sqft |
Source: Stellar MLS #O6134609 Report a problem | ||
| 8/30/2023 | Pending sale | $798,000$204/sqft |
Source: Stellar MLS #O6134609 Report a problem | ||
| 8/17/2023 | Listed for sale | $798,000-8.1%$204/sqft |
Source: Stellar MLS #O6134609 Report a problem | ||
| 6/24/2023 | Listing removed | -- |
Source: Stellar MLS #O6103629 Report a problem | ||
| 6/12/2023 | Listing removed | -- |
Source: Stellar MLS #O6047382 Report a problem | ||
| 5/12/2023 | Listed for rent | $4,900$1/sqft |
Source: Stellar MLS #O6103629 Report a problem | ||
| 1/5/2023 | Price change | $868,000-3.3%$222/sqft |
Source: Stellar MLS #O6047382 Report a problem | ||
| 8/10/2022 | Listed for sale | $898,000+74.7%$230/sqft |
Source: Stellar MLS #O6047382 Report a problem | ||
| 2/6/2018 | Sold | $514,000$131/sqft |
Source: Public Record Report a problem | ||
Public tax history
| Year | Property taxes | Tax assessment |
|---|---|---|
| 2025 | $11,011 +1% | $621,800 -8.9% |
| 2024 | $10,898 +3.9% | $682,200 +2% |
| 2023 | $10,487 +10.5% | $668,900 +17.8% |
| 2022 | $9,489 +11.3% | $567,800 +32.7% |
| 2021 | $8,529 -2.3% | $428,000 -2.2% |
| 2020 | $8,727 -1.6% | $437,500 -0.2% |
| 2019 | $8,871 | $438,500 +944% |
| 2018 | $8,871 +181.8% | $42,000 +11.1% |
| 2017 | $3,148 +17.9% | $37,800 +278% |
| 2016 | $2,672 | $10,000 |
Find assessor info on the county website
Neighborhood: 33896
Nearby homes
- $645,0008 bd6 ba3.9k sqft1521 Flange Dr, Davenport, FL 33896Sold

- $7,8478 bd5 ba3.9k sqft1521 Flange Dr #ID1379464P, Davenport, FL 33896For Rent
- $870,2008 bd5 ba3.9k sqft1513 Flange Dr, Davenport, FL 33896Off Market
- $849,9508 bd5 ba4.1k sqft1509 Flange Dr, Davenport, FL 33896For Sale

- $657,0008 bd5 ba3.9k sqft1525 Flange Dr, Davenport, FL 33896Off Market
- $--8 bd5 ba495 sqft1524 Flange Dr #ID1248887P, Davenport, FL 33896Off Market
- $800,0008 bd5 ba3.8k sqft1529 Flange Dr, Davenport, FL 33896Sold
- $604,9006 bd6 ba3.3k sqft1505 Flange Dr, Davenport, FL 33896Off Market
Nearby schools
GreatSchools rating
- 5/10Westside K-8 SchoolGrades: PK-8Distance: 3.9 mi
- 4/10Poinciana High SchoolGrades: 9-12Distance: 9.7 mi
Get a cash offer in 3 minutes
Find out how much your home could sell for in as little as 3 minutes with a no-obligation cash offer.
Estimated market value
$655,800
Get a cash offer in 3 minutes
Find out how much your home could sell for in as little as 3 minutes with a no-obligation cash offer.
Estimated market value
$655,800
- Florida
- Osceola County
- Davenport
- 33896
- 1517 FLANGE DRIVE
Nearby cities
Nearby neighborhoods
Nearby zip codes
Other Davenport Topics
