Beautiful vacation home located in the highly desirable ChampionsGate. This stunning 4-bedroom, 3-bathroom townhouse is professionally decorated with luxury finishes and furnishings, offering the perfect blend of comfort and style. The home features one bedroom on the first floor and three bedrooms on the second floor, including a spacious primary suite. The open-concept floor plan seamlessly connects the kitchen, dining, and family room, creating an ideal space for entertaining and relaxing. The modern kitchen showcases stylish finishes, a large center island, and top-of-the-line appliances, including a washer and dryer. Enjoy the private outdoor area with your own pool, perfect for relaxing after a day at the parks. The property is also just a short walk from the renowned Oasis Club at ChampionsGate clubhouse and water park. Residents and guests of ChampionsGate enjoy resort-style amenities including an 18-hole golf course, a 14,000-square-foot clubhouse, restaurant and bar, movie theater, fitness center, aerobics studio, spa, game room, resort-style pools, lazy river, and splash zone.
For sale
$420,000
1146 KINGSBARN STREET, DAVENPORT, FL 33896
4beds
1,914sqft
Townhouse
Built in 2022
2,614 Square Feet Lot
$405,500 Zestimate®
$219/sqft
$564/mo HOA
What's special
- 180 days
- 21
- 1
Zillow last checked:
Listing updated:
Listed by:
Andreza Machado 407-988-6639,
TALENT REALTY SOLUTIONS 407-910-2020
Source: Stellar MLS,MLS#: O6385359 Originating MLS: Orlando Regional
Originating MLS: Orlando Regional
Facts & features
Interior
Bedrooms & bathrooms
- Bedrooms: 4
- Bathrooms: 3
- Full bathrooms: 3
Primary bedroom
- Features: En Suite Bathroom, Walk-In Closet(s)
- Level: Second
Dining room
- Level: First
Kitchen
- Level: First
Living room
- Level: First
Heating
- Central, Electric
Cooling
- Central Air
Appliances
- Included: Oven, Dishwasher, Dryer, Microwave, Refrigerator, Washer
- Laundry: Laundry Room
Features
- Ceiling Fan(s), High Ceilings, Open Floorplan, Stone Counters, Walk-In Closet(s)
- Flooring: Carpet, Porcelain Tile
- Doors: Sliding Doors
- Has fireplace: No
- Furnished: Yes
Interior area
- Total structure area: 2,114
- Total interior livable area: 1,914 sqft
Video & virtual tour
Property
Features
- Levels: Two
- Stories: 2
- Has private pool: Yes
- Pool features: In Ground
Lot
- Size: 2,614 Square Feet
Details
- Parcel number: 302527528100012230
- Zoning: RES
- Special conditions: None
Construction
Type & style
- Home type: Townhouse
- Property subtype: Townhouse
Materials
- Block, Stucco
- Foundation: Slab
- Roof: Shingle
Condition
- New construction: No
- Year built: 2022
Utilities & green energy
- Sewer: Public Sewer
- Water: Public
- Utilities for property: Electricity Connected, Sewer Connected, Water Connected
Community & HOA
Community
- Features: Clubhouse, Fitness Center, Gated Community - Guard, Golf, Playground, Pool, Restaurant, Tennis Court(s)
- Pet fee: $0 monthly
- Subdivision: STONEYBROOK SOUTH NORTH PRCL PH 7
HOA
- Has HOA: Yes
- Services included: 24-Hour Guard, Cable TV, Community Pool, Internet, Maintenance Structure, Maintenance Grounds, Pool Maintenance, Recreational Facilities, Security, Trash
- HOA fee: $564 monthly
- HOA name: ICON MANAGEMENT SERVICES
- Second HOA name: OASIS CLUB
Location
- Region: Davenport
Financial & listing details
- Price per square foot: $219/sqft
- Tax assessed value: $374,500
- Annual tax amount: $7,032
- Date on market: 3/11/2026
- Cumulative days on market: 29 days
- Ownership: Fee Simple
- Total actual rent: 0
- Electric utility on property: Yes
- Road surface type: Asphalt
Estimated market value
$405,500
$385,000 - $426,000
$3,305/mo
Price history
| Date | Event | Price |
|---|---|---|
| 3/11/2026 | Listed for sale | $420,000-16%$219/sqft |
Source:  Stellar MLS #O6385359 Report a problem Stellar MLS #O6385359 Report a problem | ||
| 5/26/2025 | Listing removed | $499,900$261/sqft |
Source: Stellar MLS #O6260583 Report a problem | ||
| 12/4/2024 | Listed for sale | $499,900+2%$261/sqft |
Source: Stellar MLS #O6260583 Report a problem | ||
| 5/11/2024 | Sold | $489,900$256/sqft |
Source: Stellar MLS #S5098900 Report a problem | ||
| 3/25/2024 | Pending sale | $489,900$256/sqft |
Source: Stellar MLS #S5098900 Report a problem | ||
| 2/3/2024 | Listed for sale | $489,900+2.1%$256/sqft |
Source: Stellar MLS #S5098900 Report a problem | ||
| 11/15/2022 | Sold | $480,000$251/sqft |
Source: Public Record Report a problem | ||
Public tax history
| Year | Property taxes | Tax assessment |
|---|---|---|
| 2025 | $7,032 -9.7% | $374,500 -13.8% |
| 2024 | $7,785 +3% | $434,400 +5.2% |
| 2023 | $7,558 +360.8% | $413,100 +5637.5% |
| 2022 | $1,640 +1483.7% | $7,200 |
| 2021 | $104 | $7,200 |
Find assessor info on the county website
Monthly payment
Est. payment
Payment breakdown
Explore the cost of this home by adjusting the details. Changes won't be saved.Climate risks
Neighborhood: 33896

Similar homes
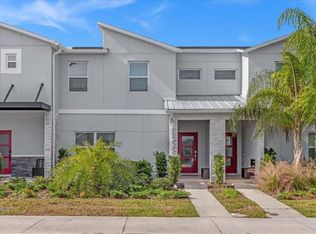
- $415,0004 bd3 ba1.9k sqft1134 KINGSBARN STREET, DAVENPORT, FL 33896For Sale

 MLS ID #O6434200, Bart Castro, FLORIDA PRIME REAL ESTATE LLC. Stellar MLS
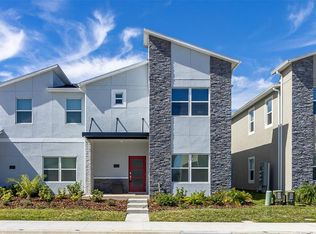
 - $429,9004 bd3 ba1.9k sqft1060 LEADER STREET, DAVENPORT, FL 33896For Sale
 MLS ID #O6372352, Veronica Li, RATIO REAL ESTATE, LLC. Stellar MLS
 - $395,0004 bd3 ba1.9k sqft952 LEADER STREET, DAVENPORT, FL 33896For Sale
 MLS ID #S5153868, Maria Campos, COLDWELL BANKER REALTY. Stellar MLS
 - $424,9005 bd4 ba2.1k sqft1070 SPLASH SHOT PLACE, DAVENPORT, FL 33896For Sale
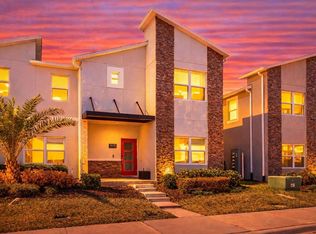 MLS ID #S5143803, Jim McQuade, AVANTI WAY REALTY LLC. Stellar MLS
 - $409,9004 bd3 ba1.9k sqft1156 KINGSBARN STREET, DAVENPORT, FL 33896For SaleMLS ID #O6342789, Bruna Sereno, SELECTA REALTY LLC. Stellar MLS
- $375,0004 bd3 ba1.9k sqft1224 CHALLENGE DRIVE, DAVENPORT, FL 33896For SaleMLS ID #O6380351, Rana Armanios, LA ROSA REALTY CENTRAL FLORIDA LLC. Stellar MLS
- $445,0004 bd3 ba1.9k sqft9005 STINGER DRIVE, DAVENPORT, FL 33896For SaleMLS ID #O6326505, Nicholas Taylor, REAL BROKER, LLC. Stellar MLS
- $415,0005 bd4 ba2k sqft1596 MOON VALLEY DRIVE, DAVENPORT, FL 33896For SaleMLS ID #O6307337, Chad Vaughan, REAL BROKER, LLC. Stellar MLS
- $399,0003 bd2 ba1.7k sqft1133 CHALLENGE DRIVE #1133, DAVENPORT, FL 33896For SaleMLS ID #S5123997, David Perez, EXP REALTY LLC. Stellar MLS
- $375,0004 bd3 ba1.9k sqft1568 PLUNKER DRIVE, DAVENPORT, FL 33896For SaleMLS ID #O6360151, Ursula Garcia Moraes, PRISTINE INTERNATIONAL REALTY LLC. Stellar MLS
- $379,9993 bd2 ba1.7k sqft543 OCEAN COURSE AVENUE, DAVENPORT, FL 33896For SaleMLS ID #O6427230, Maegan Bagley, EXP REALTY LLC. Stellar MLS
- $415,0005 bd5 ba2.2k sqft270 CAPTIVA DRIVE, DAVENPORT, FL 33896For SaleMLS ID #O6348209, Bruno Dasilva, LLC, MS LAND & BUILDING LLC. Stellar MLS
- $359,0003 bd2 ba1.7k sqft1069 SPLASH SHOT PLACE #1804, DAVENPORT, FL 33896For SaleMLS ID #O6420495, Eva Porras, OLYMPUS EXECUTIVE REALTY INC. Stellar MLS
- $369,9003 bd2 ba1.8k sqft8928 AZALEA SANDS LN #8928, DAVENPORT, FL 33896For SaleMLS ID #S5153327, Matthew Link, CHAMPIONSGATE REALTY. Stellar MLS
- $410,0005 bd4 ba2k sqft392 FAMAGUSTA DRIVE, DAVENPORT, FL 33896For SaleMLS ID #O6359796, Paula Rua, EXP REALTY LLC. Stellar MLS
- $430,0005 bd5 ba2.2k sqft8907 SYDNEY AVENUE, KISSIMMEE, FL 34747For SaleMLS ID #O6434299, Geciane Centurion, PA, C23 REALTY LLC. Stellar MLS
- $370,0003 bd2 ba1.6k sqft710 LONGBOAT DRIVE, DAVENPORT, FL 33896For SaleMLS ID #S5145940, John Gomez, EXP REALTY LLC. Stellar MLS
- $450,0004 bd5 ba2.1k sqft2194 FLEMING MIST PLACE, KISSIMMEE, FL 34747For SaleMLS ID #O6423584, Tiago Martins, LA ROSA REALTY LLC. Stellar MLS
- $469,9005 bd5 ba2.2k sqft236 JETTY WAY, DAVENPORT, FL 33897For SaleMLS ID #O6391286, Sheron Carvalho, PREMIUM REALTY GROUP USA. Stellar MLS
- $350,0004 bd4 ba1.6k sqft344 FAMAGUSTA DR DRIVE, DAVENPORT, FL 33896For SaleMLS ID #O6405942, Mihai Echim, EXP REALTY LLC. Stellar MLS
