Discover this stunning FULLY FURNISHED 4-bedroom, 4-bathroom townhouse featuring a versatile den/loft and private pool in the premier Azur Resort community. This turnkey property offers exceptional flexibility for investors seeking short-term rental income or families wanting a luxurious primary residence in Central Florida's hottest vacation corridor. NO NEIGHBORS BEHIND. Four units next to each other available. READY for short-term, mid-term 0r long term renta . Resort amenities include a modern clubhouse with state-of-the-art facilities, resort-style community pool, and gym(coming soon). Located just 3 exits from Disney World, this home places you at the center of everything Central Florida offers with minutes to Universal Studios, SeaWorld, premium shopping, and world-class dining. Nearby conveniences include Aldi, Publix, Wawa, multiple shopping centers, the brand new Orlando Health Center for top-tier medical care, and Champions Gate golf courses . Direct I-4 access provides effortless commuting throughout the region. Strong vacation rental market with year-round demand from theme park visitors makes this perfect for generating rental income or enjoying the Florida lifestyle yourself. Don't miss this opportunity to own in one of Orlando's most sought-after resort communities!
For sale
Price cut: $10K (7/2)
$350,000
344 FAMAGUSTA DR DRIVE, DAVENPORT, FL 33896
4beds
1,671sqft
:
Get pre-qualified$2,675/mo
Townhouse
Built in 2023
1,736 Square Feet Lot
$345,400 Zestimate®
$209/sqft
$381/mo HOA
What's special
Private poolResort-style community pool
- 89 days |
- 333 |
- 32 |
Zillow last checked:
Listing updated:
Listed by:
Mihai Echim 424-383-0784,
EXP REALTY LLC 888-883-8509
Source: Stellar MLS,MLS#: O6405942 Originating MLS: Orlando Regional
Originating MLS: Orlando Regional
Facts & features
Interior
Bedrooms & bathrooms
- Bedrooms: 4
- Bathrooms: 4
- Full bathrooms: 4
Primary bedroom
- Features: Built-in Closet
- Level: First
- Area: 208 Square Feet
- Dimensions: 16x13
Bedroom 2
- Features: Built-in Closet
- Level: Second
- Area: 110 Square Feet
- Dimensions: 11x10
Bedroom 3
- Features: Built-in Closet
- Level: Second
- Area: 110 Square Feet
- Dimensions: 11x10
Bedroom 4
- Features: Built-in Closet
- Level: First
- Area: 182 Square Feet
- Dimensions: 14x13
Dining room
- Level: First
- Area: 88 Square Feet
- Dimensions: 11x8
Kitchen
- Level: First
- Area: 90 Square Feet
- Dimensions: 10x9
Living room
- Level: First
- Area: 231 Square Feet
- Dimensions: 21x11
Heating
- Central, Electric
Cooling
- Central Air
Appliances
- Included: Dishwasher, Disposal, Dryer, Electric Water Heater, Microwave, Range, Refrigerator, Washer
- Laundry: Inside
Features
- Ceiling Fan(s), Kitchen/Family Room Combo, Living Room/Dining Room Combo, Open Floorplan, Thermostat
- Flooring: Ceramic Tile, Vinyl
- Has fireplace: No
- Furnished: Yes
Interior area
- Total structure area: 2,020
- Total interior livable area: 1,671 sqft
Video & virtual tour
Property
Features
- Levels: Two
- Stories: 2
- Exterior features: Irrigation System, Lighting, Sidewalk
- Has private pool: Yes
- Pool features: In Ground, Screen Enclosure
- Spa features: In Ground
Lot
- Size: 1,736 Square Feet
Details
- Parcel number: 272602701017000950
- Special conditions: None
Construction
Type & style
- Home type: Townhouse
- Property subtype: Townhouse
Materials
- Block
- Foundation: Slab
- Roof: Membrane
Condition
- Completed
- New construction: No
- Year built: 2023
Utilities & green energy
- Sewer: Public Sewer
- Water: Public
- Utilities for property: Public
Community & HOA
Community
- Features: Clubhouse, Gated Community - No Guard, Pool
- Pet fee: $0 monthly
- Subdivision: THE AZUR RESORT
HOA
- Has HOA: Yes
- Services included: Cable TV, Community Pool, Internet, Maintenance Structure, Maintenance Grounds, Trash
- HOA fee: $381 monthly
- HOA name: Associa Company
- HOA phone: 407-455-5950
Location
- Region: Davenport
Financial & listing details
- Price per square foot: $209/sqft
- Tax assessed value: $346,500
- Annual tax amount: $4,891
- Date on market: 5/7/2026
- Cumulative days on market: 90 days
- Listing terms: Cash,Conventional
- Ownership: Fee Simple
- Total actual rent: 0
- Road surface type: Asphalt
Estimated market value
$345,400
$328,000 - $363,000
$2,712/mo
Price history
| Date | Event | Price |
|---|---|---|
| 7/2/2026 | Price change | $350,000-2.8%$209/sqft |
Source:  Stellar MLS #O6405942 Report a problem Stellar MLS #O6405942 Report a problem | ||
| 6/26/2026 | Price change | $360,000-5.3%$215/sqft |
Source: Stellar MLS #O6405942 Report a problem | ||
| 5/29/2026 | Price change | $380,000-1.3%$227/sqft |
Source: Stellar MLS #O6405942 Report a problem | ||
| 5/7/2026 | Listed for sale | $385,000-7%$230/sqft |
Source: eXp Realty #O6405942 Report a problem | ||
| 2/1/2024 | Sold | $414,000$248/sqft |
Source: Stellar MLS #O6165377 Report a problem | ||
| 12/21/2023 | Pending sale | $414,000$248/sqft |
Source: Stellar MLS #O6165377 Report a problem | ||
Public tax history
| Year | Property taxes | Tax assessment |
|---|---|---|
| 2025 | $4,480 -4.9% | $346,500 -4.8% |
| 2024 | $4,711 +1259.7% | $364,000 +1338.7% |
| 2023 | $347 +13.4% | $25,300 +10% |
| 2022 | $306 +136.6% | $23,000 +146.7% |
| 2021 | $129 | $9,322 |
Find assessor info on the county website
Monthly payment
Est. payment
Payment breakdown
Explore the cost of this home by adjusting the details. Changes won't be saved.Climate risks
Neighborhood: Loughman
Nearby schools
GreatSchools rating
- 2/10Loughman Oaks Elementary SchoolGrades: PK-5Distance: 2.9 mi
- 6/10Mater Academy Davenport Middle SchoolGrades: 6Distance: 1.9 mi
- 3/10Davenport High SchoolGrades: 9-12Distance: 2 mi
- $414,0004 bd4 ba2k sqft340 Famagusta Dr, Davenport, FL 33896Sold
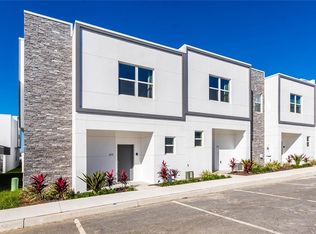
- $414,0004 bd4 ba2k sqft348 Famagusta Dr, Davenport, FL 33896Sold
- $414,0004 bd4 ba2k sqft352 Famagusta Dr, Davenport, FL 33896Sold
- $440,0005 bd4 ba2.1k sqft336 Famagusta Dr, Davenport, FL 33896Sold
- $440,0005 bd4 ba2.1k sqft356 Famagusta Dr, Davenport, FL 33896Sold
- $430,0005 bd4 ba2.1k sqft360 Famagusta Dr, Davenport, FL 33896Sold
- $430,0005 bd4 ba2k sqft328 Famagusta Dr, Davenport, FL 33896Sold
- $425,0005 bd4 ba2.1k sqft347 Famagusta Dr, Davenport, FL 33896Sold
A local agent can set up tours, give advice and negotiate with sellers.
A local lender can help you make sure your offer is ready when you are.
Similar homes
- $395,0005 bd5 ba2k sqft384 FAMAGUSTA DRIVE, DAVENPORT, FL 33896For Sale
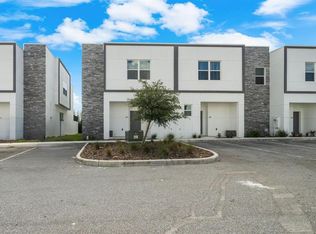
 MLS ID #O6367249, Omar Dufreny, REAL BROKER, LLC. Stellar MLS
 - $369,9904 bd3 ba1.9k sqft1569 PLUNKER DRIVE, DAVENPORT, FL 33896For Sale
 MLS ID #S5149378, Ernesto Pineda, AGENT TRUST REALTY CORPORATION. Stellar MLS
 - $410,0005 bd4 ba2k sqft392 FAMAGUSTA DRIVE, DAVENPORT, FL 33896For Sale
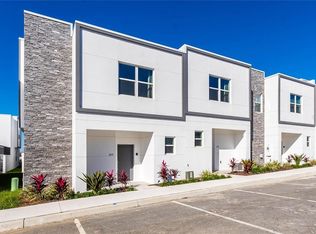 MLS ID #O6359796, Paula Rua, EXP REALTY LLC. Stellar MLS
 - $395,0004 bd3 ba1.9k sqft952 LEADER STREET, DAVENPORT, FL 33896For Sale
 MLS ID #S5153868, Maria Campos, COLDWELL BANKER REALTY. Stellar MLS
 - $335,0003 bd2 ba2.1k sqft1621 SANIBEL DRIVE, DAVENPORT, FL 33896For SaleMLS ID #S5152705, Jim McQuade, AVANTI WAY REALTY LLC. Stellar MLS
- $299,9003 bd3 ba1.6k sqft785 BENOI DRIVE, DAVENPORT, FL 33896For SaleMLS ID #O6418501, Cristian Cen Chen, SIMPSON REALTY LLC. Stellar MLS
- $340,0003 bd3 ba1.6k sqft808 LONGBOAT DRIVE, DAVENPORT, FL 33896For SaleMLS ID #TB8460779, Nathaniel Woodson, PEOPLE'S CHOICE REALTY SVC LLC. Stellar MLS
- $370,0003 bd2 ba1.6k sqft710 LONGBOAT DRIVE, DAVENPORT, FL 33896For SaleMLS ID #S5145940, John Gomez, EXP REALTY LLC. Stellar MLS
- $359,0003 bd2 ba1.7k sqft1069 SPLASH SHOT PLACE #1804, DAVENPORT, FL 33896For SaleMLS ID #O6420495, Eva Porras, OLYMPUS EXECUTIVE REALTY INC. Stellar MLS
- $315,0003 bd3 ba1.4k sqft697 STONEY POINTE CIRCLE, DAVENPORT, FL 33896For SaleMLS ID #S5152752, William Sanchez, AXEN REALTY, LLC. Stellar MLS
- $420,0004 bd3 ba1.9k sqft1146 KINGSBARN STREET, DAVENPORT, FL 33896For SaleMLS ID #O6385359, Andreza Machado, TALENT REALTY SOLUTIONS. Stellar MLS
- $429,9905 bd4 ba2k sqft9017 DOGLEG DRIVE, DAVENPORT, FL 33896For SaleMLS ID #S5149379, Ernesto Pineda, AGENT TRUST REALTY CORPORATION. Stellar MLS
- $429,9004 bd3 ba1.9k sqft1060 LEADER STREET, DAVENPORT, FL 33896For SaleMLS ID #O6372352, Veronica Li, RATIO REAL ESTATE, LLC. Stellar MLS
- $369,9003 bd2 ba1.8k sqft8928 AZALEA SANDS LN #8928, DAVENPORT, FL 33896For SaleMLS ID #S5153327, Matthew Link, CHAMPIONSGATE REALTY. Stellar MLS
- $342,9003 bd3 ba1.6k sqft7921 SPECTRUM DRIVE, KISSIMMEE, FL 34747New ConstructionMLS ID #O6427668, Lauren Arcaro, AAA GLOBAL VENTURES PA. Stellar MLS
- $339,9003 bd3 ba1.7k sqft7917 NW SPECTRUM DRIVE, KISSIMMEE, FL 34747New ConstructionMLS ID #O6422348, Lauren Arcaro, AAA GLOBAL VENTURES PA. Stellar MLS
- $299,0003 bd3 ba1.6k sqft763 LONGBOAT DRIVE, DAVENPORT, FL 33896For SaleMLS ID #O6407264, Cristian Cen Chen, SIMPSON REALTY LLC. Stellar MLS
- $424,9005 bd4 ba2.1k sqft1070 SPLASH SHOT PLACE, DAVENPORT, FL 33896For SaleMLS ID #S5143803, Jim McQuade, AVANTI WAY REALTY LLC. Stellar MLS
- $399,0004 bd3 ba1.9k sqft1244 CHALLENGE DRIVE, DAVENPORT, FL 33896For SaleMLS ID #O6378585, Veronica Li, RATIO REAL ESTATE, LLC. Stellar MLS
- $445,0004 bd3 ba1.9k sqft9005 STINGER DRIVE, DAVENPORT, FL 33896For SaleMLS ID #O6326505, Nicholas Taylor, REAL BROKER, LLC. Stellar MLS
