Turnkey Resort-Style Living Exceptional Condition Prime Investment Opportunity This beautifully maintained, move-in-ready home is in outstanding condition and offers the perfect blend of comfort, style, and income potential ideal as a primary residence, second home. From the moment you step inside, you’ll notice the bright, open layout designed for modern living and effortless entertaining. The spacious living and dining areas flow seamlessly into a fully equipped kitchen with contemporary finishes, ample cabinetry, and everything needed for everyday living or hosting guests with ease. The home features multiple well-appointed bedrooms, offering privacy and flexibility for families, guests, or rental groups. Every space has been thoughtfully designed to maximize comfort, functionality, and appeal making it equally attractive to homeowners and vacation renters. Step outside to your private pool and outdoor living area, perfect for enjoying Florida’s sunshine year-round. Whether relaxing after a day at the parks or entertaining friends and family, this outdoor space is a true highlight. Located just minutes from Walt Disney World, major attractions, shopping, dining, and entertainment, this property sits in a high-demand area with strong rental performance and long-term growth potential. Owners and guests also enjoy access to The Azur Resort amenities, enhancing both lifestyle value and rental appeal. Immaculately cared for and truly turnkey, this home stands out for its condition, location, and versatility. Properties like this offering both quality living and proven short-term rental appeal are in high demand. Whether you’re looking to live, invest, or do both, this is a rare opportunity you don’t want to miss.
For sale
Price cut: $5K (6/8)
$395,000
384 FAMAGUSTA DRIVE, DAVENPORT, FL 33896
5beds
2,048sqft
:
Get pre-qualified$2,914/mo
Townhouse
Built in 2023
2,465 Square Feet Lot
$387,900 Zestimate®
$193/sqft
$300/mo HOA
What's special
Private poolMultiple well-appointed bedroomsMove-in-ready homeBright open layoutAmple cabinetry
- 230 days |
- 91 |
- 14 |
Zillow last checked:
Listing updated:
Listed by:
Omar Dufreny 631-623-7051,
REAL BROKER, LLC 855-450-0442,
Ariane Williams 407-853-0556,
REAL BROKER, LLC
Source: Stellar MLS,MLS#: O6367249 Originating MLS: Orlando Regional
Originating MLS: Orlando Regional
Facts & features
Interior
Bedrooms & bathrooms
- Bedrooms: 5
- Bathrooms: 5
- Full bathrooms: 5
Primary bedroom
- Features: Walk-In Closet(s)
- Level: Second
Bedroom 1
- Features: Built-in Closet
- Level: First
Primary bathroom
- Level: Second
Bathroom 1
- Features: Built-in Closet
- Level: First
Bathroom 2
- Level: Second
Bathroom 3
- Level: Second
Kitchen
- Features: No Closet
- Level: First
Living room
- Level: First
Heating
- Electric
Cooling
- Central Air
Appliances
- Included: Cooktop, Dishwasher, Disposal, Dryer, Microwave, Range, Refrigerator
- Laundry: Laundry Room
Features
- High Ceilings, Other, Thermostat, Walk-In Closet(s)
- Flooring: Laminate
- Doors: Outdoor Grill
- Has fireplace: No
- Furnished: Yes
Interior area
- Total structure area: 2,465
- Total interior livable area: 2,048 sqft
Video & virtual tour
Property
Features
- Levels: Two
- Stories: 2
- Exterior features: Irrigation System, Outdoor Grill
- Has private pool: Yes
- Pool features: In Ground
Lot
- Size: 2,465 Square Feet
Details
- Parcel number: 272602701017000850
- Special conditions: None
Construction
Type & style
- Home type: Townhouse
- Property subtype: Townhouse
Materials
- Block
- Foundation: Block
- Roof: Membrane
Condition
- Completed
- New construction: No
- Year built: 2023
Details
- Warranty included: Yes
Utilities & green energy
- Sewer: None, Other
- Water: Public
- Utilities for property: Cable Connected, Electricity Available, Electricity Connected, Phone Available, Sewer Available, Street Lights, Water Connected
Community & HOA
Community
- Features: Clubhouse, Fitness Center, Gated Community - No Guard, Pool, Sidewalks
- Pet fee: $0 monthly
- Subdivision: AZUR RESIDENCE
HOA
- Has HOA: Yes
- Services included: Maintenance Grounds, Pool Maintenance, Private Road, Trash, Water
- HOA fee: $300 monthly
- HOA name: Infinity Property Management Group, LLC
Location
- Region: Davenport
Financial & listing details
- Price per square foot: $193/sqft
- Tax assessed value: $365,500
- Annual tax amount: $5,244
- Date on market: 12/13/2025
- Cumulative days on market: 201 days
- Listing terms: Cash,Conventional,FHA,VA Loan
- Ownership: Fee Simple
- Total actual rent: 0
- Electric utility on property: Yes
- Road surface type: Asphalt
Estimated market value
$387,900
$369,000 - $407,000
$3,486/mo
Price history
| Date | Event | Price |
|---|---|---|
| 6/8/2026 | Price change | $395,000-1.2%$193/sqft |
Source:  Stellar MLS #O6367249 Report a problem Stellar MLS #O6367249 Report a problem | ||
| 2/21/2026 | Listing removed | $3,050$1/sqft |
Source: Stellar MLS #G5102937 Report a problem | ||
| 12/13/2025 | Listed for sale | $399,999-7%$195/sqft |
Source: Stellar MLS #O6367249 Report a problem | ||
| 10/5/2025 | Listed for rent | $3,050$1/sqft |
Source: Stellar MLS #G5102937 Report a problem | ||
| 2/8/2024 | Sold | $430,000$210/sqft |
Source: Stellar MLS #O6169439 Report a problem | ||
| 1/16/2024 | Pending sale | $430,000$210/sqft |
Source: Stellar MLS #O6169439 Report a problem | ||
Public tax history
| Year | Property taxes | Tax assessment |
|---|---|---|
| 2025 | $4,726 -4.8% | $365,500 -4.7% |
| 2024 | $4,964 +1332.5% | $383,500 +1415.8% |
| 2023 | $347 +13.4% | $25,300 +10% |
| 2022 | $306 +136.6% | $23,000 +146.7% |
| 2021 | $129 | $9,322 |
Find assessor info on the county website
Monthly payment
Est. payment
Payment breakdown
Explore the cost of this home by adjusting the details. Changes won't be saved.Climate risks
Neighborhood: Loughman
Nearby schools
GreatSchools rating
- 2/10Loughman Oaks Elementary SchoolGrades: PK-5Distance: 2.9 mi
- 6/10Mater Academy Davenport Middle SchoolGrades: 6Distance: 1.9 mi
- 3/10Davenport High SchoolGrades: 9-12Distance: 1.9 mi
Schools provided by the listing agent
- Elementary: Loughman Oaks Elem
- Middle: Daniel Jenkins Academy of Technology Middle
- High: Davenport High School
Source: Stellar MLS. This data may not be complete. We recommend contacting the local school district to confirm school assignments for this home.
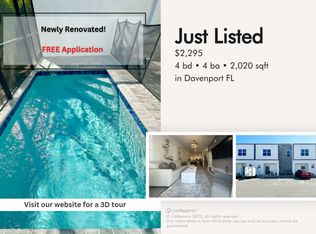
- $287,8004 bd4 ba2k sqft388 Famagusta Dr #1, Davenport, FL 33896Off Market
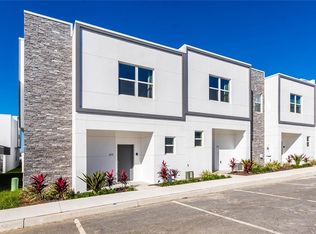
- $309,6364 bd4 ba2k sqft388 Famagusta Dr, Davenport, FL 33896Sold
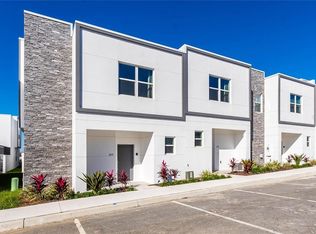
- $410,0005 bd4 ba2k sqft392 Famagusta Dr, Davenport, FL 33896For Sale
- $440,0005 bd4 ba2.1k sqft380 Famagusta Dr, Davenport, FL 33896Sold
- $3,0004 bd4 ba1.6k sqft396 Famagusta Dr, Davenport, FL 33896For Rent
- $414,0004 bd4 ba2k sqft376 Famagusta Dr, Davenport, FL 33896Sold
- $314,0005 bd4 ba1.6k sqft400 Famagusta Dr, Davenport, FL 33896Sold
- $440,0004 bd4 ba2k sqft372 Famagusta Dr, Davenport, FL 33896Sold
A local agent can set up tours, give advice and negotiate with sellers.
A local lender can help you make sure your offer is ready when you are.
Similar homes
- $410,0005 bd4 ba2k sqft392 FAMAGUSTA DRIVE, DAVENPORT, FL 33896For Sale
 MLS ID #O6359796, Paula Rua, EXP REALTY LLC. Stellar MLS
 - $350,0004 bd4 ba1.6k sqft344 FAMAGUSTA DR DRIVE, DAVENPORT, FL 33896For Sale
 MLS ID #O6405942, Mihai Echim, EXP REALTY LLC. Stellar MLS
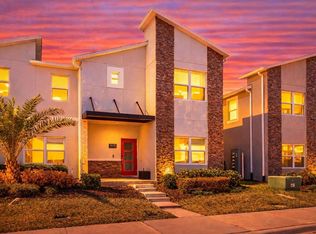
 - $424,9005 bd4 ba2.1k sqft1070 SPLASH SHOT PLACE, DAVENPORT, FL 33896For Sale
 MLS ID #S5143803, Jim McQuade, AVANTI WAY REALTY LLC. Stellar MLS
 - $450,0005 bd5 ba2.3k sqft298 CAPTIVA DRIVE, DAVENPORT, FL 33896For Sale
 MLS ID #O6422495, Kriselys Tapia, THE REAL ESTATE INTERNATIONAL GROUP LLC. Stellar MLS
 - $429,9905 bd4 ba2k sqft9017 DOGLEG DRIVE, DAVENPORT, FL 33896For SaleMLS ID #S5149379, Ernesto Pineda, AGENT TRUST REALTY CORPORATION. Stellar MLS
- $369,9904 bd3 ba1.9k sqft1569 PLUNKER DRIVE, DAVENPORT, FL 33896For SaleMLS ID #S5149378, Ernesto Pineda, AGENT TRUST REALTY CORPORATION. Stellar MLS
- $409,9004 bd3 ba1.9k sqft278 OCEAN COURSE AVENUE, DAVENPORT, FL 33896For SaleMLS ID #O6374406, Gianfranco Coppola PLLC, LA ROSA REALTY KISSIMMEE. Stellar MLS
- $424,5004 bd3 ba1.9k sqft8990 STINGER DRIVE, CHAMPIONS GATE, FL 33896For SaleMLS ID #O6351210, Jill Tebeau, EXP REALTY LLC. Stellar MLS
- $429,9004 bd3 ba1.9k sqft590 PEBBLE BEACH DRIVE, DAVENPORT, FL 33896For SaleMLS ID #O6403505, Carlos Villamil, MY REALTY GROUP, LLC.. Stellar MLS
- $397,5005 bd5 ba2.6k sqft7760 SANDY RIDGE DRIVE #214, REUNION, FL 34747For SaleMLS ID #O6406162, Cary Taylor, EPIC FLORIDA REALTY LLC. Stellar MLS
- $359,9004 bd3 ba1.9k sqft680 PEBBLE BEACH DRIVE, DAVENPORT, FL 33896For SaleMLS ID #S5146218, Laura Lopez, LA ROSA REALTY INTERNACIONAL L. Stellar MLS
- $419,0004 bd3 ba1.9k sqft1148 KINGSBARN STREET, DAVENPORT, FL 33896For SaleMLS ID #O6297853, Tim Veigle, WATSON REALTY CORP. Stellar MLS
- $399,0004 bd3 ba1.9k sqft1244 CHALLENGE DRIVE, DAVENPORT, FL 33896For SaleMLS ID #O6378585, Veronica Li, RATIO REAL ESTATE, LLC. Stellar MLS
- $450,0004 bd3 ba1.9k sqft392 OCEAN COURSE AVENUE, CHAMPIONS GATE, FL 33896For SaleMLS ID #O6418114, Glauco Pochine, THE FLORIDA LOUNGE REALTY LLC. Stellar MLS
- $425,0003 bd3 ba1.6k sqft7901 PUTTING WAY, KISSIMMEE, FL 34747For SaleMLS ID #TB8531257, Lydia Cajigas, LPT REALTY, LLC. Stellar MLS
- $335,0003 bd2 ba2.1k sqft1621 SANIBEL DRIVE, DAVENPORT, FL 33896For SaleMLS ID #S5152705, Jim McQuade, AVANTI WAY REALTY LLC. Stellar MLS
- $550,0005 bd5 ba2k sqft240 FAMAGUSTA DRIVE, DAVENPORT, FL 33896New ConstructionMLS ID #O6414108, Manzurul Haque, LINART REALTY, LLC. Stellar MLS
- $399,9003 bd3 ba1.7k sqft856 DRIVING RANGE COURT, REUNION, FL 34747For SaleMLS ID #O6402090, Chris Creegan, CREEGAN GROUP. Stellar MLS
- $418,0003 bd3 ba1.7k sqft832 DRIVING RANGE COURT, KISSIMMEE, FL 34747For SaleMLS ID #O6419977, Synthia De La Portilla, SDLP REAL ESTATE GROUP LLC. Stellar MLS
- $439,0004 bd5 ba2.1k sqft7956 FORMOSA VALLEY PLACE, KISSIMMEE, FL 34747For SaleMLS ID #O6424223, Tiago Martins, LA ROSA REALTY LLC. Stellar MLS
