Welcome to this beautifully furnished 5-bedroom, 4.5-bath vacation home located in the highly desirable Azur Resort community. Designed for both personal enjoyment and investment potential, this spacious home features an open-concept floor plan, modern kitchen with granite countertops, large living and dining areas, and themed guest accommodations. Step outside to your private screened-in patio and splash pool, perfect for relaxing after a day at the parks. Azur Resort offers resort-style amenities and is conveniently located near Disney World, ChampionsGate, world-class golf, shopping, dining, and major highways. Zoned for short-term rentals, this turnkey property is an excellent opportunity for investors, vacation homeowners, or those seeking a flexible Florida lifestyle.
New construction
Price cut: $25K (6/13)
$550,000
240 FAMAGUSTA DRIVE, DAVENPORT, FL 33896
5beds
2,048sqft
:
Get pre-qualified$4,090/mo
Townhouse
Built in 2023
2,457 Square Feet Lot
$537,100 Zestimate®
$269/sqft
$525/mo HOA
What's special
Themed guest accommodationsOpen-concept floor planSpacious homePrivate screened-in patioSplash pool
- 68 days |
- 63 |
- 4 |
Zillow last checked:
Listing updated:
Listed by:
Manzurul Haque 863-280-9814,
LINART REALTY, LLC 954-866-8936
Source: Stellar MLS,MLS#: O6414108 Originating MLS: Orlando Regional
Originating MLS: Orlando Regional
Facts & features
Interior
Bedrooms & bathrooms
- Bedrooms: 5
- Bathrooms: 5
- Full bathrooms: 4
- 1/2 bathrooms: 1
Primary bedroom
- Features: Built-in Closet
- Level: First
Bedroom 2
- Features: Built-in Closet
- Level: Second
Bedroom 4
- Features: Built-in Closet
- Level: Second
Primary bathroom
- Level: First
Bathroom 3
- Features: Built-in Closet
- Level: Second
Kitchen
- Level: First
Living room
- Level: First
Heating
- Central, Electric
Cooling
- Central Air
Appliances
- Included: Oven, Convection Oven, Cooktop, Dishwasher, Disposal, Dryer, Electric Water Heater, Exhaust Fan, Ice Maker, Microwave, Washer
- Laundry: Laundry Closet
Features
- Ceiling Fan(s), Thermostat
- Flooring: Laminate
- Doors: Sliding Doors
- Has fireplace: No
- Furnished: Yes
Interior area
- Total structure area: 2,048
- Total interior livable area: 2,048 sqft
Video & virtual tour
Property
Features
- Levels: Two
- Stories: 2
- Exterior features: Lighting, Private Entrance
- Has private pool: Yes
- Pool features: Child Safety Fence, Lighting
- Spa features: In Ground
Lot
- Size: 2,457 Square Feet
Details
- Parcel number: 272602701017001210
- Special conditions: None
Construction
Type & style
- Home type: Townhouse
- Property subtype: Townhouse
Materials
- Asbestos, Concrete
- Foundation: Block, Slab
- Roof: Shingle
Condition
- Completed
- New construction: Yes
- Year built: 2023
Utilities & green energy
- Sewer: Private Sewer, Public Sewer
- Water: None, Private, Public
- Utilities for property: Cable Available, Cable Connected, Electricity Available, Electricity Connected, Fiber Optics, Phone Available, Public, Sewer Available, Sewer Connected, Water Available, Water Connected
Community & HOA
Community
- Features: Gated Community - Guard, Pool, Wheelchair Access
- Pet fee: $0 monthly
- Subdivision: AZUR RESIDENCE
HOA
- Has HOA: Yes
- Services included: Common Area Taxes, Community Pool, Internet, Trash
- HOA fee: $525 monthly
- HOA name: Kelly Willson
Location
- Region: Davenport
Financial & listing details
- Price per square foot: $269/sqft
- Tax assessed value: $365,500
- Annual tax amount: $5,137
- Date on market: 6/4/2026
- Cumulative days on market: 10 days
- Ownership: Fee Simple
- Total actual rent: 0
- Electric utility on property: Yes
- Road surface type: Brick, Concrete, Paved
Estimated market value
$537,100
$510,000 - $564,000
$2,328/mo
Price history
| Date | Event | Price |
|---|---|---|
| 6/13/2026 | Price change | $550,000-4.3%$269/sqft |
Source:  Stellar MLS #O6414108 Report a problem Stellar MLS #O6414108 Report a problem | ||
| 6/5/2026 | Listed for sale | $575,000+25%$281/sqft |
Source: Stellar MLS #O6414108 Report a problem | ||
| 12/31/2024 | Listing removed | $3,150$2/sqft |
Source: Stellar MLS #O6234952 Report a problem | ||
| 9/18/2024 | Price change | $3,150-1.6%$2/sqft |
Source: Stellar MLS #O6234952 Report a problem | ||
| 8/29/2024 | Price change | $3,200-1.5%$2/sqft |
Source: Stellar MLS #O6234952 Report a problem | ||
| 8/23/2024 | Listed for rent | $3,250$2/sqft |
Source: Stellar MLS #O6234952 Report a problem | ||
| 5/20/2024 | Sold | $460,000-6.1%$225/sqft |
Source: Stellar MLS #O6188392 Report a problem | ||
| 3/20/2024 | Pending sale | $490,000$239/sqft |
Source: Stellar MLS #O6188392 Report a problem | ||
Public tax history
| Year | Property taxes | Tax assessment |
|---|---|---|
| 2025 | $4,726 +0.5% | $365,500 +4.7% |
| 2024 | $4,702 +1256.9% | $349,252 +1280.4% |
| 2023 | $347 +13.4% | $25,300 +10% |
| 2022 | $306 +136.6% | $23,000 +146.7% |
| 2021 | $129 | $9,322 |
Find assessor info on the county website
Monthly payment
Est. payment
Payment breakdown
Explore the cost of this home by adjusting the details. Changes won't be saved.Climate risks
Neighborhood: 33896
Nearby schools
GreatSchools rating
- 3/10Island Village Elementary SchoolGrades: PK-5Distance: 2.1 mi
- 5/10Four Corners Charter Middle SchoolGrades: 6-12Distance: 3.3 mi
- 4/10Poinciana High SchoolGrades: 9-12Distance: 6.9 mi
Schools provided by the listing agent
- Elementary: Loughman Oaks Elem
- High: Davenport High School
Source: Stellar MLS. This data may not be complete. We recommend contacting the local school district to confirm school assignments for this home.
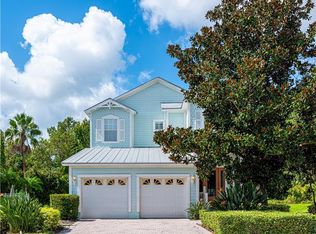
- $545,0004 bd4 ba2.7k sqft7722 Linkside Loop, Kissimmee, FL 34747Sold
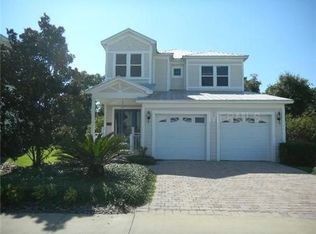
- $543,6004 bd4 ba2.6k sqft7724 Linkside Loop, Kissimmee, FL 34747Off Market
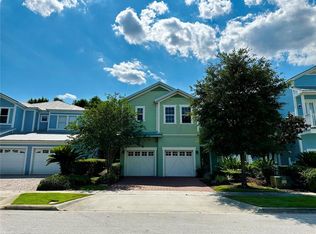
- $830,9606 bd6 ba3.4k sqft7726 Linkside Loop, Reunion, FL 34747Sold
- $---- bd-- ba-- sqft7726 Linkside Loop, Kissimmee, FL 34747Off Market
- $625,0004 bd4 ba2.8k sqft7720 Linkside Loop, Kissimmee, FL 34747Sold
- $649,0005 bd5 ba3.2k sqft7728 Linkside Loop, Kissimmee, FL 34747Sold
- $285,0005 bd6 ba3.3k sqft1417 Fairview Cir, Kissimmee, FL 34747Sold
- $645,1005 bd6 ba3.3k sqft1419 Fairview Cir, Kissimmee, FL 34747Off Market
A local agent can set up tours, give advice and negotiate with sellers.
A local lender can help you make sure your offer is ready when you are.
Similar homes
- $495,0005 bd5 ba2.2k sqft2417 DUBAI STREET, KISSIMMEE, FL 34747For Sale

 MLS ID #O6426374, Guilherme Garcia Cavalcante, REALTY ONE GROUP INSPIRATION. Stellar MLS
 - $429,9905 bd4 ba2k sqft9017 DOGLEG DRIVE, DAVENPORT, FL 33896For Sale
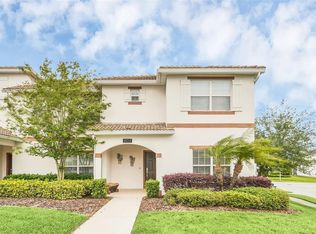 MLS ID #S5149379, Ernesto Pineda, AGENT TRUST REALTY CORPORATION. Stellar MLS
 - $549,9005 bd5 ba2.2k sqft127 JETTY WAY, DAVENPORT, FL 33897For Sale
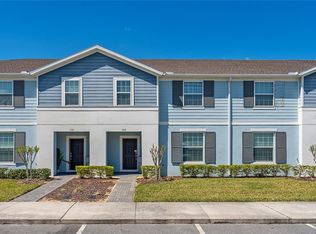 MLS ID #O6360180, Braner De Lima Dantas, FLORIDA CONNEXION PROPERTIES. Stellar MLS
 - $539,0005 bd5 ba2.2k sqft830 PARADISE DRIVE, DAVENPORT, FL 33897For Sale
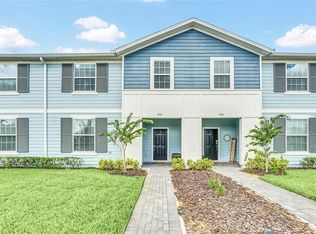 MLS ID #O6391388, Juliana Garcia Moraes, PRISTINE INTERNATIONAL REALTY LLC. Stellar MLS
 - $424,9005 bd4 ba2.1k sqft1070 SPLASH SHOT PLACE, DAVENPORT, FL 33896For SaleMLS ID #S5143803, Jim McQuade, AVANTI WAY REALTY LLC. Stellar MLS
- $419,0004 bd3 ba1.9k sqft1112 CHALLENGE DRIVE, DAVENPORT, FL 33896For SaleMLS ID #O6428864, Arnaldo Lemos Guimaraes, NEWKEY REAL ESTATE LLC. Stellar MLS
- $494,0005 bd5 ba2.2k sqft1539 CAREY PALM CIRCLE, KISSIMMEE, FL 34747For SaleMLS ID #S5146399, Christopher Silberlight, REAL BROKER, LLC. Stellar MLS
- $520,0006 bd5 ba2.2k sqft1700 TROPICAL PALMS CIRCLE, KISSIMMEE, FL 34747For SaleMLS ID #O6368599, Rochelle Warriner, UNITED REAL ESTATE PREFERRED. Stellar MLS
- $350,0004 bd4 ba1.6k sqft344 FAMAGUSTA DR DRIVE, DAVENPORT, FL 33896For SaleMLS ID #O6405942, Mihai Echim, EXP REALTY LLC. Stellar MLS
- $449,9004 bd3 ba1.9k sqft1156 KINGSBARN STREET, DAVENPORT, FL 33896For SaleMLS ID #O6342789, Bruna Sereno, SELECTA REALTY LLC. Stellar MLS
- $345,0004 bd3 ba1.9k sqft1571 PLUNKER DRIVE, DAVENPORT, FL 33896For SaleMLS ID #O6414406, Carolina Medeiros, PREMIER SOTHEBYS INT'L REALTY. Stellar MLS
- $369,9904 bd3 ba1.9k sqft1569 PLUNKER DRIVE, DAVENPORT, FL 33896For SaleMLS ID #S5149378, Ernesto Pineda, AGENT TRUST REALTY CORPORATION. Stellar MLS
- $450,0004 bd5 ba2.1k sqft2194 FLEMING MIST PLACE, KISSIMMEE, FL 34747For SaleMLS ID #O6423584, Tiago Martins, LA ROSA REALTY LLC. Stellar MLS
- $475,0004 bd3 ba2.2k sqft2236 DERWENT DRIVE, DAVENPORT, FL 33896For SaleMLS ID #S5149393, Steven Brubaker, KELLER WILLIAMS REALTY AT THE LAKES. Stellar MLS
- $425,0003 bd3 ba1.6k sqft7901 PUTTING WAY, KISSIMMEE, FL 34747For SaleMLS ID #TB8531257, Lydia Cajigas, LPT REALTY, LLC. Stellar MLS
- $545,0004 bd5 ba2.2k sqft2309 DISTANT SUN TRAIL, KISSIMMEE, FL 34747For SaleMLS ID #S5148713, Marcela Cazares, LA ROSA REALTY LLC. Stellar MLS
- $420,0004 bd3 ba1.9k sqft1146 KINGSBARN STREET, DAVENPORT, FL 33896For SaleMLS ID #O6385359, Andreza Machado, TALENT REALTY SOLUTIONS. Stellar MLS
- $375,0004 bd3 ba1.9k sqft1224 CHALLENGE DRIVE, DAVENPORT, FL 33896For SaleMLS ID #O6380351, Rana Armanios, LA ROSA REALTY CENTRAL FLORIDA LLC. Stellar MLS
- $599,9505 bd5 ba2.2k sqft2382 ZABALLINA PLACE, KISSIMMEE, FL 34747New ConstructionMLS ID #O6356513, Earl King, Jr, NEST SEEKERS FLORIDA, LLC. Stellar MLS
- $335,0003 bd2 ba2.1k sqft1621 SANIBEL DRIVE, DAVENPORT, FL 33896For SaleMLS ID #S5152705, Jim McQuade, AVANTI WAY REALTY LLC. Stellar MLS
